Classic Coconino Estates home featuring 3 bedroom 2 bath with an open floor plan in the main living area. This inviting space includes a pellet stove for easy cleanup and an efficient second source of heat, creating a warm and comfortable gathering area. A glass slider off the main living area provides easy access to the private, fenced in courtyard creating a seamless indoor-outdoor flow perfect for morning or entertaining. The master suite offers a walk- in closet with Ikea organizers. Two additional bedrooms provide flexibility for guest, home office or hobby room. The front yard bursts with perennial plantings, offering effortless, vibrant summer color year after year. Solar is leased but no monthly cost. (See solar addendum)
For sale
Price cut: $11K (8/12)
$734,000
2023 N Talkington Dr, Flagstaff, AZ 86001
3beds
2baths
1,428sqft
Single Family Residence
Built in 1958
8,276 Square Feet Lot
$711,100 Zestimate®
$514/sqft
$-- HOA
What's special
Inviting spacePrivate fenced in courtyard
- 21 days |
- 1,753 |
- 55 |
Likely to sell faster than
Zillow last checked:
Listing updated:
Listed by:
Jean Bonderud 928-606-5096,
Linton Real Estate
Source: NAZMLS,MLS#: 205485
Facts & features
Interior
Bedrooms & bathrooms
- Bedrooms: 3
- Bathrooms: 2
Heating
- Natural Gas, Forced Air
Cooling
- Ceiling Fan(s)
Appliances
- Included: Gas Range
- Laundry: In Hall
Features
- Breakfast Bar
- Flooring: Carpet, Ceramic Tile, Laminate
- Windows: Skylight(s), Double Pane Windows
- Number of fireplaces: 1
- Fireplace features: Pellet Stove
Interior area
- Total structure area: 1,428
- Total interior livable area: 1,428 sqft
Property
Parking
- Parking features: RV Access/Parking, Carport
- Has carport: Yes
Features
- Levels: One
- Patio & porch: Patio
- Fencing: Partial
Lot
- Size: 8,276 Square Feet
- Topography: Level
Details
- Additional structures: Workshop
- Parcel number: 10205035
Construction
Type & style
- Home type: SingleFamily
- Property subtype: Single Family Residence
Materials
- Foundation: Slab
- Roof: Asphalt
Condition
- Year built: 1958
Utilities & green energy
- Water: Public
- Utilities for property: Electricity Available, Natural Gas Available
Community & HOA
Community
- Security: Smoke Detector(s)
- Subdivision: Coconino Estate
Location
- Region: Flagstaff
Financial & listing details
- Price per square foot: $514/sqft
- Tax assessed value: $566,592
- Annual tax amount: $2,238
- Date on market: 7/31/2026
- Cumulative days on market: 22 days
- Listing terms: Cash,Conventional
- Road surface type: Paved
Estimated market value
$711,100
$676,000 - $747,000
$2,600/mo
Price history
| Date | Event | Price |
|---|---|---|
| 8/12/2026 | Price change | $734,000-1.5%$514/sqft |
Source:  NAZMLS #205485 Report a problem NAZMLS #205485 Report a problem | ||
| 7/31/2026 | Listed for sale | $745,000+412.9%$522/sqft |
Source: NAZMLS #205485 Report a problem | ||
| 5/30/2000 | Sold | $145,250+15.3%$102/sqft |
Source: Public Record Report a problem | ||
| 11/12/1997 | Sold | $126,000+0.4%$88/sqft |
Source: Public Record Report a problem | ||
| 5/1/1995 | Sold | $125,500$88/sqft |
Source: Public Record Report a problem | ||
Public tax history
| Year | Property taxes | Tax assessment |
|---|---|---|
| 2026 | $2,238 +3.1% | $56,659 +5.3% |
| 2025 | $2,172 +4.7% | $53,810 -0.9% |
| 2024 | $2,075 +7.8% | $54,312 +29.2% |
| 2023 | $1,924 +1.1% | $42,049 +35.9% |
| 2022 | $1,904 +3.9% | $30,936 +3.4% |
| 2021 | $1,832 +2% | $29,912 +3.4% |
| 2020 | $1,796 +2.4% | $28,929 +4.2% |
| 2019 | $1,755 | $27,771 +5.2% |
| 2018 | $1,755 +8.4% | $26,410 +4.7% |
| 2017 | $1,618 +5.5% | $25,224 +9.3% |
| 2016 | $1,533 | $23,070 +8.2% |
| 2015 | $1,533 +17.9% | $21,329 +23.7% |
| 2014 | $1,300 -9.5% | $17,243 +1.3% |
| 2013 | $1,436 | $17,021 |
| 2012 | -- | -- |
| 2011 | -- | -- |
| 2010 | $1,292 -7.5% | -- |
| 2009 | $1,396 +16.9% | -- |
| 2008 | $1,195 | -- |
| 2007 | -- | -- |
| 2006 | $1,186 | -- |
| 2005 | -- | -- |
| 2004 | -- | -- |
| 2003 | -- | -- |
| 2002 | -- | -- |
| 2001 | -- | -- |
Find assessor info on the county website
Monthly payment
Est. payment
Payment breakdown
Explore the cost of this home by adjusting the details. Changes won't be saved.Climate risks
Neighborhood: Coconino Estates
Nearby schools
GreatSchools rating
- 7/10Charles W Sechrist Elementary SchoolGrades: PK-5Distance: 0.2 mi
- 5/10Mount Elden Middle SchoolGrades: 6-8Distance: 2.2 mi
- 8/10Flagstaff High SchoolGrades: 9-12Distance: 1 mi
- $968,5005 bd5 ba3.6k sqft2029 N Talkington Dr, Flagstaff, AZ 86001Off Market
- $670,5003 bd1 ba1.6k sqft2017 N Talkington Dr, Flagstaff, AZ 86001Off Market
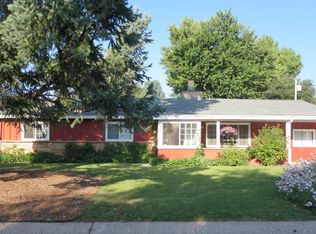
- $646,2003 bd2 ba1.4k sqft2022 N Navajo Dr, Flagstaff, AZ 86001Off Market
- $818,4003 bd2 ba1.8k sqft2016 N Navajo Dr, Flagstaff, AZ 86001Off Market
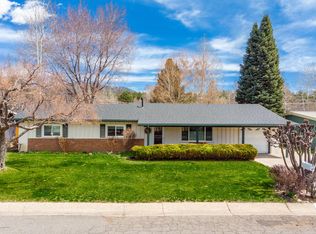
- $607,900-- bd2 ba1.5k sqft2028 N Navajo Dr, Flagstaff, AZ 86001Off Market
- $645,000-- bd2 ba1.6k sqft1012 W Hazel Way, Flagstaff, AZ 86001Sold
- $614,800-- bd2 ba1.3k sqft2035 N Talkington Dr, Flagstaff, AZ 86001Off Market
- $683,7003 bd2 ba1.5k sqft2009 N Talkington Dr, Flagstaff, AZ 86001Off Market
A local agent can set up tours, give advice and negotiate with sellers.
Similar homes
- $725,0003 bd2 ba1.9k sqft609 N William Rd, Flagstaff, AZ 86001For Sale

 MLS ID #205551, David Stephens, Realty Executives of Northern Arizona. NAZMLS
 - $725,0003 bd3 ba1.9k sqft2868 W Pico Del Monte Cir, Flagstaff, AZ 86001For Sale
 MLS ID #205645, Lucas Cowan, Real Broker AZ. NAZMLS
 - $722,0003 bd2 ba1.2k sqft1943 E Andes Dr, Flagstaff, AZ 86004For Sale
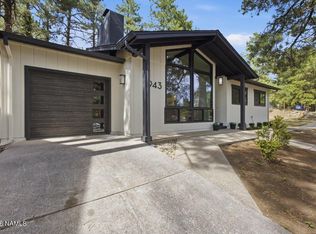 MLS ID #205293, Sara Holloway, Redfin Corporation. NAZMLS
 - $789,0003 bd2 ba1.9k sqft2478 S Highland Mesa Rd, Flagstaff, AZ 86001For Sale
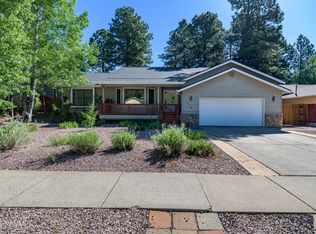 MLS ID #204604, Eric Brownfield, Grand Mountain Realty. NAZMLS
 - $915,0004 bd2 ba1.9k sqft1410 N Rim Drive, Flagstaff, AZ 86001For SaleMLS ID #7052851, Kelly Broaddus, eXp Realty. ARMLS
- $599,9004 bd2 ba1.7k sqft3207 N MANOR Road, Flagstaff, AZ 86004For SaleMLS ID #7067628, Matthew T Llano, Real Broker. ARMLS
- $595,0005 bd2 ba1.3k sqft324 S San Francisco St, Flagstaff, AZ 86001For SaleMLS ID #205482, Darien D Degher, Coldwell Banker Northland. NAZMLS
- $850,0005 bd4 ba2k sqft3320 W Wilson Drive, Flagstaff, AZ 86001For SaleMLS ID #7066856, Billie McGraw, Peak Experience Realty. ARMLS
- $680,0003 bd3 ba1.7k sqft3754 S Hideout Trl, Flagstaff, AZ 86005For SaleMLS ID #205676, Eric Davis, Best Flagstaff Homes Realty. NAZMLS
- $659,0003 bd2 ba1.5k sqft11005 Henry Dr, Flagstaff, AZ 86004For SaleMLS ID #205652, Dusty L Rhoton, RE/MAX Fine Properties. NAZMLS
- $710,0003 bd2 ba1.5k sqft1886 N Edgewood St, Flagstaff, AZ 86004For SaleMLS ID #204697, Jesse S Calvin, Realty One Group, Mountain Desert. NAZMLS
- $564,9003 bd3 ba1.7k sqft2818 S Fossil Creek Ln, Flagstaff, AZ 86001For SaleMLS ID #205528, Christopher Wieck, Century 21 Flagstaff Realty. NAZMLS
- $460,0003 bd2 ba1.5k sqft1251 S MARK Lane, Flagstaff, AZ 86001For SaleMLS ID #7067091, Kelly Kasprzyk, Best Flagstaff Homes Realty. ARMLS
- $725,0004 bd3 ba2.1k sqft538 S Fountaine St APT 2, Flagstaff, AZ 86001For SaleMLS ID #205232, Ksenia I Hartl, RE/MAX Fine Properties. NAZMLS
- $765,0003 bd2 ba1.7k sqft4022 S Nicholas St, Flagstaff, AZ 86005For SaleMLS ID #205190, Eric Davis, Best Flagstaff Homes Realty. NAZMLS
- $710,0003 bd2 ba1.7k sqft8985 N Silver Saddle Dr, Flagstaff, AZ 86004For SaleMLS ID #204409, Eric Davis, Best Flagstaff Homes Realty. NAZMLS
- $678,0004 bd3 ba1.8k sqft2926 S Tex Ln, Flagstaff, AZ 86001For SaleMLS ID #205205, Teresa D Clark, Realty Executives of Northern Arizona. NAZMLS
- $675,0003 bd2 ba1.5k sqft4875 S Elves Chasm Trl, Flagstaff, AZ 86005For SaleMLS ID #205578, Sarah E Padilla, eXp Realty. NAZMLS
- $785,0003 bd3 ba2k sqft2545 N Broken Circle Rd, Flagstaff, AZ 86004For SaleMLS ID #204802, Eric Davis, Best Flagstaff Homes Realty. NAZMLS
- $574,2203 bd2 ba1.6k sqft2901 N EAST Street, Flagstaff, AZ 86004For SaleMLS ID #7056414, Matthew W. Long, Realty Executives Arizona Territory. ARMLS
