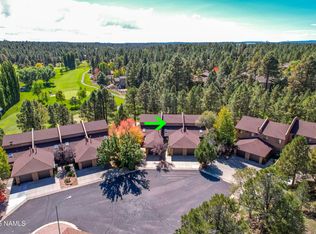
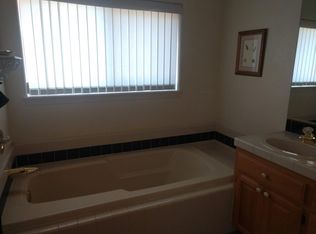
Escape to the mountains in this beautifully updated end-unit townhome in Elk Run, perfectly situated on a quiet cul-de-sac overlooking the 12th fairway and green of Aspen Valley Golf Course. Enjoy serene golf course views, towering pines, and stunning Mount Elden vistas from the upper deck. The open-concept floor plan offers immediate sightlines to the course, a spacious kitchen with abundant counter space and breakfast bar, and a cozy living room with a gas fireplace and blower. Spring 2026 updates include new kitchen and bath countertops, sinks, paint, and carpet. Additional features include a Trex deck, interior laundry, and attached one-car garage. Enjoy Continental Country Club amenities including golf, tennis, pickleball, fitness center, pool, and Bear Paw Recreation Center.
For sale
$685,000
2296 N EARLE Drive, Flagstaff, AZ 86004
3beds
1,928sqft
:
Get pre-qualified$4,502/mo
Townhouse
Built in 1995
1,500 Square Feet Lot
$-- Zestimate®
$355/sqft
$443/mo HOA
What's special
Open-concept floor planTowering pinesAttached one-car garageSerene golf course viewsTrex deckInterior laundryQuiet cul-de-sac
- 42 days |
- 463 |
- 14 |
Zillow last checked:
Listing updated:
Listed by:
Lloyd Snively 602-684-5175,
Realty ONE Group
Source: ARMLS,MLS#: 7041860
Facts & features
Interior
Bedrooms & bathrooms
- Bedrooms: 3
- Bathrooms: 3
- Full bathrooms: 2
- 1/2 bathrooms: 1
Heating
- Natural Gas
Cooling
- Heat Pump
Appliances
- Included: Dryer, Washer, Refrigerator, Dishwasher, Gas Range, Gas Oven
- Laundry: Inside
Features
- Granite Counters, Upstairs, 9+ Flat Ceilings, Full Bth Master Bdrm
- Flooring: Carpet, Tile
- Windows: Double Pane Windows
- Basement: Interior Entry,Finished,Full
- Number of fireplaces: 1
- Fireplace features: Wood Burning
- Common walls with other units/homes: 1 Common Wall
Interior area
- Total structure area: 1,928
- Total interior livable area: 1,928 sqft
Property
Parking
- Total spaces: 2
- Parking features: Attached, Garage Door Opener, Direct Access
- Attached garage spaces: 1
- Uncovered spaces: 1
Features
- Stories: 3
- Patio & porch: Covered
- Exterior features: Balcony
- Spa features: None
- Fencing: None
- Has view: Yes
- View description: Golf Course, Panoramic, Trees/Woods, Mountain(s)
Lot
- Size: 1,500 Square Feet
- Features: North/South Exposure, Hillside Lot, On Golf Course, Cul-De-Sac, Dirt Back, Gravel/Stone Front
Details
- Parcel number: 10729101A
Construction
Type & style
- Home type: Townhouse
- Architectural style: See Remarks
- Property subtype: Townhouse
- Attached to another structure: Yes
Materials
- Wood Siding, Wood Frame
- Foundation: Block
- Roof: Composition
Condition
- Year built: 1995
Utilities & green energy
- Sewer: Public Sewer
- Water: City Water
- Utilities for property: Natural Gas Connected, Other
Community & HOA
Community
- Features: Pool, Golf, Biking/Walking Path
- Subdivision: ELK RUN TOWNHOUSES AMENDED
HOA
- Has HOA: Yes
- Services included: Sewer, Water
- HOA fee: $443 monthly
- HOA name: HOAMCO
- HOA phone: 978-779-4202
Location
- Region: Flagstaff
Financial & listing details
- Price per square foot: $355/sqft
- Tax assessed value: $524,167
- Annual tax amount: $2,942
- Date on market: 6/13/2026
- Cumulative days on market: 42 days
- Listing terms: Cash,Conventional,1031 Exchange,FHA,VA Loan
- Ownership: Fee Simple
- Road surface type: Paved, Asphalt
Estimated market value
Not available
Estimated sales range
Not available
Not available
Price history
| Date | Event | Price |
|---|---|---|
| 6/14/2026 | Listed for sale | $685,000+77.9%$355/sqft |
Source:  ARMLS #7041860 Report a problem ARMLS #7041860 Report a problem | ||
| 2/3/2026 | Listing removed | $2,250$1/sqft |
Source: Zillow Rentals Report a problem | ||
| 9/18/2025 | Listed for rent | $2,250$1/sqft |
Source: Zillow Rentals Report a problem | ||
| 9/4/2025 | Listing removed | $2,250$1/sqft |
Source: Zillow Rentals Report a problem | ||
| 8/28/2025 | Listed for rent | $2,250-4.3%$1/sqft |
Source: Zillow Rentals Report a problem | ||
| 2/6/2025 | Listing removed | $2,350$1/sqft |
Source: Zillow Rentals Report a problem | ||
| 1/14/2025 | Listed for rent | $2,350+20.5%$1/sqft |
Source: Zillow Rentals Report a problem | ||
| 6/8/2019 | Listing removed | $1,950$1/sqft |
Source: Pollock Properties Inc Report a problem | ||
| 5/9/2019 | Listed for rent | $1,950+2.6%$1/sqft |
Source: Pollock Properties Inc Report a problem | ||
| 4/12/2018 | Listing removed | $1,900$1/sqft |
Source: Pollock Properties, Inc. Report a problem | ||
| 2/28/2018 | Listed for rent | $1,900+5.6%$1/sqft |
Source: Pollock Properties, Inc. Report a problem | ||
| 3/17/2017 | Listing removed | $1,800$1/sqft |
Source: Pollock Properties, Inc. Report a problem | ||
| 2/22/2017 | Listed for rent | $1,800$1/sqft |
Source: Pollock Properties, Inc. Report a problem | ||
| 6/27/2007 | Sold | $385,000+78.7%$200/sqft |
Source: Public Record Report a problem | ||
| 8/1/2003 | Sold | $215,500+21.1%$112/sqft |
Source: Public Record Report a problem | ||
| 10/30/2001 | Sold | $178,000+23.6%$92/sqft |
Source: Public Record Report a problem | ||
| 3/6/1995 | Sold | $144,000$75/sqft |
Source: Public Record Report a problem | ||
Public tax history
| Year | Property taxes | Tax assessment |
|---|---|---|
| 2026 | $2,942 +3% | $52,416 +1.9% |
| 2025 | $2,855 +4% | $51,421 -1.7% |
| 2024 | $2,746 +6.5% | $52,305 +32.5% |
| 2023 | $2,578 +2.9% | $39,480 +25.5% |
| 2022 | $2,506 +2.9% | $31,446 +7.3% |
| 2021 | $2,436 +1.9% | $29,299 +0.8% |
| 2020 | $2,390 +2.8% | $29,075 +4.6% |
| 2019 | $2,325 | $27,793 +0.6% |
| 2018 | $2,325 +6.9% | $27,617 +8.2% |
| 2017 | $2,175 +6.3% | $25,534 +12% |
| 2016 | $2,047 | $22,796 +5.4% |
| 2015 | $2,047 +5.5% | $21,636 +2.6% |
| 2014 | $1,940 +13.7% | $21,091 +4.3% |
| 2013 | $1,707 | $20,222 |
| 2012 | -- | -- |
| 2011 | -- | -- |
| 2010 | $1,497 +0.9% | -- |
| 2009 | $1,483 +27.1% | -- |
| 2008 | $1,167 | -- |
| 2007 | -- | -- |
| 2006 | $1,267 | -- |
| 2005 | -- | -- |
| 2004 | -- | -- |
| 2003 | -- | -- |
| 2002 | -- | -- |
| 2001 | -- | -- |
Find assessor info on the county website
Monthly payment
Est. payment
Payment breakdown
Explore the cost of this home by adjusting the details. Changes won't be saved.Climate risks
Neighborhood: Elk Run
Nearby schools
GreatSchools rating
- 3/10Thomas M Knoles Elementary SchoolGrades: PK-5Distance: 0.7 mi
- 3/10Sinagua Middle SchoolGrades: 6-8Distance: 0.7 mi
- 6/10Coconino High SchoolGrades: 9-12Distance: 2 mi
Schools provided by the listing agent
- Elementary: Eva Marshall Elementary School
- Middle: Sinagua Middle School
- High: Coconino High School
- District: Flagstaff Unified District
Source: ARMLS. This data may not be complete. We recommend contacting the local school district to confirm school assignments for this home.
- $430,0003 bd3 ba223 sqft2298 N Earle Dr, Flagstaff, AZ 86004Sold
- $577,700-- bd-- ba1.9k sqft2300 N Earle Dr, Flagstaff, AZ 86004Off Market
- $543,4003 bd2 ba1.7k sqft2292 N Earle Dr, Flagstaff, AZ 86004Off Market
- $609,9003 bd3 ba1.7k sqft2290 N Earle Dr, Flagstaff, AZ 86004Off Market
- $546,3003 bd3 ba1.7k sqft2288 N Earle Dr, Flagstaff, AZ 86004Off Market
- $606,6003 bd3 ba1.9k sqft2304 N Earle Dr, Flagstaff, AZ 86004Off Market
- $569,3003 bd3 ba1.7k sqft2286 N Earle Dr, Flagstaff, AZ 86004Off Market
- $597,5003 bd3 ba1.9k sqft2306 N Earle Dr, Flagstaff, AZ 86004Off Market
A local agent can set up tours, give advice and negotiate with sellers.
Similar homes
- $549,9003 bd3 ba1.4k sqft4010 N Goodwin Cir, Flagstaff, AZ 86004For Sale

 MLS ID #201797, Sara Bell, Homesmart. NAZMLS
 - $700,0003 bd4 ba2.6k sqft4425 E Savannah Circle, Flagstaff, AZ 86004For Sale
 MLS ID #7004691, Valerie Caro, Flagstaff Top Producers Real Estate. ARMLS
 - $680,0003 bd3 ba1.3k sqft1341 N Indian Springs Ln, Flagstaff, AZ 86004For Sale
 MLS ID #204900, Richard L David, Berkshire Hathaway HomeServices Arizona Properties. NAZMLS
 - $679,0004 bd3 ba2.2k sqft1301 N La Costa Ln, Flagstaff, AZ 86004For Sale
 MLS ID #204816, Virginia K Britt, Realty One Group, Mountain Desert. NAZMLS
 - $650,0003 bd2 ba1.7k sqft3020 N Rio De Flag Dr, Flagstaff, AZ 86004For SaleMLS ID #204302, Jean Bonderud, Linton Real Estate. NAZMLS
- $785,0003 bd3 ba2k sqft2545 N Broken Circle Rd, Flagstaff, AZ 86004For SaleMLS ID #204802, Eric Davis, Best Flagstaff Homes Realty. NAZMLS
- $635,0003 bd2 ba1.6k sqft3805 E Foxtail Dr, Flagstaff, AZ 86004For SaleMLS ID #204301, Rick Lopez, RE/MAX Fine Properties. NAZMLS
- $555,0003 bd3 ba1.5k sqft5301 E Boulder Run Dr, Flagstaff, AZ 86004For SaleMLS ID #205081, Allen T Ginsberg, RE/MAX Fine Properties. NAZMLS
- $589,0003 bd2 ba1.3k sqft1113 N Flowing Springs Trail, Flagstaff, AZ 86004For SaleMLS ID #7029826, Allen Ginsberg, RE/MAX Fine Properties. ARMLS
- $599,9993 bd2 ba1.1k sqft2955 N FAIRVIEW Drive, Flagstaff, AZ 86004For SaleMLS ID #7042305, Rob Perez, W and Partners, LLC. ARMLS
- $449,0003 bd3 ba1.4k sqft2324 N Whispering Pines Way, Flagstaff, AZ 86004For SaleMLS ID #204256, Shelly R Dunn, Village Land Shoppe. NAZMLS
- $655,0004 bd3 ba2.2k sqft1519 E Payton Way, Flagstaff, AZ 86004For SaleMLS ID #7054378, Johnathan Mullaney, Village Land Shoppe. ARMLS
- $789,0003 bd4 ba2.6k sqft5280 E Idlewood Ln, Flagstaff, AZ 86004For SaleMLS ID #205092, Gregg L Landauer, Century 21 Flagstaff Realty. NAZMLS
- $799,0004 bd3 ba2.5k sqft2063 N Rain Tree Rd, Flagstaff, AZ 86004For SaleMLS ID #203990, Amanda Maestas, Realty One Group, Mountain Desert. NAZMLS
- $799,9994 bd3 ba2k sqft4172 E Broken Rock Loop, Flagstaff, AZ 86004For SaleMLS ID #7026636, Johnny Pryor, Russ Lyon Sotheby's International Realty. ARMLS
- $505,0002 bd2 ba1.2k sqft2370 N WHISPERING PINES Way, Flagstaff, AZ 86004For SaleMLS ID #7039282, Phebe Knorr, RE/MAX Fine Properties. ARMLS
- $590,0002 bd2 ba1.4k sqft2747 N FAIRVIEW Drive, Flagstaff, AZ 86004For SaleMLS ID #7011528, Luke Shinkle, Core Realty Professionals. ARMLS
- $750,0003 bd2 ba2k sqft9460 N Lunar Dr, Flagstaff, AZ 86004For SaleMLS ID #205246, Jesse S Calvin, Realty One Group, Mountain Desert. NAZMLS
- $710,0003 bd2 ba1.7k sqft8985 N Silver Saddle Dr, Flagstaff, AZ 86004For SaleMLS ID #204409, Eric Davis, Best Flagstaff Homes Realty. NAZMLS
- $760,0002 bd2 ba1.5k sqft5000 E Palomino Ln Unit 25, Flagstaff, AZ 86004For SaleBHHS broker feed
