Welcome home to this inviting 3 bedroom, 2 bath single-level townhome in a highly sought-after Continental Country Club location. Fresh paint and brand new carpet in the living room create a clean, comfortable feel, while the cozy wood-burning fireplace adds warmth and character to the space. A built-in vacuum system offers added convenience, and the covered back patio opens to a meticulously manicured grassy area, creating a peaceful spot to enjoy the outdoors.
Enjoy all that Continental Country Club has to offer, including Elden Hills Golf Course, the clubhouse and Oakmont Restaurant, swimming pools, tennis and pickleball courts, Bear Paw Recreation Center, and a fitness center. With a welcoming feel, beautifully maintained outdoor space, and easy access to community amenities, this townhome is ready to welcome you home. Some listing photos have been virtually staged or digitally altered to illustrate the property's potential.
For sale
$670,000
6121 E Laurel Loop, Flagstaff, AZ 86004
3beds
1,511sqft
Townhouse
Built in 1986
2,888 Square Feet Lot
$-- Zestimate®
$443/sqft
$312/mo HOA
What's special
Cozy wood-burning fireplaceBuilt-in vacuum systemFresh paintMeticulously manicured grassy areaBeautifully maintained outdoor spaceCovered back patio
- 7 days
- 658
- 38
Likely to sell faster than
Zillow last checked:
Listing updated:
Listed by:
Valerie Caro 928-214-7100,
Flagstaff Top Producers Real Estate
Source: ARMLS,MLS#: 7091774
Facts & features
Interior
Bedrooms & bathrooms
- Bedrooms: 3
- Bathrooms: 2
- Full bathrooms: 2
Heating
- Forced Air, Natural Gas
Cooling
- Central Air, Ceiling Fan(s)
Appliances
- Included: Dishwasher, Disposal, Electric Range
- Laundry: Inside
Features
- No Interior Steps, 3/4 Bath Master Bdrm
- Flooring: Carpet, Tile
- Windows: Double Pane Windows
- Has basement: No
- Number of fireplaces: 1
- Fireplace features: Wood Burning
Interior area
- Total structure area: 1,511
- Total interior livable area: 1,511 sqft
Property
Parking
- Total spaces: 4
- Parking features: Attached, Garage Door Opener
- Attached garage spaces: 2
- Uncovered spaces: 2
Features
- Stories: 1
- Has spa: Yes
- Spa features: Heated
- Fencing: None
- Has view: Yes
- View description: Trees/Woods, Mountain(s)
Lot
- Size: 2,888 Square Feet
- Features: Grass Front, Grass Back
Details
- Parcel number: 11742002
Construction
Type & style
- Home type: Townhouse
- Property subtype: Townhouse
- Attached to another structure: Yes
Materials
- Wood Siding, Wood Frame
- Foundation: Slab
- Roof: Composition
Condition
- Year built: 1986
Utilities & green energy
- Sewer: Public Sewer
- Utilities for property: Phone Available, Natural Gas Connected
Community & HOA
Community
- Features: Pool, Racquetball, Golf, Pickleball, Lake, Community Spa, Community Spa Htd, Tennis Court(s), Playground, Biking/Walking Path
- Subdivision: Walnut Canyon Village 1
HOA
- Has HOA: Yes
- Services included: Roof Repair, Maintenance Grounds, Street Maint, Front Yard Maint, Roof Replacement, Maintenance Exterior
- HOA fee: $2,900 annually
- HOA name: Walnut Canyon Villag
- HOA phone: 928-556-1461
- Second HOA fee: $841 annually
- Second HOA name: Cont'l Country Club
- Second HOA phone: 928-526-5125
Location
- Region: Flagstaff
Financial & listing details
- Price per square foot: $443/sqft
- Tax assessed value: $514,630
- Annual tax amount: $2,416
- Date on market: 10/7/2026
- Listing terms: VA Loan,Cash,Conventional,FHA
- Ownership: Fee Simple
- Road surface type: Paved
Estimated market value
Not available
Estimated sales range
Not available
Not available
Price history
| Date | Event | Price |
|---|---|---|
| 10/7/2026 | Listed for sale | $670,000+263.1%$443/sqft |
Source:  NAZMLS #206252 Report a problem NAZMLS #206252 Report a problem | ||
| 3/23/2001 | Sold | $184,500+23%$122/sqft |
Source: Public Record Report a problem | ||
| 9/10/1998 | Sold | $150,000+12.2%$99/sqft |
Source: Public Record Report a problem | ||
| 7/14/1994 | Sold | $133,650$88/sqft |
Source: Public Record Report a problem | ||
Public tax history
| Year | Property taxes | Tax assessment |
|---|---|---|
| 2026 | $2,416 +3.1% | $51,463 +3% |
| 2025 | $2,344 +4.7% | $49,949 -4.3% |
| 2024 | $2,239 +7.8% | $52,208 +35.9% |
| 2023 | $2,077 -0.1% | $38,426 +25% |
| 2022 | $2,078 +3.9% | $30,746 +3.2% |
| 2021 | $1,999 +2% | $29,798 +0.1% |
| 2020 | $1,960 +2.4% | $29,763 +4.7% |
| 2019 | $1,915 | $28,438 +1.6% |
| 2018 | $1,915 +8.4% | $27,991 +6% |
| 2017 | $1,766 +5.5% | $26,398 +13.6% |
| 2016 | $1,673 | $23,239 +5.2% |
| 2015 | $1,673 -3.6% | $22,095 -4% |
| 2014 | $1,735 | $23,015 |
| 2013 | -- | -- |
| 2012 | -- | -- |
| 2011 | -- | -- |
| 2010 | $1,577 +4.4% | -- |
| 2009 | $1,511 +12.6% | -- |
| 2008 | $1,343 | -- |
| 2007 | -- | -- |
| 2006 | $1,426 | -- |
| 2005 | -- | -- |
| 2004 | -- | -- |
| 2003 | -- | -- |
| 2002 | -- | -- |
| 2001 | -- | -- |
Find assessor info on the county website
Monthly payment
Est. payment
Payment breakdown
Explore the cost of this home by adjusting the details. Changes won't be saved.Climate risks
Neighborhood: Tanglewood
Nearby schools
Schools provided by the listing agent
- Elementary: Thomas M Knoles Elementary School
- Middle: Sinagua Middle School
- High: Coconino High School
- District: Flagstaff Unified District
Source: ARMLS. This data may not be complete. We recommend contacting the local school district to confirm school assignments for this home.

Similar homes

- $659,5003 bd3 ba1.9k sqft2296 N EARLE Drive, Flagstaff, AZ 86004For Sale
 MLS ID #7041860, Lloyd Snively, Realty ONE Group. ARMLS
 - $675,0002 bd2 ba1.7k sqft1700 N FAIRWAY Drive, Flagstaff, AZ 86004For Sale
 MLS ID #7055352, David W McCormick, Realty Executives of Northern Arizona. ARMLS
 - $657,5003 bd4 ba2.1k sqft4450 E SAVANNAH Circle, Flagstaff, AZ 86004For Sale
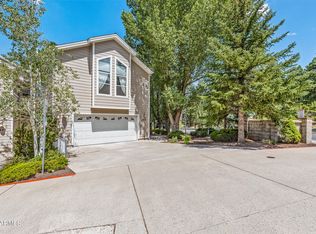 MLS ID #7063348, Ty Van Dyke, Real Brokers LLC. ARMLS
 - $569,9993 bd2 ba1.1k sqft2955 N FAIRVIEW Drive, Flagstaff, AZ 86004For Sale
 MLS ID #7042305, Rob Perez, W and Partners, LLC. ARMLS
 - $549,9003 bd3 ba1.4k sqft4010 N Goodwin Cir, Flagstaff, AZ 86004For Sale
 MLS ID #205658, Sara Bell, Homesmart. NAZMLS
 - $549,0003 bd3 ba1.7k sqft2386 N Earle Dr, Flagstaff, AZ 86004For SaleMLS ID #205301, Jacqueline A Kellogg, West USA Realty Flagstaff. NAZMLS
- $750,0003 bd3 ba1.7k sqft6814 E Eagle Crest Dr, Flagstaff, AZ 86004For SaleMLS ID #205982, Jerome Naleski PLLC, Best Flagstaff Homes Realty. NAZMLS
- $525,0003 bd3 ba1.5k sqft5324 E Boulder Run Dr, Flagstaff, AZ 86004For SaleMLS ID #205665, Jacqueline A Kellogg, West USA Realty Flagstaff. NAZMLS
- $565,0002 bd2 ba1.5k sqft1650 N Lakeview Ln, Flagstaff, AZ 86004For SaleMLS ID #205828, Carla M Pavlik, Coldwell Banker Northland. NAZMLS
- $650,0003 bd2 ba1.5k sqft7403 Tradition Rd, Flagstaff, AZ 86004For SaleMLS ID #205939, Sarah Meyer, RE/MAX Fine Properties. NAZMLS
- $480,0003 bd3 ba1.5k sqft5301 E Boulder Run Dr, Flagstaff, AZ 86004For SaleMLS ID #205081, Allen T Ginsberg, RE/MAX Fine Properties. NAZMLS
- $645,0003 bd2 ba1.6k sqft10975 Margaret Way, Flagstaff, AZ 86004For SaleMLS ID #205500, Carla M Pavlik, Coldwell Banker Northland. NAZMLS
- $650,0003 bd2 ba1.9k sqft6165 Jerri Lyn Ln, Flagstaff, AZ 86004For SaleMLS ID #204644, Ksenia I Hartl, RE/MAX Fine Properties. NAZMLS
- $649,0004 bd3 ba1.6k sqft6912 Silver Saddle Rd, Flagstaff, AZ 86004For SaleMLS ID #205538, Lauren Brooks, Elevated Realty LLC. NAZMLS
- $785,0003 bd3 ba2k sqft2545 N Broken Circle Rd, Flagstaff, AZ 86004For SaleMLS ID #204802, Eric Davis, Best Flagstaff Homes Realty. NAZMLS
