Enjoy golf-course living and peaceful views from this spacious Elk Run townhome overlooking the 12th green of Aspen Valley Golf Course. Offering approximately 1,762 square feet across 3 thoughtfully designed levels, the home features 3 bedrooms, 2.5 bathrooms and multiple living spaces that provide both privacy and flexibility.
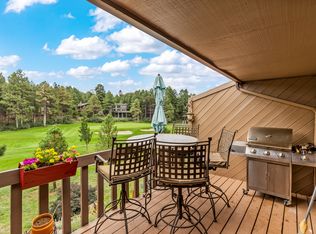
The main level welcomes you with neutral laminate flooring, open kitchen with a breakfast bar and a striking rock fireplace that creates a warm focal point for the open living and dining area. Step outside onto the private deck to enjoy morning coffee, changing seasons and views of the golfers passing by. The lower-level primary suite includes its own bathroom, private deck and an adjoining bonus room ideal for a home office, den, exercise space or additional sitting room. Two guest bedrooms and a full bathroom are privately situated on the upper level.
A detached one-car garage provides convenient parking and storage. The carpet, kitchen and bathrooms offer an opportunity for updating, allowing the next owner to personalize the home and build equity while enjoying its generous floor plan and exceptional golf-course location. Whether you are searching for a full-time residence or a low-maintenance Flagstaff retreat, this Elk Run townhome offers space, scenery and tremendous potential.
For sale
$549,000
2386 N Earle Dr, Flagstaff, AZ 86004
3beds
3baths
1,762sqft
:
Get pre-qualified$3,732/mo
Townhouse
Built in 1990
871 Square Feet Lot
$542,100 Zestimate®
$312/sqft
$513/mo HOA
What's special
Two guest bedroomsNeutral laminate flooringExceptional golf-course location
- 1 day |
- 350 |
- 9 |
Likely to sell faster than
Zillow last checked:
Listing updated:
Listed by:
Jacqueline A Kellogg 928-699-3445,
West USA Realty Flagstaff
Source: NAZMLS,MLS#: 205301
Facts & features
Interior
Bedrooms & bathrooms
- Bedrooms: 3
- Bathrooms: 3
Heating
- Natural Gas, Forced Air
Cooling
- Ceiling Fan(s)
Appliances
- Included: Gas Range, Washer/Dryer
Features
- Breakfast Bar
- Flooring: Carpet, Laminate
- Windows: Double Pane Windows, Aluminum Frames
- Basement: Walk-Out Access
- Number of fireplaces: 1
- Fireplace features: Gas
Interior area
- Total structure area: 1,762
- Total interior livable area: 1,762 sqft
Property
Parking
- Total spaces: 1
- Parking features: Garage Door Opener
- Garage spaces: 1
Features
- Levels: Multi/Split
- Patio & porch: Covered Patio, Deck
- Has view: Yes
- View description: Golf Course, Panoramic
Lot
- Size: 871 Square Feet
- Features: Cul-De-Sac
- Topography: Sloped
Details
- Parcel number: 10729121
Construction
Type & style
- Home type: Townhouse
- Property subtype: Townhouse
Materials
- Roof: Asphalt
Condition
- Year built: 1990
Utilities & green energy
- Water: Public
- Utilities for property: Phone Available, Electricity Available, Natural Gas Available
Community & HOA
Community
- Security: Smoke Detector(s)
- Subdivision: Elk RunTownhomes
HOA
- Has HOA: Yes
- Amenities included: Tennis Court(s), Golf Course, Clubhouse, Recreation Facilities, Playground
- HOA fee: $443 monthly
- HOA name: Elk Run Townhouse HOA
- HOA phone: 928-779-4202
- Second HOA fee: $841 annually
- Second HOA name: Continental Country Club
- Second HOA phone: 928-526-5125
Location
- Region: Flagstaff
Financial & listing details
- Price per square foot: $312/sqft
- Tax assessed value: $452,917
- Annual tax amount: $2,381
- Date on market: 7/31/2026
- Listing terms: Cash,Conventional,FHA
- Road surface type: Paved
Estimated market value
$542,100
$515,000 - $575,000
$2,817/mo
Price history
| Date | Event | Price |
|---|---|---|
| 7/31/2026 | Listed for sale | $549,000+99.7%$312/sqft |
Source:  NAZMLS #205301 Report a problem NAZMLS #205301 Report a problem | ||
| 5/15/2018 | Sold | $274,900$156/sqft |
Source:  ARMLS #5685829 Report a problem ARMLS #5685829 Report a problem | ||
| 3/31/2018 | Pending sale | $274,900$156/sqft |
Source: Russ Lyon Sotheby's International Realty #171719 Report a problem | ||
| 3/24/2018 | Listed for sale | $274,900$156/sqft |
Source: Russ Lyon Sotheby's International Realty #171719 Report a problem | ||
| 2/26/2018 | Pending sale | $274,900$156/sqft |
Source: Russ Lyon Sotheby's International Realty #171719 Report a problem | ||
| 2/21/2018 | Price change | $274,900-6.8%$156/sqft |
Source: Russ Lyon Sotheby's International Realty #171719 Report a problem | ||
| 12/21/2017 | Price change | $294,900-1.4%$167/sqft |
Source: Russ Lyon Sotheby's International Realty #171719 Report a problem | ||
| 11/8/2017 | Listed for sale | $299,000+27.2%$170/sqft |
Source: Russ Lyon Sotheby's International Realty #171719 Report a problem | ||
| 6/5/2015 | Sold | $235,000$133/sqft |
Source: Public Record Report a problem | ||
| 5/3/2015 | Pending sale | $235,000$133/sqft |
Source: Pollock Properties, Inc. #161222 Report a problem | ||
| 5/3/2015 | Listed for sale | $235,000+4.4%$133/sqft |
Source: Pollock Properties, Inc. #161222 Report a problem | ||
| 8/17/2012 | Sold | $225,000$128/sqft |
Source: Public Record Report a problem | ||
| 7/9/2012 | Pending sale | $225,000$128/sqft |
Source: RE/MAX PEAK PROPERTIES #149681 Report a problem | ||
| 7/1/2012 | Listed for sale | $225,000+43.8%$128/sqft |
Source: Re/Max Peak Properties #149681 Report a problem | ||
| 12/20/1995 | Sold | $156,500+31%$89/sqft |
Source: Public Record Report a problem | ||
| 5/6/1994 | Sold | $119,500$68/sqft |
Source: Public Record Report a problem | ||
Public tax history
| Year | Property taxes | Tax assessment |
|---|---|---|
| 2026 | $2,381 +3% | $45,291 +3.2% |
| 2025 | $2,311 +4% | $43,899 -2.8% |
| 2024 | $2,223 +6.5% | $45,155 +33% |
| 2023 | $2,087 +2.9% | $33,955 +24.8% |
| 2022 | $2,029 +2.9% | $27,211 +6% |
| 2021 | $1,972 +1.9% | $25,673 +1.9% |
| 2020 | $1,935 +2.8% | $25,193 +4.5% |
| 2019 | $1,882 | $24,108 +2.6% |
| 2018 | $1,882 +34.5% | $23,506 +6.8% |
| 2017 | $1,400 -8.6% | $22,004 +12.2% |
| 2016 | $1,531 | $19,619 -3.4% |
| 2015 | $1,531 -14% | $20,309 +3.7% |
| 2014 | $1,781 +12% | $19,580 +3.9% |
| 2013 | $1,591 | $18,851 |
| 2012 | -- | -- |
| 2011 | -- | -- |
| 2010 | $1,437 +0.8% | -- |
| 2009 | $1,426 +26.2% | -- |
| 2008 | $1,130 | -- |
| 2007 | -- | -- |
| 2006 | $1,226 | -- |
| 2005 | -- | -- |
| 2004 | -- | -- |
| 2003 | -- | -- |
| 2002 | -- | -- |
| 2001 | -- | -- |
Find assessor info on the county website
Monthly payment
Est. payment
Payment breakdown
Explore the cost of this home by adjusting the details. Changes won't be saved.Climate risks
Neighborhood: Elk Run
Nearby schools
GreatSchools rating
- 3/10Thomas M Knoles Elementary SchoolGrades: PK-5Distance: 0.8 mi
- 3/10Sinagua Middle SchoolGrades: 6-8Distance: 0.8 mi
- 6/10Coconino High SchoolGrades: 9-12Distance: 2 mi
- $555,8003 bd3 ba1.8k sqft2382 N Earle Dr, Flagstaff, AZ 86004Off Market
- $587,000-- bd2 ba1.8k sqft2340 N Earle Dr, Flagstaff, AZ 86004Off Market
- $586,0003 bd3 ba1.8k sqft2344 N Earle Dr, Flagstaff, AZ 86004Off Market
- $549,100-- bd2 ba1.8k sqft2378 N Earle Dr, Flagstaff, AZ 86004Off Market
- $604,1003 bd3 ba1.8k sqft2348 N Earle Dr, Flagstaff, AZ 86004Off Market
- $558,100-- bd2 ba1.8k sqft2352 N Earle Dr, Flagstaff, AZ 86004Off Market
- $581,9003 bd3 ba1.7k sqft2324 N Earle Dr, Flagstaff, AZ 86004Off Market
- $582,0003 bd3 ba330 sqft2404 N Earle Dr, Flagstaff, AZ 86004Sold
A local agent can set up tours, give advice and negotiate with sellers.
Similar homes
- $597,5003 bd2 ba1.3k sqft1168 N Flowing Springs Trl Unit 1, Flagstaff, AZ 86004For Sale

 MLS ID #205464, Angelo G Pappas, Berkshire Hathaway HomeServices Arizona Properties. NAZMLS
 - $549,9003 bd3 ba1.4k sqft4010 N Goodwin Cir, Flagstaff, AZ 86004For Sale
 MLS ID #201797, Sara Bell, Homesmart. NAZMLS
 - $660,0003 bd3 ba1.9k sqft1201 N WARM SPRINGS Trail, Flagstaff, AZ 86004For Sale
 MLS ID #7061401, David B Swain, RealtyONEGroup Mountain Desert. ARMLS
 - $549,9003 bd3 ba1.5k sqft5301 E Boulder Run Dr, Flagstaff, AZ 86004For Sale
 MLS ID #205081, Allen T Ginsberg, RE/MAX Fine Properties. NAZMLS
 - $549,9003 bd2 ba1.2k sqft3415 Fox Lair Dr, Flagstaff, AZ 86004For SaleMLS ID #205370, Justin Bemis, Real Broker AZ. NAZMLS
- $799,0003 bd3 ba1.9k sqft4716 E Hightimber Ln, Flagstaff, AZ 86004For SaleMLS ID #205471, Cindi L Sorrentino, Flagstaff Innovative Realty. NAZMLS
- $515,0002 bd2 ba1.2k sqft1825 N SPENCER Circle, Flagstaff, AZ 86004For SaleMLS ID #7055130, David B Swain, RealtyONEGroup Mountain Desert. ARMLS
- $635,0003 bd3 ba1.6k sqft4590 E WILD ELK Trail, Flagstaff, AZ 86004For SaleMLS ID #7054132, David B Swain, RealtyONEGroup Mountain Desert. ARMLS
- $449,0003 bd3 ba1.4k sqft2324 N Whispering Pines Way, Flagstaff, AZ 86004For SaleMLS ID #204256, Shelly R Dunn, Village Land Shoppe. NAZMLS
- $505,0002 bd2 ba1.2k sqft2370 N WHISPERING PINES Way, Flagstaff, AZ 86004For SaleMLS ID #7039282, Phebe Knorr, RE/MAX Fine Properties. ARMLS
- $685,0003 bd3 ba1.9k sqft2296 N EARLE Drive, Flagstaff, AZ 86004For SaleMLS ID #7041860, Lloyd Snively, Realty ONE Group. ARMLS
- $589,0003 bd2 ba1.7k sqft2136 S Linmar Ct, Flagstaff, AZ 86001For SaleMLS ID #205462, Teresa D Clark, Realty Executives of Northern Arizona. NAZMLS
- $589,0003 bd2 ba1.3k sqft1113 N Flowing Springs Trail, Flagstaff, AZ 86004For SaleMLS ID #7029826, Allen Ginsberg, RE/MAX Fine Properties. ARMLS
- $599,9993 bd2 ba1.1k sqft2955 N FAIRVIEW Drive, Flagstaff, AZ 86004For SaleMLS ID #7042305, Rob Perez, W and Partners, LLC. ARMLS
- $650,0003 bd3 ba1.7k sqft3772 E Jacamar Dr, Flagstaff, AZ 86004For SaleMLS ID #205380, Angela M Davis, Russ Lyon Sothebys Intl Realty. NAZMLS
- $579,9992 bd2 ba1.4k sqft2747 N FAIRVIEW Drive, Flagstaff, AZ 86004For SaleMLS ID #7011528, Luke Shinkle, Core Realty Professionals. ARMLS
- $735,0004 bd3 ba2.2k sqft1900 N RAIN TREE Road, Flagstaff, AZ 86004For SaleMLS ID #7060508, Elizabeth B Froderman, Realty ONE Group. ARMLS
- $489,0002 bd2 ba1.1k sqft4140 E Spring Meadows Circle, Flagstaff, AZ 86004For SaleMLS ID #7057739, Weston T Foster, RE/MAX Fine Properties. ARMLS
- $600,0004 bd2 ba1.5k sqft218 N Circle Dr, Flagstaff, AZ 86001For SaleMLS ID #205480, Jerome Naleski PLLC, Best Flagstaff Homes Realty. NAZMLS
- $470,0003 bd2 ba1.2k sqft2830 N SCHEVENE Boulevard, Flagstaff, AZ 86004For SaleMLS ID #7060591, Jacqueline Kellogg, West USA Realty Flagstaff. ARMLS
