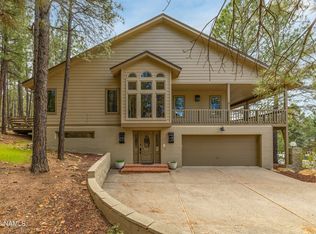
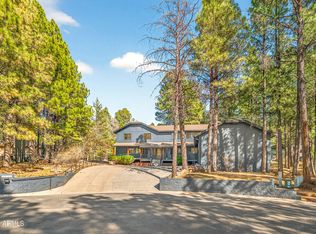
Welcome to your private mountain golf retreat, ideally positioned on the 7th green of Aspen Valley Golf Club. Surrounded by towering Ponderosa pines and mature landscaping, this exceptional legacy property offers remarkable privacy, timeless craftsmanship, and breathtaking views from the back terrace and expansive upper balcony, where manicured fairways blend seamlessly with the rugged beauty of Northern Arizona.
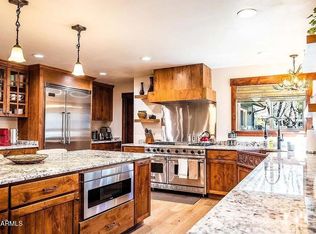
This home is thoughtfully designed for grand entertaining and quiet escape with three striking Malapai rock fireplaces, two with high-efficiency Heatilator systems for warmth and ambiance. Premium upgrades include two newer Trane HVAC systems and a central vacuum system.
The dedicated spa suite features an authentic cedar-lined steam room and sauna, Jacuzzi with integrated steam shower, and a deep soaking tub.
The exceptional outdoor areas elevate everyday living, while frequent visits from deer, elk, and native wildlife create an unmatched connection to nature. This is luxury mountain living at its finest, where privacy, comfort, and natural beauty come together in extraordinary harmony.
For sale
$1,450,000
5135 E HICKORY Drive, Flagstaff, AZ 86004
4beds
4,238sqft
:
Get pre-qualified$8,257/mo
Single Family Residence
Built in 1982
0.26 Acres Lot
$-- Zestimate®
$342/sqft
$46/mo HOA
What's special
Central vacuum systemDedicated spa suiteDeep soaking tub
- 10 days |
- 480 |
- 19 |
Likely to sell faster than
Zillow last checked:
Listing updated:
Listed by:
David B Swain 928-600-4012,
RealtyONEGroup Mountain Desert
Source: ARMLS,MLS#: 7054133
Facts & features
Interior
Bedrooms & bathrooms
- Bedrooms: 4
- Bathrooms: 4
- Full bathrooms: 3
- 1/2 bathrooms: 1
Heating
- Zoned, Forced Air
Cooling
- Central Air, Ceiling Fan(s), Programmable Thmstat
Appliances
- Included: Dryer, Washer, Refrigerator, Built-in Microwave, Dishwasher, Disposal, Electric Cooktop, Built-In Electric Oven
- Laundry: Inside
Features
- Pantry, Non-laminate Counter, Double Vanity, Upstairs, Vaulted Ceiling(s), Wet Bar, 2 Master Baths, Bidet, Full Bth Master Bdrm, Separate Shwr & Tub
- Flooring: Carpet, Tile
- Windows: Screens, Double Pane Windows
- Has basement: No
- Number of fireplaces: 3
- Fireplace features: Wood Burning, See Remarks, Family Room, Living Room, Master Bedroom
Interior area
- Total structure area: 4,238
- Total interior livable area: 4,238 sqft
Property
Parking
- Total spaces: 8
- Parking features: Attached, RV Access/Parking, Garage Door Opener, Extended Length Garage, Direct Access
- Attached garage spaces: 2
- Uncovered spaces: 6
Features
- Stories: 2
- Patio & porch: Covered, Patio
- Exterior features: Rain Gutters, Balcony, Built-in Barbecue
- Spa features: None
- Fencing: None
- Has view: Yes
- View description: Golf Course
Lot
- Size: 0.26 Acres
- Features: Desert Back, Desert Front, On Golf Course, Gravel/Stone Front, Gravel/Stone Back
Details
- Parcel number: 11718008
- Other equipment: Intercom
Construction
Type & style
- Home type: SingleFamily
- Property subtype: Single Family Residence
Materials
- Wood Siding, Vinyl Siding, Wood Frame, Painted, Stone
- Foundation: Slab
- Roof: Composition
Condition
- Year built: 1982
Utilities & green energy
- Sewer: Public Sewer
- Water: City Water
- Utilities for property: Natural Gas Connected
Community & HOA
Community
- Features: Pool, Golf, Pickleball, Tennis Court(s), Playground, Biking/Walking Path
- Subdivision: CONTINENTAL COUNTRY CLUB ESTATES 2
HOA
- Has HOA: Yes
- Services included: Other (See Remarks)
- HOA fee: $554 annually
- HOA name: Cont. Country Club
- HOA phone: 928-526-5125
Location
- Region: Flagstaff
Financial & listing details
- Price per square foot: $342/sqft
- Tax assessed value: $919,054
- Annual tax amount: $4,982
- Date on market: 7/14/2026
- Cumulative days on market: 10 days
- Listing terms: Cash,Conventional,VA Loan
- Ownership: Fee Simple
- Road surface type: Paved, Asphalt
Estimated market value
Not available
Estimated sales range
Not available
Not available
Price history
| Date | Event | Price |
|---|---|---|
| 7/14/2026 | Listed for sale | $1,450,000$342/sqft |
Source:  NAZMLS #205288 Report a problem NAZMLS #205288 Report a problem | ||
Public tax history
| Year | Property taxes | Tax assessment |
|---|---|---|
| 2026 | $4,982 +3% | $91,906 +2.7% |
| 2025 | $4,835 +4% | $89,505 -4.3% |
| 2024 | $4,650 +6.5% | $93,549 +28% |
| 2023 | $4,365 +2.9% | $73,058 +36.8% |
| 2022 | $4,244 +2.9% | $53,406 +2.9% |
| 2021 | $4,126 +1.9% | $51,918 +0.3% |
| 2020 | $4,047 +2.8% | $51,765 +8.2% |
| 2019 | $3,937 | $47,836 +3.5% |
| 2018 | $3,937 +6.9% | $46,233 +11.2% |
| 2017 | $3,683 +6.3% | $41,575 +2% |
| 2016 | $3,466 | $40,757 +6.8% |
| 2015 | $3,466 +6.9% | $38,165 +5.9% |
| 2014 | $3,244 | $36,035 |
| 2013 | -- | -- |
| 2012 | -- | -- |
| 2011 | -- | -- |
| 2010 | $2,965 -6.3% | -- |
| 2009 | $3,166 +8.7% | -- |
| 2008 | $2,912 | -- |
| 2007 | -- | -- |
| 2006 | $2,976 | -- |
| 2005 | -- | -- |
| 2004 | -- | -- |
| 2003 | -- | -- |
| 2002 | -- | -- |
| 2001 | -- | -- |
Find assessor info on the county website
Monthly payment
Est. payment
Payment breakdown
Explore the cost of this home by adjusting the details. Changes won't be saved.Climate risks
Neighborhood: Country Club Estates
Nearby schools
GreatSchools rating
- 3/10Thomas M Knoles Elementary SchoolGrades: PK-5Distance: 0.7 mi
- 3/10Sinagua Middle SchoolGrades: 6-8Distance: 0.9 mi
- 6/10Coconino High SchoolGrades: 9-12Distance: 2.7 mi
Schools provided by the listing agent
- Elementary: Thomas M Knoles Elementary School
- Middle: Sinagua Middle School
- High: Coconino High School
- District: Flagstaff Unified District
Source: ARMLS. This data may not be complete. We recommend contacting the local school district to confirm school assignments for this home.
- $1,151,800-- bd3 ba3.9k sqft5125 E Hickory Dr, Flagstaff, AZ 86004Off Market
- $908,8003 bd3 ba2.5k sqft5145 E Hickory Dr, Flagstaff, AZ 86004Off Market
- $963,200-- bd2 ba3k sqft5130 E Hickory Dr, Flagstaff, AZ 86004Off Market
- $988,9003 bd3 ba3.3k sqft5115 E Hickory Dr, Flagstaff, AZ 86004Off Market

- $819,700-- bd2 ba1.9k sqft5155 E Hickory Dr, Flagstaff, AZ 86004Off Market
- $839,6003 bd2 ba2.1k sqft5120 E Hickory Dr, Flagstaff, AZ 86004Off Market
- $1,260,200-- bd3 ba3k sqft5140 E Hickory Dr, Flagstaff, AZ 86004Off Market
- $903,4002 bd2 ba2.6k sqft5110 E Hickory Dr, Flagstaff, AZ 86004Off Market
A local agent can set up tours, give advice and negotiate with sellers.
Similar homes
- $1,445,0004 bd4 ba3.7k sqft1426 N Edgewood St, Flagstaff, AZ 86004For Sale
 MLS ID #204122, Renee Gaun, Russ Lyon Sothebys Intl Realty. NAZMLS
 - $1,459,0005 bd3 ba3.2k sqft1568 N WAKONDA Street, Flagstaff, AZ 86004For Sale
 MLS ID #7052742, Christine R Boyko, West USA Realty. ARMLS
 - $1,449,0006 bd3 ba3.7k sqft1411 N INVERRARY Way, Flagstaff, AZ 86004For Sale
 MLS ID #7026391, Dave Howe, Valley Peaks Realty. ARMLS
 - $1,250,0004 bd3 ba3.4k sqft3990 E Kokopelli Ln, Flagstaff, AZ 86004For Sale
 MLS ID #205021, Cynthia L Dewell, Coldwell Banker Northland. NAZMLS
 - $1,500,0004 bd4 ba3.2k sqft4375 E Burning Tree Loop, Flagstaff, AZ 86004For SaleMLS ID #7014316, Allen Ginsberg, RE/MAX Fine Properties. ARMLS
- $1,690,0005 bd4 ba3.8k sqft2055 N FOX HILL Road, Flagstaff, AZ 86004For SaleMLS ID #7042437, Kelly Broaddus, eXp Realty. ARMLS
- $1,295,0005 bd4 ba3.5k sqft2201 N BRISTLECONE Drive, Flagstaff, AZ 86004For SaleMLS ID #7030869, Gary Nelson, Realty Executives of Northern Arizona. ARMLS
- $985,0004 bd4 ba2.8k sqft5155 E BLUEJAY Lane, Flagstaff, AZ 86004For SaleMLS ID #7033417, David B Swain, RealtyONEGroup Mountain Desert. ARMLS
- $1,699,0004 bd5 ba4.1k sqft1290 S Herold Ranch Rd, Flagstaff, AZ 86004For SaleMLS ID #205242, Troy Hill, Realty One Group, Mountain Desert. NAZMLS
- $1,385,0004 bd3 ba3.6k sqft8611 N Pleasant Valley Way, Flagstaff, AZ 86004For SaleMLS ID #205028, Kelly J Gibson, RE/MAX Fine Properties. NAZMLS
- $1,075,0004 bd3 ba4.1k sqft3340 N Adrianne Way, Flagstaff, AZ 86004For SaleMLS ID #7055391, Valerie Caro, Flagstaff Top Producers Real Estate. ARMLS
- $1,165,0004 bd3 ba4.2k sqft2395 N Broken Circle Rd, Flagstaff, AZ 86004For SaleMLS ID #203819, Logan Talley, Coldwell Banker Northland. NAZMLS
- $1,175,0003 bd3 ba2.6k sqft5355 N Country Club Dr, Flagstaff, AZ 86004For SaleMLS ID #204835, Rob Heinrich, RE/MAX Fine Properties. NAZMLS
- $1,524,0005 bd3 ba3.5k sqft8205 N Reata Road, Flagstaff, AZ 86004For SaleMLS ID #7039058, Justin Bemis, Real Broker. ARMLS
- $1,100,0004 bd3 ba2.3k sqft3770 E Avocet Ave, Flagstaff, AZ 86004For SaleMLS ID #205394, Kevin Stuart, eXp Realty. NAZMLS
- $1,259,9995 bd4 ba2.8k sqft745 N LONE OAK Way, Flagstaff, AZ 86004For SaleMLS ID #7008871, Eileen Taggart, RE/MAX Fine Properties. ARMLS
- $1,889,0005 bd5 ba6.2k sqft743 N Amberwood St, Flagstaff, AZ 86004For SaleMLS ID #205204, Teresa D Clark, Realty Executives of Northern Arizona. NAZMLS
- from $1,449,9004 bd4 ba3.4k sqftPlan 3433 Plan, Juniper Point II, Flagstaff, AZ 86004New ConstructionCapstone Homes - AZ
- $1,125,0004 bd3 ba2.5k sqft2723 N Sandstone Way, Flagstaff, AZ 86004For SaleMLS ID #7053542, Valerie Caro, Flagstaff Top Producers Real Estate. ARMLS
- $1,389,0006 bd4 ba2.9k sqft1662 E Mountain View Avenue, Flagstaff, AZ 86004For SaleMLS ID #7030765, Kelly Broaddus, eXp Realty. ARMLS
