Rustic elegance defines this extensively remodeled SINGLE LEVEL 5-bedroom, 3-bath luxury mountain retreat backing directly to State Trust land/ natural forest. Surrounded by majestic Ponderosa pines and oaks, this executive home blends timeless mountain charm with exceptional craftsmanship. The luxury kitchen features Wolf appliances, a custom copper sink, premium cabinetry, oversized island, wet bar featuring a wine/beverage refrigerator, and a spacious walk-in pantry. With the press of a button, enjoy a stunning stone fireplace, hardwood flooring (engineered), formal dining, game room, wet bar, and an expansive primary suite with spa-like bath and generous walk-in closet. Owner/Agent AND Listing Agent related to Seller. See More Located in prestigious Continental Country Club with full club membership, offering golf, dining, fitness, tennis,, pickleball and more. Ideal as a primary residence, luxury second home, or executive retreat. Listing Agent for availability.
Living Room is shown as a formal Dining Room. Dining Room shown is being used as a billiard room.
Garage floor has new epoxy coating.
Currently a fully furnished executive rental is in place month to month expiring on Tuesday, July 14.
OWNER AGENT AND RELATED TO SELLERS.
For sale
$1,459,000
1568 N WAKONDA Street, Flagstaff, AZ 86004
5beds
3,242sqft
:
Get pre-qualified$8,242/mo
Single Family Residence
Built in 1979
0.36 Acres Lot
$-- Zestimate®
$450/sqft
$70/mo HOA
What's special
Stunning stone fireplaceSingle levelFormal diningExpansive primary suiteCustom copper sinkOversized islandGame room
- 24 days |
- 805 |
- 23 |
Zillow last checked:
Listing updated:
Listed by:
Christine R Boyko 602-882-1552,
West USA Realty
Source: ARMLS,MLS#: 7052742
Facts & features
Interior
Bedrooms & bathrooms
- Bedrooms: 5
- Bathrooms: 3
- Full bathrooms: 3
Heating
- Forced Air
Cooling
- Central Air, Ceiling Fan(s)
Appliances
- Included: Dryer, Washer, Refrigerator, Built-in Microwave, Dishwasher, Disposal, Gas Range
- Laundry: Inside, See Remarks
Features
- High Speed Internet, Granite Counters, Double Vanity, Eat-in Kitchen, No Interior Steps, Kitchen Island, Pantry, 3/4 Bath Master Bdrm
- Flooring: Tile, Wood
- Windows: Screens, Double Pane Windows, Vinyl Frame
- Has basement: No
- Number of fireplaces: 2
- Fireplace features: Gas
Interior area
- Total structure area: 3,242
- Total interior livable area: 3,242 sqft
Property
Parking
- Total spaces: 6
- Parking features: Attached
- Attached garage spaces: 2
- Uncovered spaces: 4
Features
- Stories: 1
- Patio & porch: Covered, Patio
- Spa features: None
- Fencing: Back Yard,Partial,Wrought Iron,Wire
- Has view: Yes
- View description: Trees/Woods
Lot
- Size: 0.36 Acres
- Features: Borders Preserve/Public Land, Gravel/Stone Front, Gravel/Stone Back
Details
- Parcel number: 11409007
- Special conditions: Owner/Agent
Construction
Type & style
- Home type: SingleFamily
- Architectural style: Ranch
- Property subtype: Single Family Residence
Materials
- Wood Frame, Stone
- Foundation: Slab
- Roof: Composition
Condition
- Year built: 1979
Utilities & green energy
- Sewer: Public Sewer
- Water: City Water
- Utilities for property: Phone Available, Natural Gas Connected
Green energy
- Water conservation: Tankless Ht Wtr Heat
Community & HOA
Community
- Features: Pool, Golf, Pickleball, Community Spa, Community Spa Htd, Tennis Court(s), Playground, Biking/Walking Path, Fitness Center
- Subdivision: CONTINENTAL COUNTRY CLUB ESTATES 1
HOA
- Has HOA: Yes
- Services included: Maintenance Grounds
- HOA fee: $841 annually
- HOA name: CChoa
- HOA phone: 928-526-5125
Location
- Region: Flagstaff
Financial & listing details
- Price per square foot: $450/sqft
- Tax assessed value: $722,797
- Annual tax amount: $3,560
- Date on market: 7/10/2026
- Cumulative days on market: 24 days
- Listing terms: Cash,1031 Exchange
- Ownership: Fee Simple
- Road surface type: Asphalt
Estimated market value
Not available
Estimated sales range
Not available
Not available
Price history
| Date | Event | Price |
|---|---|---|
| 7/8/2026 | Listed for sale | $1,459,000+264.8%$450/sqft |
Source:  NAZMLS #204834 Report a problem NAZMLS #204834 Report a problem | ||
| 6/2/2026 | Listing removed | $7,500$2/sqft |
Source: Zillow Rentals Report a problem | ||
| 5/30/2026 | Listed for rent | $7,500+53.1%$2/sqft |
Source: Zillow Rentals Report a problem | ||
| 2/23/2025 | Listing removed | $4,900$2/sqft |
Source: Zillow Rentals Report a problem | ||
| 11/1/2024 | Listed for rent | $4,900$2/sqft |
Source: Zillow Rentals Report a problem | ||
| 6/22/2024 | Listing removed | -- |
Source: Zillow Rentals Report a problem | ||
| 5/27/2024 | Price change | $4,900-16.9%$2/sqft |
Source: Zillow Rentals Report a problem | ||
| 5/12/2024 | Price change | $5,900-14.5%$2/sqft |
Source: Zillow Rentals Report a problem | ||
| 4/2/2024 | Listed for rent | $6,900$2/sqft |
Source: Zillow Rentals Report a problem | ||
| 12/1/2023 | Listing removed | -- |
Source: Zillow Rentals Report a problem | ||
| 9/21/2023 | Price change | $6,900-13.8%$2/sqft |
Source: Zillow Rentals Report a problem | ||
| 7/2/2023 | Listed for rent | $8,000$2/sqft |
Source: Zillow Rentals Report a problem | ||
| 5/9/2022 | Listing removed | -- |
Source: Zillow Rental Manager Report a problem | ||
| 4/13/2022 | Price change | $8,000-5.9%$2/sqft |
Source: Zillow Rental Manager Report a problem | ||
| 3/25/2022 | Price change | $8,500-15%$3/sqft |
Source: Zillow Rental Manager Report a problem | ||
| 3/18/2022 | Listed for rent | $10,000$3/sqft |
Source: Zillow Rental Manager Report a problem | ||
| 7/31/2019 | Sold | $400,000+45.5%$123/sqft |
Source: Public Record Report a problem | ||
| 11/3/1999 | Sold | $275,000+25%$85/sqft |
Source: Public Record Report a problem | ||
| 12/20/1995 | Sold | $220,000$68/sqft |
Source: Public Record Report a problem | ||
Public tax history
| Year | Property taxes | Tax assessment |
|---|---|---|
| 2026 | $3,560 +3% | $72,279 +6.4% |
| 2025 | $3,456 +4% | $67,950 -5.3% |
| 2024 | $3,323 +31.9% | $71,782 +31.8% |
| 2023 | $2,520 +2.3% | $54,480 +31.1% |
| 2022 | $2,462 -16.5% | $41,544 +1.6% |
| 2021 | $2,949 +14.2% | $40,875 -0.3% |
| 2020 | $2,583 +2.5% | $41,011 +1.6% |
| 2019 | $2,521 | $40,385 +5.8% |
| 2018 | $2,521 +8.2% | $38,183 +11.5% |
| 2017 | $2,331 +5.1% | $34,242 +10% |
| 2016 | $2,217 | $31,141 +5.7% |
| 2015 | $2,217 | $29,468 |
| 2012 | -- | -- |
| 2011 | -- | -- |
| 2010 | $2,216 -6.7% | -- |
| 2009 | $2,375 +13.1% | -- |
| 2008 | $2,099 | -- |
| 2007 | -- | -- |
| 2006 | $2,245 | -- |
| 2005 | -- | -- |
| 2004 | -- | -- |
| 2003 | -- | -- |
| 2002 | -- | -- |
| 2001 | -- | -- |
Find assessor info on the county website
Monthly payment
Est. payment
Payment breakdown
Explore the cost of this home by adjusting the details. Changes won't be saved.Climate risks
Neighborhood: Country Club Estates
Nearby schools
GreatSchools rating
- 3/10Thomas M Knoles Elementary SchoolGrades: PK-5Distance: 1.3 mi
- 3/10Sinagua Middle SchoolGrades: 6-8Distance: 1.5 mi
- 6/10Coconino High SchoolGrades: 9-12Distance: 3.2 mi
Schools provided by the listing agent
- Elementary: Thomas M Knoles Elementary School
- Middle: Sinagua Middle School
- High: Coconino High School
- District: Flagstaff Unified District
Source: ARMLS. This data may not be complete. We recommend contacting the local school district to confirm school assignments for this home.
- $817,1003 bd2 ba1.9k sqft1534 N Wakonda St, Flagstaff, AZ 86004Off Market
- $1,031,000-- bd4 ba2.7k sqft1602 N Wakonda St, Flagstaff, AZ 86004Off Market
- $694,7003 bd2 ba1.4k sqft1500 N Wakonda St, Flagstaff, AZ 86004Off Market
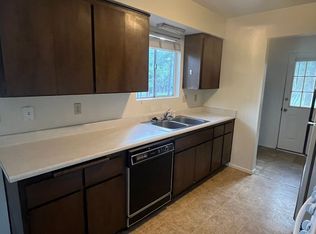
- $909,0004 bd3 ba2.3k sqft1636 N Wakonda St, Flagstaff, AZ 86004Off Market
- $1,131,2003 bd3 ba3.4k sqft5801 E Pocono Dr, Flagstaff, AZ 86004Off Market
- $802,000-- bd3 ba1.4k sqft1531 N Wakonda St, Flagstaff, AZ 86004Off Market
- $700,3002 bd2 ba1.6k sqft5804 E Pocono Dr, Flagstaff, AZ 86004Off Market
- $961,8004 bd2 ba2.3k sqft1476 N Wakonda St, Flagstaff, AZ 86004Off Market
A local agent can set up tours, give advice and negotiate with sellers.
Similar homes
- $1,450,0004 bd4 ba4.2k sqft5135 E HICKORY Drive, Flagstaff, AZ 86004For Sale
 MLS ID #7054133, David B Swain, RealtyONEGroup Mountain Desert. ARMLS
 - $1,449,0006 bd3 ba3.7k sqft1411 N INVERRARY Way, Flagstaff, AZ 86004For Sale
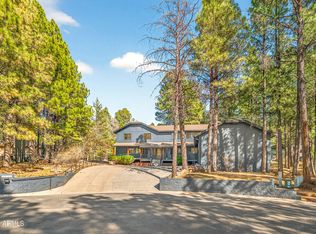 MLS ID #7026391, Dave Howe, Valley Peaks Realty. ARMLS
 - $1,690,0005 bd4 ba3.8k sqft2055 N FOX HILL Road, Flagstaff, AZ 86004For Sale
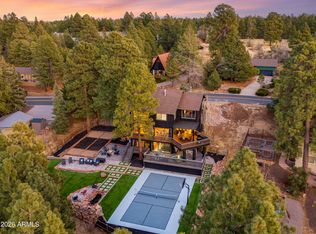 MLS ID #7042437, Kelly Broaddus, eXp Realty. ARMLS
 - $1,500,0004 bd4 ba3.2k sqft4375 E Burning Tree Loop, Flagstaff, AZ 86004For Sale
 MLS ID #7014316, Allen Ginsberg, RE/MAX Fine Properties. ARMLS
 - $1,275,0004 bd4 ba3.8k sqft8150 N Masters Lane, Flagstaff, AZ 86004For SaleMLS ID #7060329, Justin Bemis, Real Broker. ARMLS
- $1,250,0004 bd3 ba3.4k sqft3990 E Kokopelli Ln, Flagstaff, AZ 86004For Sale
 MLS ID #205021, Cynthia L Dewell, Coldwell Banker Northland. NAZMLS
 - $1,335,0004 bd3 ba3.6k sqft8611 N Pleasant Valley Way, Flagstaff, AZ 86004For SaleMLS ID #205028, Kelly J Gibson, RE/MAX Fine Properties. NAZMLS
- $1,250,0004 bd3 ba3.4k sqft8470 N Slayton Ranch Rd, Flagstaff, AZ 86004For SaleMLS ID #205259, Rick Lopez, RE/MAX Fine Properties. NAZMLS
- $1,250,0004 bd3 ba3.4k sqft8470 SLAYTON RANCH Road, Flagstaff, AZ 86004For SaleMLS ID #7053043, Rick Lopez, RE/MAX Fine Properties. ARMLS
- $1,389,0006 bd4 ba2.9k sqft1662 E Mountain View Avenue, Flagstaff, AZ 86004For SaleMLS ID #7030765, Kelly Broaddus, eXp Realty. ARMLS
- $1,450,0005 bd4 ba2.6k sqft7010 Vista De Oro, Flagstaff, AZ 86004For SaleMLS ID #201145, Richard L David, Berkshire Hathaway HomeServices Arizona Properties. NAZMLS
- $1,695,0006 bd6 ba3.7k sqft5055 TOWNSEND WINONA Road, Flagstaff, AZ 86004For SaleMLS ID #6973678, Samuel Negreanu, eXp Realty. ARMLS
- $1,175,0003 bd3 ba2.6k sqft5355 N Country Club Dr, Flagstaff, AZ 86004For SaleMLS ID #204835, Rob Heinrich, RE/MAX Fine Properties. NAZMLS
- $1,499,0004 bd3 ba3.1k sqft391 N Valerian Ln, Flagstaff, AZ 86004For SaleMLS ID #204791, Wendy K Warter, Valley Peaks Realty. NAZMLS
- $799,0003 bd3 ba1.9k sqft4716 E Hightimber Ln, Flagstaff, AZ 86004For SaleMLS ID #205471, Cindi L Sorrentino, Flagstaff Innovative Realty. NAZMLS
- $1,250,0004 bd2 ba3.2k sqft5545 E Cullum Lane --, Flagstaff, AZ 86004For SaleMLS ID #7013155, Daniel K Collins, RealtyONEGroup Mountain Desert. ARMLS
- $1,389,0004 bd3 ba2.3k sqft3567 W Kiltie Loop, Flagstaff, AZ 86005For SaleMLS ID #205409, Tanera Y Paige, Realty One Group, Mountain Desert. NAZMLS
- $1,100,0004 bd3 ba2.3k sqft3770 E Avocet Ave, Flagstaff, AZ 86004For SaleMLS ID #205394, Kevin Stuart, eXp Realty. NAZMLS
- $1,050,0003 bd3 ba2.2k sqft3919 N Paradise Road, Flagstaff, AZ 86004For SaleMLS ID #7057687, Valerie Caro, Flagstaff Top Producers Real Estate. ARMLS
- $1,050,0004 bd4 ba2.9k sqft6550 Lynx Ln, Flagstaff, AZ 86004For SaleMLS ID #204674, Massimiliano Johnson, eXp Realty. NAZMLS
