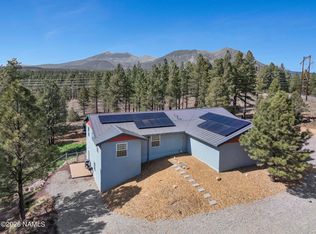
Welcome to your new home. As you step through the front door, you're greeted by an open den that can be converted into a bedroom, followed by a full bath and lounge/study. The home flows into a spacious great room featuring a cozy fireplace, modern kitchen, and dining room which opens to an expansive covered outdoor living space. Upstairs offers a luxurious oversized primary suite, sitting area, and two additional bedrooms. Outdoor space is designed for both entertaining and unwinding, providing a perfect backdrop for summer barbecues or peaceful evenings under the stars. A soak in the hot tub completes this meticulously-designed and landscaped space for a true sanctuary in the pines. Includes a 220V EV charger, soft water system & more.
For sale
$1,499,000
391 N Valerian Ln, Flagstaff, AZ 86004
4beds
3baths
3,126sqft
:
Get pre-qualified$8,386/mo
Single Family Residence
Built in 2025
8,276 Square Feet Lot
$1,463,900 Zestimate®
$480/sqft
$90/mo HOA
What's special
Cozy fireplaceLuxurious oversized primary suiteModern kitchenHot tubTwo additional bedroomsSitting areaOpen den
- 54 days |
- 394 |
- 17 |
Zillow last checked:
Listing updated:
Listed by:
Wendy K Warter 928-226-4400,
Valley Peaks Realty,
David R Anderson 928-606-2316,
Valley Peaks Realty
Source: NAZMLS,MLS#: 204791
Facts & features
Interior
Bedrooms & bathrooms
- Bedrooms: 4
- Bathrooms: 3
Heating
- Natural Gas, Forced Air, Zoned
Cooling
- Central Air, Ceiling Fan(s)
Appliances
- Included: ENERGY STAR Qualified Water Heater, Gas Range, ENERGY STAR Qualified Dishwasher
- Laundry: Laundry Room
Features
- Eat-in Kitchen, Kitchen Island, Pantry, Smart Thermostat
- Flooring: Ceramic Tile, Vinyl
- Windows: Vinyl, ENERGY STAR Qualified Windows, Double Pane Windows
- Number of fireplaces: 1
- Fireplace features: Gas
Interior area
- Total structure area: 3,126
- Total interior livable area: 3,126 sqft
Property
Parking
- Total spaces: 3
- Parking features: Garage Door Opener
- Attached garage spaces: 3
Features
- Levels: Multi/Split
- Patio & porch: Covered Patio
- Fencing: Perimeter
Lot
- Size: 8,276 Square Feet
- Features: Landscaped
- Topography: Sloped
Details
- Parcel number: 10608108
Construction
Type & style
- Home type: SingleFamily
- Property subtype: Single Family Residence
Materials
- Foundation: Slab
- Roof: Asphalt
Condition
- Year built: 2025
Details
- Builder name: Capstone Homes
Utilities & green energy
- Water: Public
- Utilities for property: Cable Available, Phone Available, Natural Gas Available
Community & HOA
Community
- Security: Smoke Detector(s)
- Subdivision: Canyon Del Rio Blk I
HOA
- Has HOA: Yes
- HOA fee: $30 monthly
- HOA name: Canyon Del Rio POA (Master) - HOAMCO
- HOA phone: 928-779-4202
- Second HOA fee: $60 monthly
- Second HOA name: Canyon Del Rio Block I - The Ridge
- Second HOA phone: 928-779-4202
Location
- Region: Flagstaff
Financial & listing details
- Price per square foot: $480/sqft
- Tax assessed value: $870,600
- Annual tax amount: $654
- Date on market: 6/5/2026
- Listing terms: Cash,Conventional,FHA
- Road surface type: Paved
Estimated market value
$1,463,900
$1.39M - $1.54M
$4,389/mo
Price history
| Date | Event | Price |
|---|---|---|
| 6/5/2026 | Listed for sale | $1,499,000+32.1%$480/sqft |
Source:  NAZMLS #204791 Report a problem NAZMLS #204791 Report a problem | ||
| 3/28/2025 | Sold | $1,135,117$363/sqft |
Source: Public Record Report a problem | ||
Public tax history
| Year | Property taxes | Tax assessment |
|---|---|---|
| 2026 | $654 +3% | $87,061 +665.8% |
| 2025 | $635 +1157.4% | $11,368 |
| 2024 | $51 | $11,368 |
Find assessor info on the county website
Monthly payment
Est. payment
Payment breakdown
Explore the cost of this home by adjusting the details. Changes won't be saved.Climate risks
Neighborhood: 86004
Nearby schools
GreatSchools rating
- 3/10Thomas M Knoles Elementary SchoolGrades: PK-5Distance: 0.7 mi
- 3/10Sinagua Middle SchoolGrades: 6-8Distance: 0.6 mi
- 6/10Coconino High SchoolGrades: 9-12Distance: 1.9 mi
- $1,135,1174 bd3 ba363 sqft391 N Valerian Ln LOT 12, Flagstaff, AZ 86004Sold

- $905,7913 bd3 ba455 sqft383 N Valerian Ln LOT 11, Flagstaff, AZ 86004Sold

- $905,7913 bd3 ba1.9k sqft383 N Valerian Ln, Flagstaff, AZ 86004Sold
- $1,025,2843 bd3 ba478 sqft401 N Valerian Ln LOT 13, Flagstaff, AZ 86004Sold

- $1,018,121-- bd-- ba-- sqft401 N Valerian Ln, Flagstaff, AZ 86004Sold
- $988,6353 bd2 ba497 sqft375 N Valerian Ln LOT 10, Flagstaff, AZ 86004Sold
- $988,6353 bd3 ba1.9k sqft375 N Valerian Ln, Flagstaff, AZ 86004Sold
- $1,092,791-- bd-- ba-- sqft411 N Valerian Ln, Flagstaff, AZ 86004Sold
A local agent can set up tours, give advice and negotiate with sellers.
Similar homes
- $1,500,0004 bd4 ba3.2k sqft4375 E Burning Tree Loop, Flagstaff, AZ 86004For Sale
 MLS ID #7014316, Allen Ginsberg, RE/MAX Fine Properties. ARMLS
 - $1,650,0004 bd5 ba4.1k sqft1290 S Herold Ranch Rd, Flagstaff, AZ 86004For Sale
 MLS ID #205242, Troy Hill, Realty One Group, Mountain Desert. NAZMLS
 - $1,250,0004 bd3 ba3.4k sqft3990 E Kokopelli Ln, Flagstaff, AZ 86004For Sale
 MLS ID #205021, Cynthia L Dewell, Coldwell Banker Northland. NAZMLS
 - $1,445,0004 bd4 ba3.7k sqft1426 N Edgewood St, Flagstaff, AZ 86004For Sale
 MLS ID #204122, Renee Gaun, Russ Lyon Sothebys Intl Realty. NAZMLS
 - $1,449,0006 bd3 ba3.7k sqft1411 N INVERRARY Way, Flagstaff, AZ 86004For SaleMLS ID #7026391, Dave Howe, Valley Peaks Realty. ARMLS
- $1,389,0006 bd4 ba2.9k sqft1662 E Mountain View Avenue, Flagstaff, AZ 86004For SaleMLS ID #7030765, Kelly Broaddus, eXp Realty. ARMLS
- $1,500,0005 bd3 ba3.5k sqft8205 N Reata Road, Flagstaff, AZ 86004For SaleMLS ID #7039058, Justin Bemis, Real Broker. ARMLS
- from $1,243,0613 bd4 ba3.5k sqftPlan 3564 Plan, Canyon del Rio - The Ridge, Flagstaff, AZ 86004New ConstructionCapstone Homes - AZ
- $1,690,0005 bd4 ba3.8k sqft2055 N FOX HILL Road, Flagstaff, AZ 86004For SaleMLS ID #7042437, Kelly Broaddus, eXp Realty. ARMLS
- $1,415,0004 bd3 ba2.6k sqft10833 Sage Rd, Flagstaff, AZ 86004For SaleMLS ID #204497, Justin Bemis, Real Broker AZ. NAZMLS
- $1,295,0005 bd4 ba3.5k sqft2201 N BRISTLECONE Drive, Flagstaff, AZ 86004For SaleMLS ID #7030869, Gary Nelson, Realty Executives of Northern Arizona. ARMLS
- $1,100,0004 bd3 ba2.3k sqft3770 E Avocet Ave, Flagstaff, AZ 86004For SaleMLS ID #205394, Kevin Stuart, eXp Realty. NAZMLS
- $1,175,0003 bd3 ba2.6k sqft5355 N Country Club Dr, Flagstaff, AZ 86004For SaleMLS ID #204835, Rob Heinrich, RE/MAX Fine Properties. NAZMLS
- $1,574,0005 bd3 ba3.1k sqft789 N Forest View Drive, Flagstaff, AZ 86001For SaleMLS ID #7009211, Khyl Clemenshaw, Silverleaf Realty. ARMLS
- $1,550,0004 bd4 ba2.9k sqft7050 VISTA DE ORO --, Flagstaff, AZ 86004For SaleMLS ID #7031161, Tamie Aguilera, Re/Max Fine Properties. ARMLS
- $1,125,0004 bd3 ba2.5k sqft2723 N Sandstone Way, Flagstaff, AZ 86004For SaleMLS ID #7053542, Valerie Caro, Flagstaff Top Producers Real Estate. ARMLS
- $985,0004 bd4 ba2.8k sqft5155 E BLUEJAY Lane, Flagstaff, AZ 86004For SaleMLS ID #7033417, David B Swain, RealtyONEGroup Mountain Desert. ARMLS
- $1,259,9995 bd4 ba2.8k sqft745 N LONE OAK Way, Flagstaff, AZ 86004For SaleMLS ID #7008871, Eileen Taggart, RE/MAX Fine Properties. ARMLS
- $1,099,0004 bd3 ba2.7k sqft4034 N Gannet Way, Flagstaff, AZ 86004For SaleMLS ID #204696, David Stephens, Realty Executives of Northern Arizona. NAZMLS
- $1,450,0005 bd4 ba2.6k sqft7010 Vista De Oro, Flagstaff, AZ 86004For SaleMLS ID #201145, Richard L David, Berkshire Hathaway HomeServices Arizona Properties. NAZMLS
