Experience Flagstaff living at its most versatile. This one-of-a-kind property at 303 Juniper is just one mile from historic downtown. It offers the perfect balance, close enough to enjoy the charm of town, yet tucked away from the daily bustle. Whether you're searching for a private luxury residence, thriving short-term rental, or turn-key bed & breakfast, this adaptable estate is ready for your vision. Sitting on .25 of an acre, the home has been completely renovated and remodeled, and comes fully furnished! The main level features a gourmet chef's kitchen with a spacious island, dual sinks, six-burner range, oversized fridge, and generous pantry. The living room is spacious and cozy, with a gas fireplace, water feature, and tons of windows. There are two bedrooms on the main level. One is an attached but separate unit with a private outdoor sitting area, a spa-like jetted bath, and a steam shower.
Upstairs is incredible with a covered balcony with ample seating, and 2 swings. Each of the beautiful 4 upstairs bedrooms is appointed with its own ensuite bath, blackout drapes, smart TV, and thoughtful details. No more bathroom wars! Recent upgrades include radiant in-floor heating, solar conversion, two new water heaters, mini-split climate control in every room, and a Nest security system.
For leisure and entertainment, the property boasts a theater/game room with 75" TV, shuffleboard, custom poker table, and reclining theater seating. A fully equipped gym, landscaped grounds, new carpets, feature accent walls, and designer lighting add to the charm.
The home also comes with a 3 car garage, a rare thing this close to downtown! Ample storage and parking spaces.
Enjoying Flagstaff's four seasons under the pines, 303 Juniper presents endless possibilities. Whether as the ultimate single family home, multi-generational home, investment, mountain retreat, or lifestyle business, this roof has you covered (pun intended).
For sale
Price cut: $100K (7/3)
$1,650,000
303 W JUNIPER Avenue, Flagstaff, AZ 86001
6beds
4,363sqft
:
Get pre-qualified$9,242/mo
Single Family Residence
Built in 2004
10,767 Square Feet Lot
$-- Zestimate®
$378/sqft
$-- HOA
What's special
Gas fireplaceSix-burner rangeNew carpetsOversized fridgeTons of windowsGenerous pantrySpacious island
- 307 days |
- 696 |
- 37 |
Zillow last checked:
Listing updated:
Listed by:
Blake Cain 928-856-9071,
Russ Lyon Sotheby's International Realty
Source: ARMLS,MLS#: 6926394
Facts & features
Interior
Bedrooms & bathrooms
- Bedrooms: 6
- Bathrooms: 7
- Full bathrooms: 6
- 1/2 bathrooms: 1
Bedroom 3
- Area: 176.98
- Dimensions: 14.40 x 12.29
Bedroom 5
- Area: 157.92
- Dimensions: 11.82 x 13.36
Kitchen
- Area: 393.79
- Dimensions: 19.37 x 20.33
Heating
- Mini Split, Electric, Floor Furnace, Wall Furnace
Cooling
- Ceiling Fan(s), Mini Split, Other, See Remarks
Appliances
- Included: Washer/Dryer Stacked, Dryer, Washer, Refrigerator, Dishwasher, Disposal, Gas Range, Gas Oven, Gas Cooktop
- Laundry: Upper Level, Inside, Engy Star (See Rmks)
Features
- Pantry, High Speed Internet, Granite Counters, Double Vanity, Master Downstairs, Upstairs, Eat-in Kitchen, Kitchen Island, 2 Master Baths, Full Bth Master Bdrm, Separate Shwr & Tub
- Flooring: Carpet, Vinyl
- Windows: Double Pane Windows, Vinyl Frame
- Has basement: No
- Number of fireplaces: 2
- Fireplace features: Other, Family Room, Living Room, Gas
- Furnished: Yes
Interior area
- Total structure area: 4,363
- Total interior livable area: 4,363 sqft
Property
Parking
- Total spaces: 8
- Parking features: RV Access/Parking, Garage Door Opener, Storage, Detached, Common
- Garage spaces: 4
- Uncovered spaces: 4
Features
- Stories: 2
- Patio & porch: Covered, Patio
- Exterior features: Other, Balcony, Private Yard, Storage
- Spa features: None, Bath
- Fencing: Wood
- Has view: Yes
- View description: Mountain(s)
Lot
- Size: 10,767 Square Feet
- Features: North/South Exposure, Gravel/Stone Front, Gravel/Stone Back, Synthetic Grass Frnt
Details
- Parcel number: 11006022C
Construction
Type & style
- Home type: SingleFamily
- Architectural style: Other
- Property subtype: Single Family Residence
Materials
- Spray Foam Insulation, Vinyl Siding, Wood Frame, Painted
- Roof: Composition
Condition
- Year built: 2004
Utilities & green energy
- Sewer: Public Sewer
- Water: City Water
Green energy
- Energy efficient items: Solar Panels, Water Heater
Community & HOA
Community
- Features: Near Bus Stop, Tennis Court(s), Playground, Biking/Walking Path
- Security: Security System Owned
- Subdivision: MT ELDEN ADDITION
HOA
- Has HOA: No
- Services included: No Fees
Location
- Region: Flagstaff
Financial & listing details
- Price per square foot: $378/sqft
- Tax assessed value: $1,312,849
- Annual tax amount: $4,916
- Date on market: 9/29/2025
- Cumulative days on market: 307 days
- Listing terms: Owner May Carry,Cash,Conventional,VA Loan
- Ownership: Fee Simple
Estimated market value
Not available
Estimated sales range
Not available
Not available
Price history
| Date | Event | Price |
|---|---|---|
| 7/3/2026 | Price change | $1,650,000-5.7%$378/sqft |
Source:  NAZMLS #202306 Report a problem NAZMLS #202306 Report a problem | ||
| 9/28/2025 | Price change | $1,750,000-2.7%$401/sqft |
Source: NAZMLS #202306 Report a problem | ||
| 8/6/2025 | Listed for sale | $1,799,000-0.1%$412/sqft |
Source: Owner Report a problem | ||
| 9/12/2024 | Listing removed | -- |
Source: Owner Report a problem | ||
| 6/14/2024 | Price change | $1,799,999-10%$413/sqft |
Source: Owner Report a problem | ||
| 3/24/2024 | Price change | $1,999,9890%$458/sqft |
Source: Owner Report a problem | ||
| 2/7/2024 | Listed for sale | $1,999,999-11.1%$458/sqft |
Source: Owner Report a problem | ||
| 11/26/2023 | Listing removed | -- |
Source: NAZMLS #193460 Report a problem | ||
| 6/3/2023 | Listed for sale | $2,250,000+119.5%$516/sqft |
Source: NAZMLS #193460 Report a problem | ||
| 6/24/2021 | Sold | $1,025,000-6.4%$235/sqft |
Source: Public Record Report a problem | ||
| 5/21/2021 | Pending sale | $1,095,000$251/sqft |
Source:  RE/MAX International #185409 Report a problem RE/MAX International #185409 Report a problem | ||
| 4/23/2021 | Listed for sale | $1,095,000+995%$251/sqft |
Source:  NAZMLS #185409 Report a problem NAZMLS #185409 Report a problem | ||
| 5/18/2004 | Sold | $100,000$23/sqft |
Source: Public Record Report a problem | ||
Public tax history
| Year | Property taxes | Tax assessment |
|---|---|---|
| 2026 | $5,084 +3.4% | $131,285 +19.4% |
| 2025 | $4,916 +4.5% | $109,984 |
| 2024 | $4,705 +7.4% | $109,984 +15.1% |
| 2023 | $4,380 +3.3% | $95,527 +40.2% |
| 2022 | $4,242 +3.3% | $68,147 +6.1% |
| 2021 | $4,107 +2.2% | $64,217 +0.3% |
| 2020 | $4,018 +3.2% | $64,006 +1.9% |
| 2019 | $3,892 | $62,822 +22.2% |
| 2018 | $3,892 +8.1% | $51,396 +5.8% |
| 2017 | $3,602 +7.4% | $48,556 +6.8% |
| 2016 | $3,355 | $45,451 +3.1% |
| 2015 | $3,355 +9.5% | $44,079 +10.7% |
| 2014 | $3,063 -1.8% | $39,812 +7.7% |
| 2013 | $3,119 | $36,963 |
| 2012 | -- | -- |
| 2011 | -- | -- |
| 2010 | $2,940 -7.7% | -- |
| 2009 | $3,185 +16.6% | -- |
| 2008 | $2,731 | -- |
| 2007 | -- | -- |
| 2006 | $645 | -- |
| 2005 | -- | -- |
| 2004 | -- | -- |
| 2003 | -- | -- |
| 2002 | -- | -- |
| 2001 | -- | -- |
Find assessor info on the county website
Monthly payment
Est. payment
Payment breakdown
Explore the cost of this home by adjusting the details. Changes won't be saved.Climate risks
Neighborhood: Hospital Hill
Nearby schools
GreatSchools rating
- 7/10Charles W Sechrist Elementary SchoolGrades: PK-5Distance: 0.7 mi
- 5/10Mount Elden Middle SchoolGrades: 6-8Distance: 1.8 mi
- 8/10Flagstaff High SchoolGrades: 9-12Distance: 0.7 mi
Schools provided by the listing agent
- Elementary: Thomas M Knoles Elementary School
- Middle: Mount Elden Middle School
- High: Coconino High School
- District: Flagstaff Unified District
Source: ARMLS. This data may not be complete. We recommend contacting the local school district to confirm school assignments for this home.
- $936,800-- bd3 ba2.2k sqft301 W Juniper Ave, Flagstaff, AZ 86001Off Market
- $979,600-- bd2 ba2.4k sqft311 W Juniper Ave, Flagstaff, AZ 86001Off Market
- $736,7004 bd3 ba2.1k sqft310 W Juniper Ave, Flagstaff, AZ 86001Off Market
- $1,339,200-- bd2 ba3k sqft211 W Juniper Ave, Flagstaff, AZ 86001Off Market
- $637,3001 bd1 ba988 sqft1620 N Sunset Dr, Flagstaff, AZ 86001Off Market
- $708,500-- bd2 ba1.2k sqft214 W Cedar Ave, Flagstaff, AZ 86001Off Market
- $625,500-- bd2 ba1.4k sqft1616 N Sunset Dr, Flagstaff, AZ 86001Off Market
- $811,200-- bd1 ba496 sqft1614 N Sunset Dr, Flagstaff, AZ 86001Off Market
A local agent can set up tours, give advice and negotiate with sellers.
Similar homes
- $1,650,0004 bd3 ba4.1k sqft7080 Oakwood Pines Dr, Flagstaff, AZ 86004For Sale
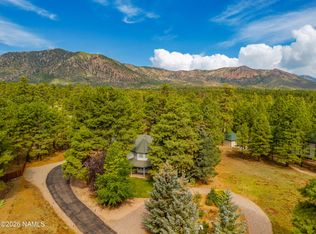
 MLS ID #205458, Shirley E Molero Rucoba, Real Broker AZ. NAZMLS
 - $1,574,0005 bd3 ba3.1k sqft789 N Forest View Drive, Flagstaff, AZ 86001For Sale
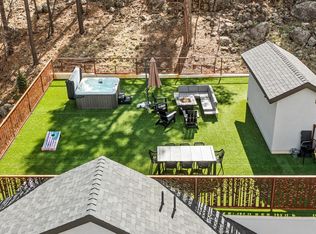 MLS ID #7009211, Khyl Clemenshaw, Silverleaf Realty. ARMLS
 - $1,780,0005 bd5 ba3.6k sqft614 W SANTA FE Avenue, Flagstaff, AZ 86001For Sale
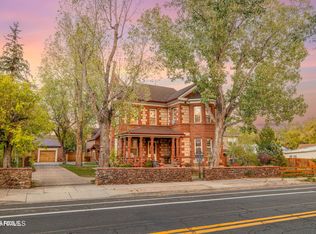 MLS ID #6945393, Kelly Broaddus, eXp Realty. ARMLS
 - $1,690,0005 bd4 ba3.8k sqft2055 N FOX HILL Road, Flagstaff, AZ 86004For Sale
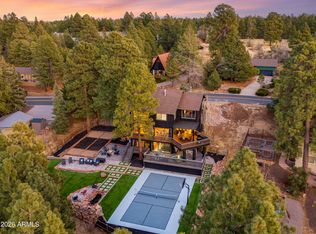 MLS ID #7042437, Kelly Broaddus, eXp Realty. ARMLS
 - $1,150,0003 bd2 ba2.3k sqft523 N JAMES Street, Flagstaff, AZ 86001For SaleMLS ID #7058302, Stacey Akers, NextHome Valleywide. ARMLS
- $1,495,0005 bd4 ba4.5k sqft6610 N Snow Bowl Road, Flagstaff, AZ 86001For SaleMLS ID #7021718, Kelly Broaddus, eXp Realty. ARMLS
- $1,550,0005 bd3 ba3k sqft7750 W Suzette Ln, Flagstaff, AZ 86001For SaleMLS ID #204047, Sarah Meyer, RE/MAX Fine Properties. NAZMLS
- $1,650,0004 bd5 ba4.1k sqft1290 S Herold Ranch Rd, Flagstaff, AZ 86004For SaleMLS ID #205242, Troy Hill, Realty One Group, Mountain Desert. NAZMLS
- $1,695,0006 bd6 ba3.7k sqft5055 TOWNSEND WINONA Road, Flagstaff, AZ 86004For SaleMLS ID #6973678, Samuel Negreanu, eXp Realty. ARMLS
- $1,724,0003 bd4 ba2.2k sqft2645 E TELLURIDE Drive, Flagstaff, AZ 86005For SaleMLS ID #7014644, Matthew Dobbins, My Home Group Real Estate. ARMLS
- $2,300,0006 bd5 ba4.1k sqft2705 W Creighton Drive, Flagstaff, AZ 86001For SaleMLS ID #7043664, Misty Price, Peak Experience Realty. ARMLS
- $1,275,0004 bd4 ba3.8k sqft8150 N Masters Lane, Flagstaff, AZ 86004For SaleMLS ID #7060329, Justin Bemis, Real Broker. ARMLS
- $1,599,0004 bd4 ba4.2k sqft3563 W Kiltie Loop, Flagstaff, AZ 86005For SaleMLS ID #204446, Stephani M Allen, Realty One Group, Mountain Desert. NAZMLS
- $1,449,0006 bd3 ba3.7k sqft1411 N INVERRARY Way, Flagstaff, AZ 86004For SaleMLS ID #7026391, Dave Howe, Valley Peaks Realty. ARMLS
- $1,389,0006 bd4 ba2.9k sqft1662 E Mountain View Avenue, Flagstaff, AZ 86004For SaleMLS ID #7030765, Kelly Broaddus, eXp Realty. ARMLS
- $1,350,0006 bd6 ba3.2k sqft11 E SULLIVAN Avenue, Flagstaff, AZ 86001For SaleMLS ID #7021060, Jacqueline Kellogg, West USA Realty Flagstaff. ARMLS
- $1,100,0006 bd4 ba3.2k sqft530 N CHARLES Road, Flagstaff, AZ 86001For SaleMLS ID #6997825, Josh Winnicki, Russ Lyon Sotheby's International Realty. ARMLS
- $1,820,0005 bd5 ba4.1k sqft3405 W Picket Line --, Flagstaff, AZ 86005For SaleMLS ID #7021133, Christine Ong, eXp Realty. ARMLS
- $1,200,0005 bd3 ba2.4k sqft1 E Terrace Ave #1&2, Flagstaff, AZ 86001For SaleMLS ID #203103, Amanda Maestas, Realty One Group, Mountain Desert. NAZMLS
- $1,200,0005 bd3 ba3.1k sqft2060 W FRESH AIRE Street, Flagstaff, AZ 86001For SaleMLS ID #7047066, Kelly Kasprzyk, Best Flagstaff Homes Realty. ARMLS
