Opportunities like this simply do not exist in Downtown Flagstaff--especially not in newer construction. This duplex offers something incredibly rare: modern design, fee simple ownership, and true flexibility in one of the most supply-constrained locations in Northern Arizona. Each side features 3 bedrooms, 2.5 bathrooms, and a 2-car garage, with approximately 1,650 sq ft per unit of thoughtfully designed living space. Inside, you'll find open-concept layouts, high ceilings, abundant natural light, quartz countertops, stainless appliances, and sleek contemporary finishes that rival luxury downtown condos--without the limitations. Here's the real differentiator:
A nearly identical building type just blocks away--classified as a condo--has commanded pricing around 1.1M for a single unit. Meanwhile, this property delivers TWO full residences on one lot. That means you're not just buying a home... you're buying control, flexibility, and long-term upside.
Why this property hits differently:
Live in one side, rent the other to offset your mortgage
True investment property with two income streams (~3,250/unit potential)
No HOA--unlike nearby condos with monthly fees and restrictions
Fee simple ownership--you own the land, not just airspace
Walkable downtown lifestyle--restaurants, shops, trails, NAU, and nightlife just minutes away
New construction in a historic core--a rarity that cannot easily be replicated
Whether you're an investor, owner-occupant, or someone looking to secure a foothold in downtown Flagstaff, this property delivers multiple exit strategies: long-term rental, short-term rental, or hybrid living.
**** Owner/Agent
For sale
Price cut: $25K (7/29)
$1,350,000
11 E SULLIVAN Avenue, Flagstaff, AZ 86001
6beds
3,277sqft
:
Get pre-qualified$8,073/mo
Single Family Residence
Built in 2021
-- sqft lot
$1,344,900 Zestimate®
$412/sqft
$-- HOA
What's special
Sleek contemporary finishesOpen-concept layoutsHigh ceilingsAbundant natural lightModern designQuartz countertopsStainless appliances
- 91 days |
- 519 |
- 32 |
Zillow last checked:
Listing updated:
Listed by:
Jacqueline Kellogg 9286993445,
West USA Realty Flagstaff
Source: ARMLS,MLS#: 7021060
Facts & features
Interior
Bedrooms & bathrooms
- Bedrooms: 6
- Bathrooms: 6
- Full bathrooms: 4
- 1/2 bathrooms: 2
Heating
- Forced Air, ENERGY STAR Qualified Equipment, Natural Gas
Cooling
- Central Air, Ceiling Fan(s), ENERGY STAR Qualified Equipment
Appliances
- Included: Dryer, Washer, Refrigerator, Built-in Microwave, Dishwasher, Disposal, Gas Range, Gas Oven
- Laundry: Upper Level, Inside, Engy Star (See Rmks)
Features
- Quartz Countertops, High Speed Internet, Double Vanity, Upstairs, 9+ Flat Ceilings, Kitchen Island, 3/4 Bath Master Bdrm
- Flooring: Carpet, Tile
- Windows: Double Pane Windows, ENERGY STAR Qualified Windows, Vinyl Frame
- Has basement: No
- Number of fireplaces: 2
- Fireplace features: Living Room, Gas
- Common walls with other units/homes: 1 Common Wall
Interior area
- Total structure area: 3,277
- Total interior livable area: 3,277 sqft
Property
Parking
- Total spaces: 4
- Parking features: Attached, Garage Door Opener, Direct Access, Electric Vehicle Charging Station(s)
- Attached garage spaces: 2
- Uncovered spaces: 2
Features
- Stories: 2
- Patio & porch: Patio
- Exterior features: Private Yard
- Spa features: None
- Fencing: Back Yard,Partial,Wood
Lot
- Size: 7,400 Square Feet
- Features: Alley, Dirt Front, Dirt Back, Gravel/Stone Front
Details
- Parcel number: 10105001G
- Special conditions: Owner/Agent
Construction
Type & style
- Home type: MultiFamily
- Property subtype: Single Family Residence
- Attached to another structure: Yes
Materials
- Spray Foam Insulation, Cement Siding, Wood Frame, Painted, Stone, Block
- Foundation: Slab
- Roof: Composition,Metal
Condition
- Year built: 2021
Details
- Builder name: Capstone Homes
Utilities & green energy
- Sewer: Public Sewer
- Water: City Water
- Utilities for property: Natural Gas Connected
Green energy
- Water conservation: Tankless Ht Wtr Heat
Community & HOA
Community
- Features: Near Bus Stop, Historic District
- Subdivision: NORTHEAST ADDITION
HOA
- Has HOA: No
- Services included: No Fees
Location
- Region: Flagstaff
Financial & listing details
- Price per square foot: $412/sqft
- Tax assessed value: $1,086,867
- Annual tax amount: $5,473
- Date on market: 4/29/2026
- Cumulative days on market: 91 days
- Listing terms: Cash,Conventional
- Ownership: Fee Simple
- Road surface type: Dirt, Unimproved
Estimated market value
$1,344,900
$1.28M - $1.41M
$3,553/mo
Price history
| Date | Event | Price |
|---|---|---|
| 7/29/2026 | Price change | $1,350,000-1.8%$412/sqft |
Source:  ARMLS #7021060 Report a problem ARMLS #7021060 Report a problem | ||
| 7/8/2026 | Price change | $1,375,000-8.3%$420/sqft |
Source: ARMLS #7021060 Report a problem | ||
| 3/25/2026 | Price change | $1,500,000+3.4%$458/sqft |
Source:  NAZMLS #200318 Report a problem NAZMLS #200318 Report a problem | ||
| 1/26/2026 | Price change | $1,450,000-6.5%$442/sqft |
Source: NAZMLS #200318 Report a problem | ||
| 12/24/2025 | Price change | $1,550,000+1.6%$473/sqft |
Source: NAZMLS #200318 Report a problem | ||
| 7/9/2025 | Price change | $1,525,000-1.6%$465/sqft |
Source: NAZMLS #200318 Report a problem | ||
| 4/18/2025 | Listed for sale | $1,550,000+3.4%$473/sqft |
Source: NAZMLS #200318 Report a problem | ||
| 1/23/2024 | Listing removed | $1,499,000$457/sqft |
Source: ARMLS #6415023 Report a problem | ||
| 3/23/2023 | Listing removed | $1,499,000$457/sqft |
Source: ARMLS #6415023 Report a problem | ||
| 2/12/2023 | Price change | $1,499,000-1.7%$457/sqft |
Source: NAZMLS #190137 Report a problem | ||
| 2/8/2023 | Listed for sale | $1,525,000$465/sqft |
Source: NAZMLS #190137 Report a problem | ||
| 1/30/2023 | Listing removed | -- |
Source: NAZMLS #190137 Report a problem | ||
| 1/4/2023 | Price change | $1,525,000-3.2%$465/sqft |
Source: NAZMLS #190137 Report a problem | ||
| 12/2/2022 | Price change | $1,575,000-3.1%$481/sqft |
Source: NAZMLS #190137 Report a problem | ||
| 11/21/2022 | Price change | $1,625,000-3%$496/sqft |
Source: ARMLS #6415023 Report a problem | ||
| 10/6/2022 | Price change | $1,675,000-1.5%$511/sqft |
Source: NAZMLS #190137 Report a problem | ||
| 9/12/2022 | Price change | $1,701,300-2.9%$519/sqft |
Source: NAZMLS #190137 Report a problem | ||
| 8/20/2022 | Price change | $1,751,300-2.8%$534/sqft |
Source: NAZMLS #190137 Report a problem | ||
| 6/20/2022 | Price change | $1,801,300-2.7%$550/sqft |
Source: NAZMLS #190137 Report a problem | ||
| 6/8/2022 | Listed for sale | $1,851,300+957.9%$565/sqft |
Source: NAZMLS #190137 Report a problem | ||
| 10/16/2020 | Sold | $175,000$53/sqft |
Source: Public Record Report a problem | ||
Public tax history
| Year | Property taxes | Tax assessment |
|---|---|---|
| 2026 | $5,473 | $108,686 |
Find assessor info on the county website
Monthly payment
Est. payment
Payment breakdown
Explore the cost of this home by adjusting the details. Changes won't be saved.Climate risks
Neighborhood: Downtown Flagstaff
Nearby schools
GreatSchools rating
- 8/10Eva Marshall Elementary SchoolGrades: PK-6Distance: 0.4 mi
- 5/10Mount Elden Middle SchoolGrades: 6-8Distance: 2 mi
- 8/10Flagstaff High SchoolGrades: 9-12Distance: 0.3 mi
Schools provided by the listing agent
- Elementary: Eva Marshall Elementary School
- Middle: Mount Elden Middle School
- District: Flagstaff Unified District
Source: ARMLS. This data may not be complete. We recommend contacting the local school district to confirm school assignments for this home.
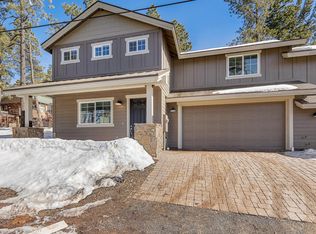
- $782,2003 bd3 ba1.6k sqft11 E Sullivan Ave UNIT 2, Flagstaff, AZ 86001Off Market

- $782,2003 bd3 ba1.6k sqft11 E Sullivan Ave #1, Flagstaff, AZ 86001Off Market
- $50,407871 Square Feet721 N San Francisco St #1, Flagstaff, AZ 86001Off Market
- $50,407871 Square Feet721 N San Francisco St #2, Flagstaff, AZ 86001Off Market
- $50,407871 Square Feet721 N San Francisco St #3, Flagstaff, AZ 86001Off Market
- $343,6074 bd3 ba2.4k sqft721 N San Francisco St #4, Flagstaff, AZ 86001Off Market
- $737,0004 bd4 ba1.8k sqft721 N San Francisco St, Flagstaff, AZ 86001Off Market
- $931,9004 bd3 ba2.7k sqft721 N San Francisco St #B, Flagstaff, AZ 86001Off Market
A local agent can set up tours, give advice and negotiate with sellers.
Similar homes
- $1,300,0007 bd3 ba2.9k sqft814 W Summit Ave, Flagstaff, AZ 86001For Sale
 MLS ID #203726, Ian W Martin, Flagstaff Property Management. NAZMLS
 - $1,574,0005 bd3 ba3.1k sqft789 N Forest View Drive, Flagstaff, AZ 86001For Sale
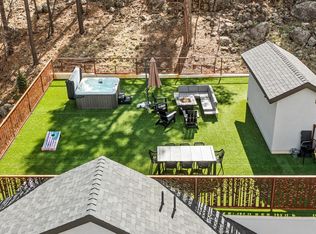 MLS ID #7009211, Khyl Clemenshaw, Silverleaf Realty. ARMLS
 - $1,389,0006 bd4 ba2.9k sqft1662 E Mountain View Avenue, Flagstaff, AZ 86004For Sale
 MLS ID #7030765, Kelly Broaddus, eXp Realty. ARMLS
 - $1,200,0005 bd3 ba3.1k sqft2060 W FRESH AIRE Street, Flagstaff, AZ 86001For Sale
 MLS ID #7047066, Kelly Kasprzyk, Best Flagstaff Homes Realty. ARMLS
 - $1,200,0005 bd3 ba2.4k sqft1 E Terrace Ave #1&2, Flagstaff, AZ 86001For SaleMLS ID #203103, Amanda Maestas, Realty One Group, Mountain Desert. NAZMLS
- $1,495,0005 bd4 ba4.5k sqft6610 N Snow Bowl Road, Flagstaff, AZ 86001For SaleMLS ID #7021718, Kelly Broaddus, eXp Realty. ARMLS
- $1,295,0005 bd4 ba3.5k sqft2201 N BRISTLECONE Drive, Flagstaff, AZ 86004For SaleMLS ID #7030869, Gary Nelson, Realty Executives of Northern Arizona. ARMLS
- $1,149,9995 bd5 ba3.3k sqft3580 W Altair Way, Flagstaff, AZ 86001For SaleMLS ID #6977171, Misty Price, Peak Experience Realty. ARMLS
- $950,0003 bd3 ba2.9k sqft532 N Otto Drive N #10, Flagstaff, AZ 86001For SaleMLS ID #7028937, Allen Ginsberg, RE/MAX Fine Properties. ARMLS
- $1,449,0006 bd3 ba3.7k sqft1411 N INVERRARY Way, Flagstaff, AZ 86004For SaleMLS ID #7026391, Dave Howe, Valley Peaks Realty. ARMLS
- $1,250,0004 bd4 ba2.8k sqft2950 W KILTIE Lane, Flagstaff, AZ 86005For SaleMLS ID #7038395, Gary Nelson, Realty Executives of Northern Arizona. ARMLS
- $1,259,9995 bd4 ba2.8k sqft745 N LONE OAK Way, Flagstaff, AZ 86004For SaleMLS ID #7008871, Eileen Taggart, RE/MAX Fine Properties. ARMLS
- $1,250,0004 bd3 ba3.4k sqft3990 E Kokopelli Ln, Flagstaff, AZ 86004For SaleMLS ID #205021, Cynthia L Dewell, Coldwell Banker Northland. NAZMLS
- $1,100,0004 bd3 ba2.3k sqft3770 E Avocet Ave, Flagstaff, AZ 86004For SaleMLS ID #205394, Kevin Stuart, eXp Realty. NAZMLS
- $1,445,0004 bd4 ba3.7k sqft1426 N Edgewood St, Flagstaff, AZ 86004For SaleMLS ID #204122, Renee Gaun, Russ Lyon Sothebys Intl Realty. NAZMLS
- $1,250,0006 bd4 ba3.3k sqft1919 E Arrowhead Ave, Flagstaff, AZ 86004For SaleMLS ID #196467, Timothy Shinkle, Core Realty Professionals. NAZMLS
- $725,0004 bd3 ba2.1k sqft538 S Fountaine St APT 2, Flagstaff, AZ 86001For SaleMLS ID #205232, Ksenia I Hartl, RE/MAX Fine Properties. NAZMLS
- $1,125,0004 bd3 ba2.5k sqft2723 N Sandstone Way, Flagstaff, AZ 86004For SaleMLS ID #7053542, Valerie Caro, Flagstaff Top Producers Real Estate. ARMLS
- $1,325,0005 bd4 ba4.6k sqft3348 Happy Trails Dr, Flagstaff, AZ 86005For SaleMLS ID #205313, Jake C Martin, Real Broker AZ. NAZMLS
- $1,450,0004 bd4 ba4.2k sqft5135 E HICKORY Drive, Flagstaff, AZ 86004For SaleMLS ID #7054133, David B Swain, RealtyONEGroup Mountain Desert. ARMLS
