**2 UNIT SINGLE FAMILY RESIDENCE** CROSS POSTED UNDER MULTIFAMILY (203002)
Discover an exceptional income-producing opportunity at 1 E Terrace Ave, Units 1 & 2-Where versatility, comfort, and location come together in one remarkable property. Perfect for owner-occupants or investors, this rare duplex allows you to live in one spacious unit while generating income from the other. Both residences are thoughtfully designed with full kitchens, in-unit washer and dryer sets, and their own private 1-car garages—a true luxury in Flagstaff. Each unit also features its own private backyard, offering outdoor space that's ideal for relaxing, entertaining, or enjoying Flagstaff's four beautiful seasons. Located just seconds from downtown, you'll enjoy the convenience of city living while still being tucked into your own private setting. From the balcony, take in sweeping views overlooking Flagstaff's natural beauty, a daily reminder of why this area is so sought after. Inside, each unit offers its own unique character. One features a newly added rock wall with a 3D fireplace, creating a stunning focal point and a warm, inviting atmosphere. The other showcases a custom Flagstaff mural wall, adding artistic charm and a sense of place that guests and tenants will love. With ample parking, spacious interiors, and thoughtful upgrades, this property is perfectly positioned for long-term rental, short-term rental, or multigenerational living. Whether you're looking to offset your mortgage or expand your investment portfolio, 1 E Terrace Ave delivers flexibility and financial potential without compromising comfort or style. A rare find in an unbeatable location, schedule a tour today!
For sale
$1,200,000
1 E Terrace Ave #1&2, Flagstaff, AZ 86001
5beds
3baths
2,470sqft
:
Get pre-qualified$6,796/mo
Single Family Residence
Built in 2003
6,534 Square Feet Lot
$1,139,300 Zestimate®
$486/sqft
$-- HOA
What's special
Ample parkingWarm inviting atmospherePrivate backyardFull kitchensSpacious unitThoughtful upgradesSpacious interiors
- 189 days |
- 373 |
- 14 |
Zillow last checked:
Listing updated:
Listed by:
Amanda Maestas 928-774-3392,
Realty One Group, Mountain Desert,
Virginia K Britt 928-699-3992,
Realty One Group, Mountain Desert
Source: NAZMLS,MLS#: 203103
Facts & features
Interior
Bedrooms & bathrooms
- Bedrooms: 5
- Bathrooms: 3
Heating
- Natural Gas
Cooling
- Ceiling Fan(s)
Appliances
- Included: Electric Range, Washer/Dryer
- Laundry: In Hall, Laundry Room
Features
- Pantry, Breakfast Bar
- Flooring: Carpet, Vinyl
- Windows: Double Pane Windows
- Has fireplace: No
Interior area
- Total structure area: 2,470
- Total interior livable area: 2,470 sqft
Property
Parking
- Total spaces: 2
- Parking features: Garage - Attached
- Attached garage spaces: 2
Features
- Levels: Multi/Split
- Fencing: Perimeter
- Has view: Yes
- View description: Panoramic
Lot
- Size: 6,534 Square Feet
- Features: Landscaped
- Topography: Level
Details
- Parcel number: 10123024
Construction
Type & style
- Home type: SingleFamily
- Property subtype: Single Family Residence
Materials
- Foundation: Slab
- Roof: Asphalt
Condition
- Year built: 2003
Utilities & green energy
- Water: Public
- Utilities for property: Electricity Available, Natural Gas Available
Community & HOA
Location
- Region: Flagstaff
Financial & listing details
- Price per square foot: $486/sqft
- Annual tax amount: $4,637
- Date on market: 1/21/2026
- Cumulative days on market: 190 days
- Listing terms: Cash,Conventional
- Road surface type: Paved
Estimated market value
$1,139,300
$1.08M - $1.20M
$4,412/mo
Price history
| Date | Event | Price |
|---|---|---|
| 1/7/2026 | Listed for sale | $1,200,000+26.1%$486/sqft |
Source:  ARMLS #6964784 Report a problem ARMLS #6964784 Report a problem | ||
| 2/8/2024 | Sold | $952,000-2.4%$385/sqft |
Source:  NAZMLS #194432 Report a problem NAZMLS #194432 Report a problem | ||
| 1/4/2024 | Pending sale | $975,000$395/sqft |
Source: NAZMLS #194432 Report a problem | ||
| 11/5/2023 | Price change | $975,000-4.9%$395/sqft |
Source: NAZMLS #194432 Report a problem | ||
| 10/17/2023 | Price change | $1,025,000-2.4%$415/sqft |
Source: NAZMLS #194432 Report a problem | ||
| 9/6/2023 | Price change | $1,050,000-2.3%$425/sqft |
Source: NAZMLS #194432 Report a problem | ||
| 8/21/2023 | Listed for sale | $1,075,000+43.3%$435/sqft |
Source: NAZMLS #194432 Report a problem | ||
| 5/15/2021 | Listing removed | -- |
Source:  NAZMLS Report a problem NAZMLS Report a problem | ||
| 4/15/2021 | Pending sale | $750,000$304/sqft |
Source: NAZMLS #184489 Report a problem | ||
| 2/8/2021 | Price change | $750,000+11.1%$304/sqft |
Source: NAZMLS #184489 Report a problem | ||
| 2/5/2021 | Listed for sale | $675,000$273/sqft |
Source: Linton Real Estate #184489 Report a problem | ||
Public tax history
Tax history is unavailable.
Monthly payment
Est. payment
Payment breakdown
Explore the cost of this home by adjusting the details. Changes won't be saved.Climate risks
Neighborhood: Downtown Flagstaff
Nearby schools
GreatSchools rating
- 8/10Eva Marshall Elementary SchoolGrades: PK-6Distance: 0.9 mi
- 5/10Mount Elden Middle SchoolGrades: 6-8Distance: 2.2 mi
- 8/10Flagstaff High SchoolGrades: 9-12Distance: 0.8 mi
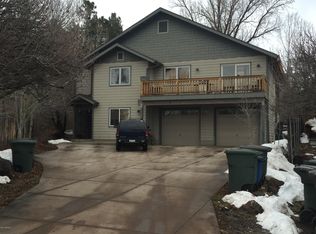
- $960,000-- bd-- ba2.4k sqft1 E Terrace Ave, Flagstaff, AZ 86001Sold
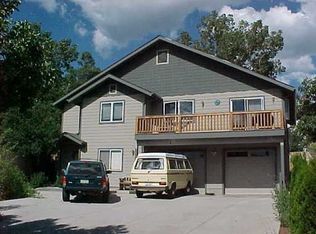
- $843,3003 bd2 ba2.2k sqft1 E Terrace Ave UNIT 2, Flagstaff, AZ 86001Off Market
- $161,5158,276 Square Feet14 E Terrace Ave, Flagstaff, AZ 86001Off Market
- $1,471,7003 bd2 ba1.2k sqft6 E Terrace Ave, Flagstaff, AZ 86001Off Market
- $---- bd1 ba700 sqft6 E Terrace Ave APT A, Flagstaff, AZ 86001Off Market
- $--3 bd2 ba1.2k sqft6 E Terrace Ave APT B, Flagstaff, AZ 86001Off Market
- $521,6002 bd1 ba677 sqft10 E Sherwood Ln, Flagstaff, AZ 86001Off Market
- $565,400-- bd1 ba790 sqft16 E Terrace Ave, Flagstaff, AZ 86001Off Market
A local agent can set up tours, give advice and negotiate with sellers.
Similar homes
- $1,200,0005 bd3 ba3.1k sqft2060 W FRESH AIRE Street, Flagstaff, AZ 86001For Sale
 MLS ID #7047066, Kelly Kasprzyk, Best Flagstaff Homes Realty. ARMLS
 - $1,025,0005 bd5 ba2.8k sqft795 E Ponderosa Pkwy, Flagstaff, AZ 86001For Sale
 MLS ID #203269, Eileen Taggart, RE/MAX Fine Properties. NAZMLS
 - $1,250,0004 bd4 ba2.8k sqft2950 W KILTIE Lane, Flagstaff, AZ 86005For Sale
 MLS ID #7038395, Gary Nelson, Realty Executives of Northern Arizona. ARMLS
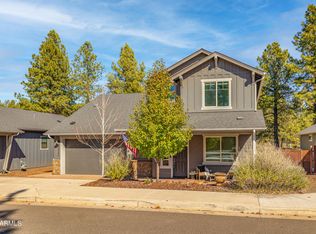
 - $1,149,9995 bd5 ba3.3k sqft3580 W Altair Way, Flagstaff, AZ 86001For Sale
 MLS ID #6977171, Misty Price, Peak Experience Realty. ARMLS
 - $1,125,0004 bd3 ba2.5k sqft2723 N Sandstone Way, Flagstaff, AZ 86004For SaleMLS ID #7053542, Valerie Caro, Flagstaff Top Producers Real Estate. ARMLS
- $1,259,9995 bd4 ba2.8k sqft745 N LONE OAK Way, Flagstaff, AZ 86004For SaleMLS ID #7008871, Eileen Taggart, RE/MAX Fine Properties. ARMLS
- $925,0004 bd2 ba1.9k sqft1410 N Rim Drive, Flagstaff, AZ 86001For SaleMLS ID #7052851, Kelly Broaddus, eXp Realty. ARMLS
- $1,574,0005 bd3 ba3.1k sqft789 N Forest View Drive, Flagstaff, AZ 86001For SaleMLS ID #7009211, Khyl Clemenshaw, Silverleaf Realty. ARMLS
- $1,050,0003 bd3 ba2.2k sqft3919 N Paradise Road, Flagstaff, AZ 86004For SaleMLS ID #7057687, Valerie Caro, Flagstaff Top Producers Real Estate. ARMLS
- $1,175,0003 bd3 ba2.6k sqft5355 N Country Club Dr, Flagstaff, AZ 86004For SaleMLS ID #204835, Rob Heinrich, RE/MAX Fine Properties. NAZMLS
- $1,295,0005 bd4 ba3.5k sqft2201 N BRISTLECONE Drive, Flagstaff, AZ 86004For SaleMLS ID #7030869, Gary Nelson, Realty Executives of Northern Arizona. ARMLS
- $1,389,0006 bd4 ba2.9k sqft1662 E Mountain View Avenue, Flagstaff, AZ 86004For SaleMLS ID #7030765, Kelly Broaddus, eXp Realty. ARMLS
- $950,0005 bd3 ba2.4k sqft347 Wulfenite Rd, Flagstaff, AZ 86005For SaleMLS ID #205359, Kevin Stuart, eXp Realty. NAZMLS
- $1,100,0004 bd3 ba2.2k sqft3480 S MOORE Circle, Flagstaff, AZ 86005For SaleMLS ID #7030768, Kelly Broaddus, eXp Realty. ARMLS
- $1,100,0005 bd3 ba3.4k sqft3620 S Cheryl Drive, Flagstaff, AZ 86005For SaleMLS ID #7016440, Eileen Taggart, RE/MAX Fine Properties. ARMLS
- $1,300,0007 bd3 ba2.9k sqft814 W Summit Ave, Flagstaff, AZ 86001For SaleMLS ID #203726, Ian W Martin, Flagstaff Property Management. NAZMLS
- $1,099,0004 bd3 ba2.7k sqft4034 N Gannet Way, Flagstaff, AZ 86004For SaleMLS ID #204696, David Stephens, Realty Executives of Northern Arizona. NAZMLS
- $950,0003 bd3 ba2.9k sqft532 N Otto Drive N #10, Flagstaff, AZ 86001For SaleMLS ID #7028937, Allen Ginsberg, RE/MAX Fine Properties. ARMLS
- $725,0004 bd3 ba2.1k sqft538 S Fountaine St APT 2, Flagstaff, AZ 86001For SaleMLS ID #205232, Ksenia I Hartl, RE/MAX Fine Properties. NAZMLS
- $1,375,0006 bd6 ba3.2k sqft11 E SULLIVAN Avenue, Flagstaff, AZ 86001For SaleMLS ID #7021060, Jacqueline Kellogg, West USA Realty Flagstaff. ARMLS
