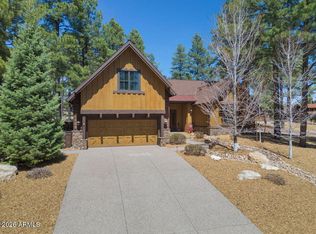
Turnkey Luxury Cabin in prestigious Pine Canyon. Everything is included. Experience refined mountain living in this fully furnished Deer Creek cabin just steps from the exclusive Pine Canyon Clubhouse and its world-class amenities. Every detail of this residence has been curated for comfort, style, and effortless luxury. The gourmet kitchen features top of the line Viking appliances, perfectly complemented by brand new Kohler plumbing fixtures throughout the home. Designer lighting from Restoration Hardware and Pottery Barn creates a warm, inviting ambiance, while custom furnishings and bedding from West Elm and Pottery Barn add a sophisticated, modern-rustic charm. The exterior has recently been freshly stained and painted and a new epoxy-coated garage floor. Owner/Agent
For sale
Price cut: $49K (8/9)
$1,675,000
2645 E Telluride Dr, Flagstaff, AZ 86001
3beds
4baths
2,227sqft
:
Get pre-qualified$9,559/mo
Single Family Residence
Built in 2013
0.34 Acres Lot
$1,637,200 Zestimate®
$752/sqft
$290/mo HOA
What's special
New epoxy-coated garage floorGourmet kitchenWarm inviting ambiance
- 118 days |
- 697 |
- 22 |
Zillow last checked:
Listing updated:
Listed by:
Matthew E Dobbins 480-685-2760,
My Home Group Real Estate
Source: NAZMLS,MLS#: 204083
Facts & features
Interior
Bedrooms & bathrooms
- Bedrooms: 3
- Bathrooms: 4
Heating
- Natural Gas, Forced Air
Cooling
- Refrigeration, Central Air, Ceiling Fan(s)
Appliances
- Included: Gas Range, ENERGY STAR Qualified Refrigerator, ENERGY STAR Qualified Dishwasher, ENERGY STAR Qualified Dryer, ENERGY STAR Qualified Washer, Washer/Dryer
- Laundry: Laundry Room
Features
- Eat-in Kitchen, Smart Thermostat, Kitchen Island, Pantry, Breakfast Bar
- Flooring: Ceramic Tile, Wood
- Windows: Skylight(s), Double Pane Windows, Wood Frames
- Number of fireplaces: 1
- Fireplace features: Gas
Interior area
- Total structure area: 2,227
- Total interior livable area: 2,227 sqft
Property
Parking
- Total spaces: 2
- Parking features: Garage Door Opener
- Attached garage spaces: 2
Features
- Levels: One
- Exterior features: Dog Run
- Has view: Yes
- View description: Mountain(s), Forest
Lot
- Size: 0.34 Acres
- Features: Landscaped
- Topography: Level
Details
- Parcel number: 10522058
- Other equipment: Satellite Dish
Construction
Type & style
- Home type: SingleFamily
- Property subtype: Single Family Residence
Materials
- Foundation: Slab
- Roof: Asphalt,Metal
Condition
- Year built: 2013
Utilities & green energy
- Water: Public
- Utilities for property: Cable Available, Phone Available, Electricity Available, Natural Gas Available
Community & HOA
Community
- Security: Smoke Detector(s), Fire Sprinkler System, Security System
- Subdivision: Deer Creek Crossing
HOA
- Has HOA: Yes
- Amenities included: Trail(s), Tennis Court(s), Golf Course, Clubhouse, Recreation Facilities, Playground
- HOA fee: $870 quarterly
- HOA name: HOAMCO
- HOA phone: 928-779-4202
Location
- Region: Flagstaff
Financial & listing details
- Price per square foot: $752/sqft
- Annual tax amount: $6,309
- Date on market: 4/16/2026
- Cumulative days on market: 119 days
- Listing terms: Cash,Conventional
- Road surface type: Paved
Estimated market value
$1,637,200
$1.56M - $1.72M
$3,719/mo
Price history
| Date | Event | Price |
|---|---|---|
| 8/9/2026 | Price change | $1,675,000-2.8%$752/sqft |
Source:  NAZMLS #204083 Report a problem NAZMLS #204083 Report a problem | ||
| 7/31/2026 | Price change | $1,724,000-1.5%$774/sqft |
Source: NAZMLS #204083 Report a problem | ||
| 7/3/2026 | Price change | $1,750,000-1.4%$786/sqft |
Source: NAZMLS #204083 Report a problem | ||
| 6/4/2026 | Price change | $1,775,000-1.4%$797/sqft |
Source: NAZMLS #204083 Report a problem | ||
| 5/22/2026 | Price change | $1,800,000-5.3%$808/sqft |
Source: NAZMLS #204083 Report a problem | ||
| 4/16/2026 | Listed for sale | $1,900,000-5%$853/sqft |
Source: NAZMLS #204083 Report a problem | ||
| 11/28/2025 | Listing removed | $2,000,000$898/sqft |
Source:  ARMLS #6880340 Report a problem ARMLS #6880340 Report a problem | ||
| 11/24/2025 | Price change | $2,000,000+8.1%$898/sqft |
Source: ARMLS #6880340 Report a problem | ||
| 10/10/2025 | Price change | $1,850,000-1.3%$831/sqft |
Source: ARMLS #6880340 Report a problem | ||
| 9/23/2025 | Price change | $1,875,000-1.3%$842/sqft |
Source: ARMLS #6880340 Report a problem | ||
| 7/17/2025 | Price change | $1,899,000-4.8%$853/sqft |
Source: ARMLS #6880340 Report a problem | ||
| 7/11/2025 | Price change | $1,995,000-2.7%$896/sqft |
Source: ARMLS #6880340 Report a problem | ||
| 6/14/2025 | Listed for sale | $2,050,000+201.9%$921/sqft |
Source: ARMLS #6880340 Report a problem | ||
| 8/31/2017 | Sold | $679,000$305/sqft |
Source: ARMLS #5638446 Report a problem | ||
Public tax history
Tax history is unavailable.
Monthly payment
Est. payment
Payment breakdown
Explore the cost of this home by adjusting the details. Changes won't be saved.Climate risks
Neighborhood: Pine Canyon
Nearby schools
GreatSchools rating
- 6/10Lura Kinsey Elementary SchoolGrades: PK-5Distance: 1.3 mi
- 5/10Mount Elden Middle SchoolGrades: 6-8Distance: 3.8 mi
- 8/10Flagstaff High SchoolGrades: 9-12Distance: 2.8 mi
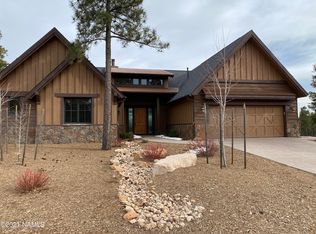
- $1,628,6003 bd3 ba2.2k sqft2645 E Telluride Dr, Flagstaff, AZ 86001Off Market
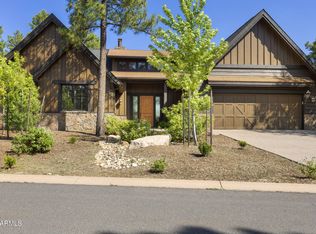
- $1,675,0003 bd4 ba2.2k sqft2645 E Telluride Dr, Flagstaff, AZ 86005For Sale
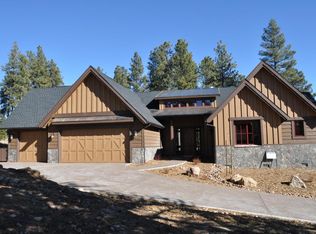
- $1,875,0003 bd3 ba2.2k sqft2642 S Bluebird Ct, Flagstaff, AZ 86005Sold
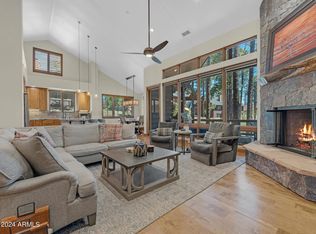
- $1,875,0003 bd4 ba2.2k sqft2642 S Bluebird Ct #44, Flagstaff, AZ 86005Sold
- $1,986,2003 bd3 ba2.7k sqft2653 E Telluride Dr, Flagstaff, AZ 86005Off Market
- $2,057,4003 bd3 ba2.3k sqft2637 E Telluride Dr, Flagstaff, AZ 86005Off Market
- $2,255,2004 bd4 ba3.1k sqft2650 S Bluebird Ct, Flagstaff, AZ 86005Off Market
- $1,575,0003 bd4 ba2.3k sqft2618 S Bluebird Ct, Flagstaff, AZ 86005For Sale
A local agent can set up tours, give advice and negotiate with sellers.
Similar homes
- $1,599,0003 bd4 ba2.3k sqft2724 S Birds of Prey Court, Flagstaff, AZ 86005For Sale
 MLS ID #7020776, Brett Lee, Symmetry Realty Brokerage. ARMLS
 - $1,575,0003 bd4 ba2.3k sqft2618 S Bluebird Court, Flagstaff, AZ 86005For Sale
 MLS ID #7030407, Deana Keck, Symmetry Realty Brokerage. ARMLS
 - $1,580,0003 bd4 ba1.8k sqft3001 S TOURMALINE Drive #25, Flagstaff, AZ 86005For Sale
 MLS ID #7031362, Steven Castle, Real Broker. ARMLS
 - $1,675,0003 bd3 ba2.7k sqft4045 S Pack Saddle Drive, Flagstaff, AZ 86005For Sale
 MLS ID #7051826, Justin Bemis, Real Broker. ARMLS
 - $2,150,0003 bd3 ba2.7k sqft3361 S TOURMALINE Drive, Flagstaff, AZ 86005For SaleMLS ID #7061223, Kelly Broaddus, eXp Realty. ARMLS
- $2,300,0004 bd5 ba3.2k sqft2649 S BLUEBIRD Court, Flagstaff, AZ 86005For SaleMLS ID #6968387, Jamie L Wong, RE/MAX Fine Properties. ARMLS
- $1,675,0003 bd4 ba2.7k sqft3487 Bear Howard --, Flagstaff, AZ 86005For SaleMLS ID #7034952, Todd J Cernohous, Silverleaf Realty. ARMLS
- $2,000,0004 bd4 ba2.9k sqft1715 E TRADE WINDS Court, Flagstaff, AZ 86005For SaleMLS ID #7009571, Katrina Barrett, Local Luxury Christie's International Real Estate. ARMLS
- $1,725,0003 bd4 ba1.8k sqft1717 E E. Bent Tree Circle #42, Flagstaff, AZ 86005For SaleMLS ID #6996613, Deana Keck, Symmetry Realty Brokerage. ARMLS
- $1,550,0005 bd3 ba3k sqft7750 W Suzette Ln, Flagstaff, AZ 86001For Sale
 MLS ID #204047, Sarah Meyer, RE/MAX Fine Properties. NAZMLS
 - $1,749,9005 bd4 ba2.6k sqft1905 E Magnolia Dr Lot 2, Flagstaff, AZ 86005New ConstructionMLS ID #205502, David Howe, Valley Peaks Realty. NAZMLS
- $1,549,0005 bd3 ba3.1k sqft789 N Forest View Drive, Flagstaff, AZ 86001For SaleMLS ID #7009211, Khyl Clemenshaw, Silverleaf Realty. ARMLS
- $1,700,0004 bd4 ba3.1k sqft1531 E Castle Hills Drive, Flagstaff, AZ 86005For SaleMLS ID #7059415, Brett Lee, Symmetry Realty Brokerage. ARMLS
- $1,495,0003 bd4 ba1.9k sqft1725 E Bent Tree Cir #31, Flagstaff, AZ 86005For SaleMLS ID #204617, Katrina A Barrett, LOCAL LUXURY CHRISTIE'S INTERNATIONAL REAL ESTATE. NAZMLS
- $1,150,0003 bd2 ba2.3k sqft523 N JAMES Street, Flagstaff, AZ 86001For SaleMLS ID #7058302, Stacey Akers, NextHome Valleywide. ARMLS
- $2,490,0004 bd5 ba3.2k sqft2641 S BLUEBIRD Court, Flagstaff, AZ 86005For SaleMLS ID #7025415, Brittany Tauber, Realty Executives Arizona Territory. ARMLS
- $1,599,0003 bd3 ba2.7k sqft2705 Bucky Oneill, Flagstaff, AZ 86005For SaleMLS ID #204277, Chad Dragos, Compass. NAZMLS
- $1,389,0004 bd3 ba2.3k sqft3567 W Kiltie Loop, Flagstaff, AZ 86005For SaleMLS ID #205409, Tanera Y Paige, Realty One Group, Mountain Desert. NAZMLS
- $1,182,5004 bd3 ba2.6k sqft1060 E Appalachian Rd, Flagstaff, AZ 86004For SaleMLS ID #205613, Mary G Monday, RE/MAX Fine Properties. NAZMLS
- $2,225,0004 bd4 ba2.9k sqft1927 E Bare Oak Loop, Flagstaff, AZ 86005For SaleMLS ID #7028986, Brett Lee, Symmetry Realty Brokerage. ARMLS
