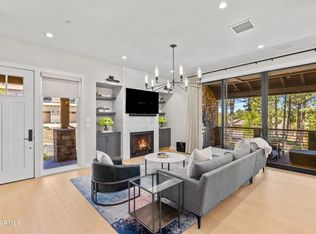
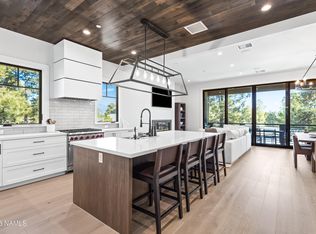
Experience effortless mountain living in this beautifully appointed main-level Mountain Vista condominium in the prestigious Pine Canyon community. Offering 2 bedrooms, 2.5 bathrooms plus a detached 1-bedroom, 1-bath casita, this 1,879 sq ft residence blends comfort, privacy, and elevated outdoor living -- all with views of the San Francisco Peaks. Designed for easy living with no interior stairs, the open-concept floor plan seamlessly connects the great room, dining area, and gourmet kitchen, creating an inviting space ideal for entertaining or relaxing after a day in the mountains. Large sliding glass doors extend the living space outdoors to a spacious back patio featuring a built-in BBQ, patio heaters, and a Jacuzzi hot tub, perfect for year-round enjoyment under Northern Arizona skies.
The primary suite offers private patio access and a spa-inspired bath complete with a soaking tub, separate shower, dual vanities, and a walk-in closet. A secondary en-suite bedroom provides comfort for guests, while the detached casita with private entrance creates an ideal retreat for visitors, extended family, or a flexible workspace.
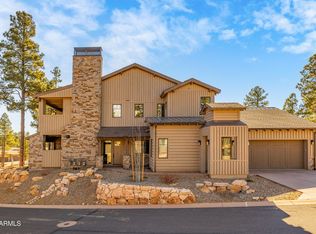
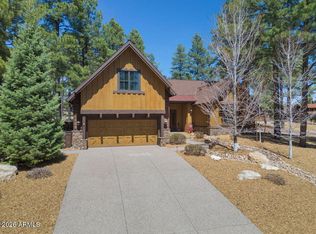
Surrounded by towering pines and positioned to capture alpine views, this lock-and-leave residence delivers the perfect balance of luxury, convenience, and the Pine Canyon lifestyle.
For sale
$1,725,000
1717 E E. Bent Tree Circle #42, Flagstaff, AZ 86005
3beds
1,879sqft
Condominium
Built in 2021
-- sqft lot
$-- Zestimate®
$918/sqft
$815/mo HOA
What's special
Open-concept floor planDining areaSurrounded by towering pinesJacuzzi hot tubLarge sliding glass doorsSpacious back patioWalk-in closet
- 133 days |
- 128 |
- 8 |
Zillow last checked:
Listing updated:
Listed by:
Deana Keck 928-220-0008,
Symmetry Realty Brokerage,
Brett Lee 775-342-9361,
Symmetry Realty Brokerage
Source: ARMLS,MLS#: 6996613
Facts & features
Interior
Bedrooms & bathrooms
- Bedrooms: 3
- Bathrooms: 4
- Full bathrooms: 3
- 1/2 bathrooms: 1
Heating
- Forced Air, Natural Gas
Cooling
- Central Air, Programmable Thmstat
Appliances
- Included: Dryer, Washer, Refrigerator, Built-in Microwave, Dishwasher, Disposal, Gas Range, Gas Oven, Gas Cooktop, Built-In Gas Oven
- Laundry: Inside
Features
- Granite Counters, Double Vanity, Breakfast Bar, Kitchen Island, Pantry, Full Bth Master Bdrm, Separate Shwr & Tub
- Flooring: Carpet, Tile, Wood
- Windows: Double Pane Windows, Wood Frames
- Has basement: No
- Number of fireplaces: 1
- Fireplace features: Living Room, Gas
- Common walls with other units/homes: 1 Common Wall,Neighbor Above
Interior area
- Total structure area: 1,879
- Total interior livable area: 1,879 sqft
Property
Parking
- Total spaces: 2
- Parking features: Attached, Garage Door Opener, Direct Access, Shared Driveway
- Attached garage spaces: 2
Features
- Stories: 2
- Patio & porch: Covered Deck
- Exterior features: Built-in Barbecue
- Spa features: None
- Fencing: Other
- Has view: Yes
- View description: Mountain(s)
Lot
- Size: 2,178 Square Feet
- Features: Borders Common Area, Desert Back, Desert Front, Irrigation Front, Irrigation Back
Details
- Parcel number: 10521042
Construction
Type & style
- Home type: Condo
- Property subtype: Condominium
- Attached to another structure: Yes
Materials
- Wood Siding, Wood Frame, Stone
- Foundation: Slab
- Roof: Composition
Condition
- Year built: 2021
Details
- Builder name: Symmetry Homes
Utilities & green energy
- Sewer: Public Sewer
- Water: City Water
- Utilities for property: Phone Available, Natural Gas Available
Community & HOA
Community
- Features: Gated, Guarded Entry, Playground, Biking/Walking Path
- Security: Security Guard
- Subdivision: Pine Canyon
HOA
- Has HOA: Yes
- Services included: Roof Repair, Maintenance Grounds, Street Maint, Roof Replacement, Maintenance Exterior
- HOA fee: $870 quarterly
- HOA name: PC Village Master
- HOA phone: 928-326-9700
- Second HOA fee: $1,575 quarterly
- Second HOA name: MV Condo Association
- Second HOA phone: 928-326-9700
Location
- Region: Flagstaff
Financial & listing details
- Price per square foot: $918/sqft
- Tax assessed value: $1,042,910
- Annual tax amount: $4,499
- Date on market: 3/11/2026
- Cumulative days on market: 133 days
- Listing terms: Cash,Conventional
- Ownership: Condominium
Estimated market value
Not available
Estimated sales range
Not available
Not available
Price history
| Date | Event | Price |
|---|---|---|
| 3/11/2026 | Listed for sale | $1,725,000+16.7%$918/sqft |
Source:  ARMLS #6996613 Report a problem ARMLS #6996613 Report a problem | ||
| 10/5/2022 | Sold | $1,478,000$787/sqft |
Source: ARMLS #6473111 Report a problem | ||
Public tax history
| Year | Property taxes | Tax assessment |
|---|---|---|
| 2026 | $4,499 +3% | $104,291 +18.6% |
| 2025 | $4,367 +475.6% | $87,953 -4.7% |
| 2024 | $759 +6.5% | $92,244 +793.2% |
| 2023 | $712 +2.9% | $10,327 +7% |
| 2022 | $692 +2.9% | $9,652 +10% |
| 2021 | $673 -2.9% | $8,774 +15% |
| 2020 | $693 -2.1% | $7,630 |
| 2019 | $708 | $7,630 |
| 2018 | $708 +1.4% | $7,630 +2.5% |
| 2017 | $699 -5.1% | $7,444 +2% |
| 2016 | $736 | $7,298 -6.2% |
| 2015 | $736 +2.8% | $7,784 |
| 2014 | $716 +9% | $7,784 |
| 2013 | $657 | $7,784 |
| 2012 | -- | -- |
Find assessor info on the county website
Monthly payment
Est. payment
Payment breakdown
Explore the cost of this home by adjusting the details. Changes won't be saved.Climate risks
Neighborhood: Pine Canyon
Nearby schools
GreatSchools rating
- 6/10Lura Kinsey Elementary SchoolGrades: PK-5Distance: 1.2 mi
- 5/10Mount Elden Middle SchoolGrades: 6-8Distance: 4 mi
- 8/10Flagstaff High SchoolGrades: 9-12Distance: 2.8 mi
- $1,565,0003 bd4 ba1.8k sqft2993 S Tourmaline Dr #33, Flagstaff, AZ 86005For Sale
- $1,543,700-- bd-- ba-- sqft2993 S Tourmaline Dr #36, Flagstaff, AZ 86001Off Market
- $1,250,0003 bd4 ba2k sqft2993 S Tourmaline Dr #35, Flagstaff, AZ 86001Sold
- $1,250,0003 bd4 ba1.8k sqft2993 S Tourmaline Dr #34, Flagstaff, AZ 86005Sold

- $1,487,400-- bd-- ba-- sqft3001 S Tourmaline Dr #28, Flagstaff, AZ 86001Off Market
- $1,580,0003 bd4 ba1.8k sqft3001 S Tourmaline Dr #25, Flagstaff, AZ 86001For Sale
- $1,719,6003 bd3 ba2.7k sqft1711 E Singletree Ct, Flagstaff, AZ 86005Off Market
- $1,430,600-- bd-- ba-- sqft1709 E Bent Tree Cir #37, Flagstaff, AZ 86005Off Market
A local agent can set up tours, give advice and negotiate with sellers.
Similar homes
- $1,495,0003 bd4 ba1.9k sqft1725 E Bent Tree Cir #31, Flagstaff, AZ 86005For Sale
 MLS ID #204617, Katrina A Barrett, LOCAL LUXURY CHRISTIE'S INTERNATIONAL REAL ESTATE. NAZMLS
 - $1,495,0003 bd4 ba1.9k sqft1725 E BENT TREE CIRCLE 31 Circle #31, Flagstaff, AZ 86005For Sale
 MLS ID #6966359, Katrina Barrett, Local Luxury Christie's International Real Estate. ARMLS
 - $1,698,0003 bd4 ba2.3k sqft2618 S Bluebird Court, Flagstaff, AZ 86005For Sale
 MLS ID #7030407, Deana Keck, Symmetry Realty Brokerage. ARMLS
 - $1,679,0003 bd4 ba2.3k sqft2724 S Birds of Prey Court, Flagstaff, AZ 86005For Sale
 MLS ID #7020776, Brett Lee, Symmetry Realty Brokerage. ARMLS
 - $1,565,0003 bd4 ba1.8k sqft2993 S TOURMALINE Drive #33, Flagstaff, AZ 86005For SaleMLS ID #7006617, Jamie L Wong, RE/MAX Fine Properties. ARMLS
- $1,495,0003 bd4 ba2k sqft3017 S TOURMALINE Drive #11, Flagstaff, AZ 86005For SaleMLS ID #6974318, Jamie L Wong, RE/MAX Fine Properties. ARMLS
- $1,750,0003 bd4 ba2.2k sqft2645 E TELLURIDE Drive, Flagstaff, AZ 86005For SaleMLS ID #7014644, Matthew Dobbins, My Home Group Real Estate. ARMLS
- $1,580,0003 bd4 ba1.8k sqft3001 S TOURMALINE Drive #25, Flagstaff, AZ 86005For SaleMLS ID #7031362, Steven Castle, Real Broker. ARMLS
- $1,450,0003 bd2 ba1.8k sqft1734 E MOSSY OAK Court #2, Flagstaff, AZ 86005For SaleMLS ID #7019819, Jamie L Wong, RE/MAX Fine Properties. ARMLS
- $1,400,0003 bd2 ba1.8k sqft1728 E MOSSY OAK Court #7, Flagstaff, AZ 86005For SaleMLS ID #7020019, Jamie L Wong, RE/MAX Fine Properties. ARMLS
- $1,675,0003 bd3 ba2.7k sqft4045 S Pack Saddle Drive, Flagstaff, AZ 86005For SaleMLS ID #7051826, Justin Bemis, Real Broker. ARMLS
- $950,0005 bd3 ba2.4k sqft347 Wulfenite Rd, Flagstaff, AZ 86005For SaleMLS ID #205359, Kevin Stuart, eXp Realty. NAZMLS
- $1,675,0003 bd4 ba2.7k sqft3487 Bear Howard --, Flagstaff, AZ 86005For SaleMLS ID #7034952, Todd J Cernohous, Silverleaf Realty. ARMLS
- $1,599,0003 bd3 ba2.7k sqft2705 Bucky Oneill, Flagstaff, AZ 86005For SaleMLS ID #204277, Chad Dragos, Compass. NAZMLS
- $1,170,6803 bd3 ba2k sqft2664 S Vesper Dr Lot 55, Flagstaff, AZ 86005New ConstructionMLS ID #204670, Blake Cundick, Valley Peaks Realty. NAZMLS
- $1,299,9003 bd4 ba1.9k sqft2951 S Masonic Ln, Flagstaff, AZ 86005For SaleMLS ID #202728, Judy Ivicek, Grand Mountain Realty. NAZMLS
- $1,250,0004 bd4 ba2.8k sqft2950 W KILTIE Lane, Flagstaff, AZ 86005For SaleMLS ID #7038395, Gary Nelson, Realty Executives of Northern Arizona. ARMLS
- $1,100,0004 bd3 ba2.2k sqft3480 S MOORE Circle, Flagstaff, AZ 86005For SaleMLS ID #7030768, Kelly Broaddus, eXp Realty. ARMLS
- $1,195,0003 bd3 ba2.3k sqft3755 W STRAWBERRY ROAN --, Flagstaff, AZ 86005For SaleMLS ID #7043183, Kelly Knapp, HomeSmart. ARMLS
- from $1,214,9005 bd4 ba2.6k sqftPlan 2672 Plan, Juniper Point II, Flagstaff, AZ 86004New ConstructionCapstone Homes - AZ
