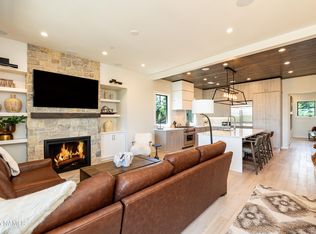
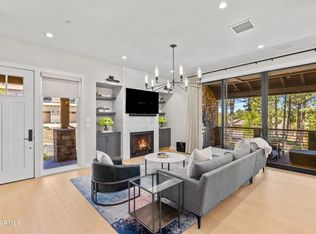
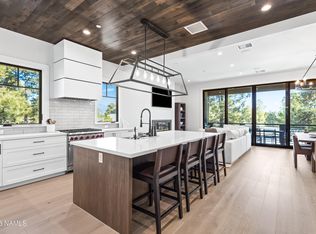
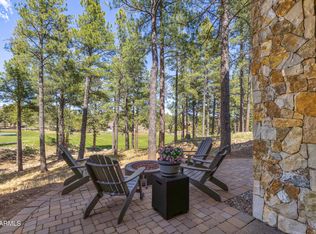
Experience luxury Mountain living in this exceptionally sought-after ground-level condominium, designed for effortless indoor-outdoor entertaining and refined comfort. Built in 2021, this stunning residence showcases a bright open-concept floor plan, a private guest Casita, and an expansive walled wrap-around patio that creates the perfect dog run! Every detail has been thoughtfully upgraded with high-end designer finishes and premium appliances, including a Sub-Zero side-by-side refrigerator, Wolf oven/range and built-in microwave, striking Quartz countertops, and an impressive 7-foot kitchen island with bar seating ideal for gathering with family and friends. The sophisticated living space is highlighted by dramatic tongue-and-groove ceilings, exposed wood beams, and an extended floor-to-ceiling stone fireplace wall featuring a sleek linear gas fireplace. Entertain in style at the custom-built-in wet bar complete with a Sub-Zero wine refrigerator, copper bar sink, and elegant glass-front cabinetry. Luxury continues throughout the home with automated window coverings in every room, including blackout shades in the serene primary suite, as well as top-down/bottom-up insulating shades that perfectly blend comfort, privacy, and style. This is elevated resort-style living at its finest
For sale
$1,580,000
3001 S TOURMALINE Drive #25, Flagstaff, AZ 86005
3beds
1,888sqft
Townhouse
Built in 2021
1,558 Square Feet Lot
$-- Zestimate®
$837/sqft
$815/mo HOA
What's special
Private guest casitaSleek linear gas fireplaceBright open-concept floor planSub-zero wine refrigeratorCopper bar sinkDramatic tongue-and-groove ceilingsExpansive walled wrap-around patio
- 100 days
- 177
- 9
Zillow last checked:
Listing updated:
Listed by:
Steven Castle,
Real Broker,
Michal Castle 602-717-3811,
Real Broker
Source: ARMLS,MLS#: 7031362
Facts & features
Interior
Bedrooms & bathrooms
- Bedrooms: 3
- Bathrooms: 4
- Full bathrooms: 3
- 1/2 bathrooms: 1
Heating
- Zoned, Forced Air, Natural Gas
Cooling
- Central Air
Appliances
- Included: Dryer, Washer, Refrigerator, Built-in Microwave, Dishwasher, Disposal, Gas Range
- Laundry: Inside
Features
- Quartz Countertops, High Speed Internet, Double Vanity, Eat-in Kitchen, No Interior Steps, Kitchen Island, Pantry, Full Bth Master Bdrm, Separate Shwr & Tub
- Flooring: Tile, Wood
- Has basement: No
- Number of fireplaces: 1
- Fireplace features: Living Room, Gas
Interior area
- Total structure area: 1,888
- Total interior livable area: 1,888 sqft
Property
Parking
- Total spaces: 2
- Parking features: Garage Door Opener
- Garage spaces: 2
Features
- Stories: 2
- Patio & porch: Covered, Patio
- Exterior features: Built-in Barbecue
- Spa features: None
- Fencing: Partial
- Has view: Yes
- View description: Mountain(s)
Lot
- Size: 1,558 Square Feet
- Features: Desert Front
Details
- Additional structures: Guest House
- Parcel number: 10521025
Construction
Type & style
- Home type: Townhouse
- Architectural style: Other
- Property subtype: Townhouse
- Attached to another structure: Yes
Materials
- Spray Foam Insulation, Wood Siding, Wood Frame, Stone
- Roof: Other,See Remarks,Metal
Condition
- Year built: 2021
Details
- Builder name: Symmetry
Utilities & green energy
- Sewer: Public Sewer
- Water: City Water
- Utilities for property: Phone Available, Natural Gas Available
Community & HOA
Community
- Features: Pool, Golf, Pickleball, Gated, Guarded Entry, Tennis Court(s), Playground, Fitness Center
- Security: Security Guard
- Subdivision: MOUNTAIN VISTA CONDOMINIUMS AT PINE CANYON
HOA
- Has HOA: Yes
- Services included: Roof Repair, Maintenance Grounds, Street Maint, Front Yard Maint, Maintenance Exterior
- HOA fee: $1,575 quarterly
- HOA name: Mtn Vista Condo Ass
- HOA phone: 800-447-3838
- Second HOA fee: $870 quarterly
- Second HOA name: Pine Canyon Village
- Second HOA phone: 800-447-3838
Location
- Region: Flagstaff
Financial & listing details
- Price per square foot: $837/sqft
- Tax assessed value: $1,068,478
- Annual tax amount: $2,934
- Date on market: 5/21/2026
- Cumulative days on market: 100 days
- Listing terms: Cash,Conventional
- Ownership: Fee Simple
Estimated market value
Not available
Estimated sales range
Not available
Not available
Price history
| Date | Event | Price |
|---|---|---|
| 5/21/2026 | Listed for sale | $1,580,000+13.2%$837/sqft |
Source:  ARMLS #7031362 Report a problem ARMLS #7031362 Report a problem | ||
| 10/29/2024 | Sold | $1,395,900-12.5%$739/sqft |
Source:  NAZMLS #197318 Report a problem NAZMLS #197318 Report a problem | ||
| 8/17/2024 | Price change | $1,595,900-1.8%$845/sqft |
Source: ARMLS #6723084 Report a problem | ||
| 6/24/2024 | Listed for sale | $1,625,000-12.1%$861/sqft |
Source: NAZMLS #197318 Report a problem | ||
| 1/23/2024 | Listing removed | $1,849,000+37%$979/sqft |
Source: ARMLS #6492438 Report a problem | ||
| 10/12/2023 | Sold | $1,350,000-3.2%$715/sqft |
Source: ARMLS #6564266 Report a problem | ||
| 9/11/2023 | Pending sale | $1,395,000$739/sqft |
Source: NAZMLS #193454 Report a problem | ||
| 8/2/2023 | Price change | $1,395,000-6.1%$739/sqft |
Source: NAZMLS #193454 Report a problem | ||
| 6/3/2023 | Listed for sale | $1,485,000-0.7%$787/sqft |
Source: NAZMLS #193454 Report a problem | ||
| 5/31/2023 | Listing removed | -- |
Source: NAZMLS #192230 Report a problem | ||
| 5/12/2023 | Price change | $1,495,000-3.5%$792/sqft |
Source: ARMLS #6508697 Report a problem | ||
| 4/24/2023 | Price change | $1,549,000-1.7%$820/sqft |
Source: ARMLS #6508697 Report a problem | ||
| 4/7/2023 | Price change | $1,575,000-4.5%$834/sqft |
Source: ARMLS #6508697 Report a problem | ||
| 3/19/2023 | Price change | $1,649,000-8.1%$873/sqft |
Source: ARMLS #6508697 Report a problem | ||
| 1/26/2023 | Listed for sale | $1,795,000-2.9%$951/sqft |
Source: ARMLS #6508697 Report a problem | ||
| 12/23/2022 | Listing removed | -- |
Source: NAZMLS #191912 Report a problem | ||
| 11/23/2022 | Listed for sale | $1,849,000+45.9%$979/sqft |
Source: ARMLS #6492438 Report a problem | ||
| 11/15/2022 | Sold | $1,267,184+3.9%$671/sqft |
Source: Public Record Report a problem | ||
| 10/3/2022 | Pending sale | $1,220,000$646/sqft |
Source: ARMLS #6238276 Report a problem | ||
Public tax history
| Year | Property taxes | Tax assessment |
|---|---|---|
| 2026 | $2,934 +3% | $106,848 +87.7% |
| 2025 | $2,848 +28.8% | $56,938 -4.4% |
| 2024 | $2,211 +210.4% | $59,588 +477% |
| 2023 | $712 +2.9% | $10,327 +7% |
| 2022 | $692 +2.9% | $9,652 +10% |
| 2021 | $673 -2.9% | $8,774 +15% |
| 2020 | $693 -2.1% | $7,630 |
| 2019 | $708 | $7,630 |
| 2018 | $708 +1.4% | $7,630 +2.5% |
| 2017 | $699 -5.1% | $7,444 +2% |
| 2016 | $736 | $7,298 -6.2% |
| 2015 | $736 +2.8% | $7,784 |
| 2014 | $716 +9% | $7,784 |
| 2013 | $657 | $7,784 |
| 2012 | -- | -- |
Find assessor info on the county website
Monthly payment
Est. payment
Payment breakdown
Explore the cost of this home by adjusting the details. Changes won't be saved.Climate risks
Neighborhood: Pine Canyon
Nearby schools
Schools provided by the listing agent
- Elementary: Lura Kinsey Elementary School
- Middle: Sinagua Middle School
- High: Coconino High School
- District: Flagstaff Unified District
Source: ARMLS. This data may not be complete. We recommend contacting the local school district to confirm school assignments for this home.
- $1,514,100-- bd-- ba-- sqft3001 S Tourmaline Dr #28, Flagstaff, AZ 86001Off Market
- $1,491,500-- bd-- ba-- sqft3001 S Tourmaline Dr #27, Flagstaff, AZ 86001Off Market
- $1,499,400-- bd-- ba-- sqft3001 S Tourmaline Dr #26, Flagstaff, AZ 86001Off Market
- $1,453,8003 bd4 ba1.9k sqft3001 S Tourmaline Dr #28, Flagstaff, AZ 86005Off Market
Similar homes
- $1,675,0003 bd4 ba2.2k sqft2645 E Telluride Dr, Flagstaff, AZ 86001For Sale

 MLS ID #204083, Matthew E Dobbins, My Home Group Real Estate. NAZMLS
 - $1,495,0003 bd4 ba1.8k sqft2993 S TOURMALINE Drive #33, Flagstaff, AZ 86005For Sale
 MLS ID #7006617, Jamie L Wong, RE/MAX Fine Properties. ARMLS
 - $1,495,0003 bd4 ba1.9k sqft1725 E Bent Tree Cir #31, Flagstaff, AZ 86005For Sale
 MLS ID #204617, Katrina A Barrett, LOCAL LUXURY CHRISTIE'S INTERNATIONAL REAL ESTATE. NAZMLS
 - $1,400,0003 bd2 ba1.8k sqft1734 E MOSSY OAK Court #2, Flagstaff, AZ 86005For Sale
 MLS ID #7019819, Jamie L Wong, RE/MAX Fine Properties. ARMLS
 - $1,749,9005 bd4 ba2.6k sqft1905 E Magnolia Dr Lot 2, Flagstaff, AZ 86005New ConstructionMLS ID #205502, David Howe, Valley Peaks Realty. NAZMLS
- $889,9004 bd3 ba2.1k sqft2080 W Fresh Aire St, Flagstaff, AZ 86001For SaleMLS ID #205761, Dianne Patterson, RE/MAX Fine Properties. NAZMLS
- $1,325,0004 bd3 ba2.3k sqft3567 W Kiltie Loop, Flagstaff, AZ 86005For SaleMLS ID #205409, Tanera Y Paige, Realty One Group, Mountain Desert. NAZMLS
- $1,226,4573 bd3 ba2k sqft2664 S Vesper Dr Lot 55, Flagstaff, AZ 86005New ConstructionMLS ID #204670, Blake Cundick, Valley Peaks Realty. NAZMLS
- $1,100,0003 bd3 ba2.5k sqft2 N Hillside St, Flagstaff, AZ 86001For SaleMLS ID #205571, Zachariah Bednar, Realty Executives of Northern Arizona. NAZMLS
- $1,415,0004 bd3 ba2.6k sqft10833 Sage Rd, Flagstaff, AZ 86004For SaleMLS ID #204497, Justin Bemis, Real Broker AZ. NAZMLS
