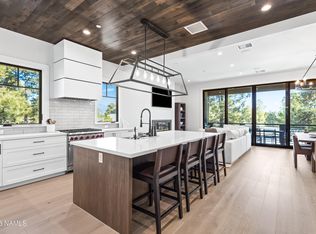
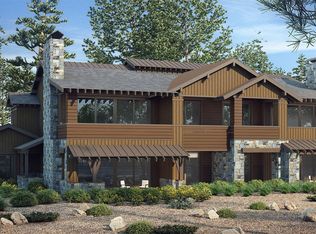
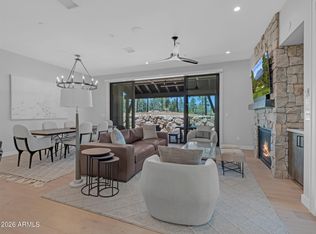
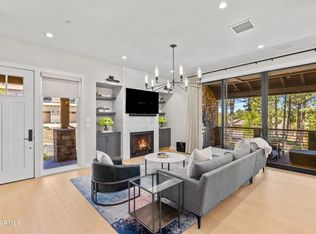
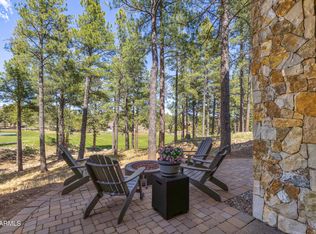
Located within the desirable Mountain Vista collection at Pine Canyon, this beautifully furnished turnkey home offers effortless mountain living in a serene, upscale setting. Perfect for full-time living or a lock-and-leave lifestyle, Mountain Vista is known for its cohesive architecture, professionally managed exterior maintenance, and ease of ownership. Offering the largest floor plan currently available in the community, expansive living spaces and the rare convenience of a 2-car garage. Exterior upkeep and community grounds are fully maintained, allowing you to spend more time enjoying Flagstaff's coveted four-season lifestyle. Ideally located just minutes from downtown Flagstaff, scenic hiking trails, and the exceptional amenities of Pine Canyon-including championship golf, fitness facilities, dining, and more--this turnkey retreat seamlessly blends rustic elegance with modern convenience, whether as a primary residence or seasonal escape.
For sale
$1,495,000
1725 E BENT TREE CIRCLE 31 Circle #31, Flagstaff, AZ 86005
3beds
1,964sqft
Condominium
Built in 2021
-- sqft lot
$-- Zestimate®
$761/sqft
$815/mo HOA
What's special
Beautifully furnished turnkey homeExpansive living spacesProfessionally managed exterior maintenance
- 223 days |
- 150 |
- 3 |
Zillow last checked:
Listing updated:
Listed by:
Katrina Barrett 520-403-5270,
Local Luxury Christie's International Real Estate
Source: ARMLS,MLS#: 6966359
Facts & features
Interior
Bedrooms & bathrooms
- Bedrooms: 3
- Bathrooms: 4
- Full bathrooms: 3
- 1/2 bathrooms: 1
Heating
- Natural Gas
Cooling
- Other, Programmable Thmstat
Appliances
- Included: Dryer, Washer, Refrigerator, Built-in Microwave, Dishwasher, Disposal, Gas Range, Gas Oven
- Laundry: Inside
Features
- High Speed Internet, Double Vanity, Breakfast Bar, No Interior Steps, Kitchen Island, Pantry, Full Bth Master Bdrm, Separate Shwr & Tub
- Flooring: Tile, Wood
- Windows: Double Pane Windows, Wood Frames
- Has basement: No
- Number of fireplaces: 1
- Fireplace features: Living Room, Gas
- Common walls with other units/homes: 1 Common Wall,Neighbor Below
Interior area
- Total structure area: 1,964
- Total interior livable area: 1,964 sqft
Property
Parking
- Total spaces: 2
- Parking features: Garage Door Opener
- Garage spaces: 2
Features
- Stories: 2
- Exterior features: Balcony, Built-in Barbecue
- Spa features: None
- Fencing: None
Lot
- Size: 1,383 Square Feet
- Features: Desert Back, Desert Front, Irrigation Front, Irrigation Back
Details
- Parcel number: 10521031
Construction
Type & style
- Home type: Condo
- Property subtype: Condominium
- Attached to another structure: Yes
Materials
- Wood Frame, Stone
- Roof: Composition
Condition
- Complete Spec Home
- New construction: No
- Year built: 2021
Details
- Builder name: Symmetry
Utilities & green energy
- Sewer: Public Sewer
- Water: City Water
Community & HOA
Community
- Features: Gated, Guarded Entry, Playground, Biking/Walking Path
- Security: Fire Sprinkler System, Security System Owned, Security Guard
- Subdivision: MOUNTAIN VISTA CONDOMINIUMS AT PINE CANYON
HOA
- Has HOA: Yes
- Services included: Roof Repair, Maintenance Grounds, Street Maint, Front Yard Maint, Roof Replacement, Maintenance Exterior
- HOA fee: $1,575 quarterly
- HOA name: Mountain Vista Condo
- HOA phone: 928-326-9700
- Second HOA fee: $870 quarterly
- Second HOA name: Pine Canyon Village
- Second HOA phone: 928-326-9700
Location
- Region: Flagstaff
Financial & listing details
- Price per square foot: $761/sqft
- Annual tax amount: $4,543
- Date on market: 1/16/2026
- Cumulative days on market: 223 days
- Listing terms: Cash,Conventional
- Ownership: Condominium
Estimated market value
Not available
Estimated sales range
Not available
Not available
Price history
| Date | Event | Price |
|---|---|---|
| 5/22/2026 | Price change | $1,495,000-6.6%$761/sqft |
Source:  ARMLS #6966359 Report a problem ARMLS #6966359 Report a problem | ||
| 1/17/2026 | Listed for sale | $1,600,000$815/sqft |
Source: ARMLS #6966359 Report a problem | ||
Public tax history
Tax history is unavailable.
Monthly payment
Est. payment
Payment breakdown
Explore the cost of this home by adjusting the details. Changes won't be saved.Climate risks
Neighborhood: Pine Canyon
Nearby schools
GreatSchools rating
- 6/10Lura Kinsey Elementary SchoolGrades: PK-5Distance: 1.2 mi
- 5/10Mount Elden Middle SchoolGrades: 6-8Distance: 4 mi
- 8/10Flagstaff High SchoolGrades: 9-12Distance: 2.8 mi
Schools provided by the listing agent
- Elementary: Lura Kinsey Elementary School
- Middle: Mount Elden Middle School
- District: Flagstaff Unified District
Source: ARMLS. This data may not be complete. We recommend contacting the local school district to confirm school assignments for this home.
- $1,495,0003 bd4 ba1.9k sqft1725 E Bent Tree Cir #31, Flagstaff, AZ 86005For Sale
- $2,304,600-- bd-- ba-- sqft1725 E Bent Tree Cir #30, Flagstaff, AZ 86005Off Market
- $2,304,600-- bd-- ba-- sqft1725 E Bent Tree Cir #29, Flagstaff, AZ 86005Off Market
- $1,480,0003 bd4 ba1.9k sqft1725 E Bent Tree Cir #32, Flagstaff, AZ 86005Sold
- $1,565,7803 bd3 ba2.1k sqft1733 E Bent Tree Cir #46, Flagstaff, AZ 86005Sold
- $1,163,9003 bd2 ba1.8k sqft1741 E Bent Tree Cir #56, Flagstaff, AZ 86005Off Market
- $1,117,800-- bd-- ba1.8k sqft1741 E Bent Tree Cir #55, Flagstaff, AZ 86005Off Market
- $1,094,900-- bd-- ba1.8k sqft1741 E Bent Tree Cir #54, Flagstaff, AZ 86005Off Market
A local agent can set up tours, give advice and negotiate with sellers.
Similar homes
- $1,495,0003 bd4 ba1.9k sqft1725 E Bent Tree Cir #31, Flagstaff, AZ 86005For Sale
 MLS ID #204617, Katrina A Barrett, LOCAL LUXURY CHRISTIE'S INTERNATIONAL REAL ESTATE. NAZMLS
 - $1,700,0003 bd4 ba1.8k sqft1717 E E. Bent Tree Circle #42, Flagstaff, AZ 86005For Sale
 MLS ID #6996613, Deana Keck, Symmetry Realty Brokerage. ARMLS
 - $1,495,0003 bd4 ba1.8k sqft2993 S TOURMALINE Drive #33, Flagstaff, AZ 86005For Sale
 MLS ID #7006617, Jamie L Wong, RE/MAX Fine Properties. ARMLS
 - $1,400,0003 bd2 ba1.8k sqft1734 E MOSSY OAK Court #2, Flagstaff, AZ 86005For Sale
 MLS ID #7019819, Jamie L Wong, RE/MAX Fine Properties. ARMLS
 - $1,575,0003 bd4 ba2.3k sqft2618 S Bluebird Court, Flagstaff, AZ 86005For SaleMLS ID #7030407, Deana Keck, Symmetry Realty Brokerage. ARMLS
- $1,675,0003 bd4 ba2.2k sqft2645 E TELLURIDE Drive, Flagstaff, AZ 86005For SaleMLS ID #7014644, Matthew Dobbins, My Home Group Real Estate. ARMLS
- $1,580,0003 bd4 ba1.8k sqft3001 S TOURMALINE Drive #25, Flagstaff, AZ 86005For SaleMLS ID #7031362, Steven Castle, Real Broker. ARMLS
- $1,300,0003 bd2 ba1.8k sqft1728 E MOSSY OAK Court #7, Flagstaff, AZ 86005For SaleMLS ID #7020019, Jamie L Wong, RE/MAX Fine Properties. ARMLS
- $1,675,0003 bd4 ba2.2k sqft2645 E Telluride Dr, Flagstaff, AZ 86001For SaleMLS ID #204083, Matthew E Dobbins, My Home Group Real Estate. NAZMLS
- $1,448,0004 bd4 ba2.9k sqft2644 N Sandstone Way, Flagstaff, AZ 86004For SaleMLS ID #205775, Angela M Davis, Russ Lyon Sothebys Intl Realty. NAZMLS
- $1,749,9005 bd4 ba2.6k sqft1905 E Magnolia Dr Lot 2, Flagstaff, AZ 86005New ConstructionMLS ID #205502, David Howe, Valley Peaks Realty. NAZMLS
- $2,150,0003 bd3 ba2.7k sqft3361 S TOURMALINE Drive, Flagstaff, AZ 86005For SaleMLS ID #7061223, Kelly Broaddus, eXp Realty. ARMLS
- $1,325,0004 bd3 ba2.3k sqft3567 W Kiltie Loop, Flagstaff, AZ 86005For SaleMLS ID #205409, Tanera Y Paige, Realty One Group, Mountain Desert. NAZMLS
- $1,299,9003 bd4 ba1.9k sqft2951 S Masonic Ln, Flagstaff, AZ 86005For SaleMLS ID #202728, Judy Ivicek, Grand Mountain Realty. NAZMLS
- $769,0003 bd3 ba2.3k sqft3304 S Hannah Lane, Flagstaff, AZ 86005For SaleMLS ID #7064010, Valerie Caro, Flagstaff Top Producers Real Estate. ARMLS
- $1,295,0003 bd3 ba2.3k sqft4310 W ARABIAN Trail, Flagstaff, AZ 86005For SaleMLS ID #7064126, Linda Beller, RETSY. ARMLS
- $1,675,0003 bd3 ba2.7k sqft4045 S Pack Saddle Drive, Flagstaff, AZ 86005For SaleMLS ID #7051826, Justin Bemis, Real Broker. ARMLS
- $935,0004 bd3 ba2.3k sqft4978 S Topaz Rd, Flagstaff, AZ 86005For SaleMLS ID #205678, Martha E Jansen, Realty One Group, Mountain Desert. NAZMLS
- $1,175,0004 bd4 ba2.8k sqft2950 W KILTIE Lane, Flagstaff, AZ 86005For SaleMLS ID #7038395, Gary Nelson, Realty Executives of Northern Arizona. ARMLS
- $899,0003 bd3 ba2.8k sqft3873 S Leather Vest, Flagstaff, AZ 86005For SaleMLS ID #205086, Danielle Kramer, My Home Group Real Estate. NAZMLS
