Nestled within the highly coveted Pine Canyon community, this beautifully appointed Deer Creek Cabin seamlessly blends refined luxury with timeless mountain charm. Offering 2,304 square feet of thoughtfully designed living space, the home features 3 bedrooms and 3.5 bathrooms, including a highly desirable floor plan with a primary suite and an additional guest bedroom on the main level, plus a private guest retreat upstairs--ideal for hosting family and friends. The open-concept living area is warm and inviting, highlighted by rich wood flooring that flows through the kitchen, dining, and living spaces. A dramatic floor-to-ceiling gas fireplace serves as the centerpiece, while expansive windows flood the home with natural light and frame serene forest views, creating a true indoor-outdoor connection.
Designed with both functionality and style in mind, the chef's kitchen features beautiful wood cabinetry, generous counter space, and an ideal layout for entertaining.
Step outside to a spacious patio equipped with a built-in BBQ and firepit--perfect for relaxing or gathering under the cool mountain skies.
Additional highlights include a 2-car garage, a whole-home generator for added comfort and peace of mind, and convenient access to Pine Canyon's premier amenities--making this home an exceptional opportunity to enjoy luxury mountain living at its finest.
For sale
Price cut: $80K (7/22)
$1,599,000
2724 S Birds of Prey Court, Flagstaff, AZ 86005
3beds
2,304sqft
Single Family Residence
Built in 2012
0.35 Acres Lot
$-- Zestimate®
$694/sqft
$290/mo HOA
What's special
Serene forest viewsGenerous counter spaceDramatic floor-to-ceiling gas fireplaceSpacious patioWarm and invitingBuilt-in bbqIdeal layout for entertaining
- 109 days |
- 804 |
- 19 |
Zillow last checked:
Listing updated:
Listed by:
Brett Lee 775-342-9361,
Symmetry Realty Brokerage,
Deana Keck 928-220-0008,
Symmetry Realty Brokerage
Source: ARMLS,MLS#: 7020776
Facts & features
Interior
Bedrooms & bathrooms
- Bedrooms: 3
- Bathrooms: 4
- Full bathrooms: 3
- 1/2 bathrooms: 1
Heating
- Zoned, Forced Air, Natural Gas
Cooling
- Central Air, Ceiling Fan(s)
Appliances
- Included: Dryer, Washer, Refrigerator, Built-in Microwave, Dishwasher, Disposal, Gas Range, Gas Oven
- Laundry: Inside
Features
- High Speed Internet, Granite Counters, Double Vanity, Vaulted Ceiling(s), Kitchen Island, Pantry, Full Bth Master Bdrm
- Flooring: Carpet, Tile, Wood
- Windows: Skylight(s), Double Pane Windows, Wood Frames
- Has basement: No
- Number of fireplaces: 2
- Fireplace features: Fire Pit, Living Room, Gas
- Common walls with other units/homes: No Common Walls
Interior area
- Total structure area: 2,304
- Total interior livable area: 2,304 sqft
Property
Parking
- Total spaces: 2
- Parking features: Attached, Garage Door Opener, Direct Access
- Attached garage spaces: 2
Features
- Stories: 1
- Patio & porch: Covered, Patio
- Exterior features: Rain Gutters, Other, Private Street(s), Built-in Barbecue
- Spa features: None
- Fencing: None
Lot
- Size: 0.35 Acres
- Features: Desert Back, Desert Front, Irrigation Front, Irrigation Back
Details
- Parcel number: 10522015
Construction
Type & style
- Home type: SingleFamily
- Property subtype: Single Family Residence
Materials
- Wood Siding, Wood Frame, Stone
- Roof: Composition
Condition
- Year built: 2012
Utilities & green energy
- Sewer: Public Sewer
- Water: City Water
- Utilities for property: Phone Available, See Remarks
Community & HOA
Community
- Features: Gated, Guarded Entry, Playground, Biking/Walking Path
- Security: Fire Sprinkler System, Security System Owned, Security Guard
- Subdivision: Pine Canyon
HOA
- Has HOA: Yes
- Services included: Maintenance Grounds, Street Maint
- HOA fee: $870 quarterly
- HOA name: PC Village Master
- HOA phone: 928-326-9700
Location
- Region: Flagstaff
Financial & listing details
- Price per square foot: $694/sqft
- Tax assessed value: $1,320,920
- Annual tax amount: $5,332
- Date on market: 4/29/2026
- Cumulative days on market: 109 days
- Listing terms: Cash,Conventional
- Ownership: Fee Simple
- Road surface type: Concrete
Estimated market value
Not available
Estimated sales range
Not available
Not available
Price history
| Date | Event | Price |
|---|---|---|
| 7/22/2026 | Price change | $1,599,000-4.8%$694/sqft |
Source:  NAZMLS #204265 Report a problem NAZMLS #204265 Report a problem | ||
| 7/8/2026 | Price change | $1,679,000-1.2%$729/sqft |
Source:  ARMLS #7020776 Report a problem ARMLS #7020776 Report a problem | ||
| 6/15/2026 | Price change | $1,699,000-1.8%$737/sqft |
Source: NAZMLS #204265 Report a problem | ||
| 5/22/2026 | Price change | $1,730,000-2.8%$751/sqft |
Source: NAZMLS #204265 Report a problem | ||
| 4/29/2026 | Listed for sale | $1,780,000+75.5%$773/sqft |
Source: NAZMLS #204265 Report a problem | ||
| 9/16/2021 | Sold | $1,014,000+50%$440/sqft |
Source: Public Record Report a problem | ||
| 8/25/2014 | Sold | $676,000+3%$293/sqft |
Source: Public Record Report a problem | ||
| 6/21/2013 | Sold | $656,342$285/sqft |
Source: Public Record Report a problem | ||
Public tax history
| Year | Property taxes | Tax assessment |
|---|---|---|
| 2026 | $5,333 +3.4% | $132,092 +5.2% |
| 2025 | $5,158 +4.5% | $125,622 +4.2% |
| 2024 | $4,937 +7.4% | $120,581 +42% |
| 2023 | $4,598 -0.5% | $84,946 +38.4% |
| 2022 | $4,620 +3.2% | $61,393 +1.6% |
| 2021 | $4,474 +2.2% | $60,418 +0.4% |
| 2020 | $4,378 +3.2% | $60,192 +5.8% |
| 2019 | $4,242 | $56,902 -0.6% |
| 2018 | $4,242 +8% | $57,231 +2.9% |
| 2017 | $3,930 +7.3% | $55,624 +8.2% |
| 2016 | $3,663 | $51,396 +8.3% |
| 2015 | $3,663 +3.7% | $47,469 +22.2% |
| 2014 | $3,534 | $38,846 |
| 2011 | -- | -- |
| 2010 | $1,504 -4.9% | -- |
| 2009 | $1,582 | -- |
Find assessor info on the county website
Monthly payment
Est. payment
Payment breakdown
Explore the cost of this home by adjusting the details. Changes won't be saved.Climate risks
Neighborhood: Pine Canyon
Nearby schools
GreatSchools rating
- 6/10Lura Kinsey Elementary SchoolGrades: PK-5Distance: 1.4 mi
- 5/10Mount Elden Middle SchoolGrades: 6-8Distance: 3.9 mi
- 8/10Flagstaff High SchoolGrades: 9-12Distance: 2.9 mi
- $366,4110.38 acres2625 S Bluebird Ct, Flagstaff, AZ 86005Off Market

- $1,780,0003 bd4 ba2.3k sqft2725 S Birds Of Prey Ct, Flagstaff, AZ 86005Sold

- $1,780,0003 bd4 ba772 sqft2725 S Birds Of Prey Ct, Flagstaff, AZ 86005Sold
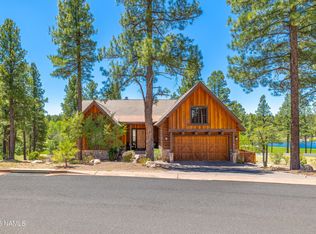
- $1,756,0003 bd3 ba2.2k sqft2732 S Birds Of Prey Ct, Flagstaff, AZ 86005Off Market

- $2,199,900-- bd-- ba-- sqft2717 S Birds Of Prey Ct, Flagstaff, AZ 86005Off Market
- $1,896,9003 bd3 ba2.5k sqft2733 S Birds Of Prey Ct, Flagstaff, AZ 86005Off Market
- $2,348,5004 bd4 ba3.2k sqft2633 S Bluebird Ct, Flagstaff, AZ 86005Off Market
- $2,116,8004 bd4 ba2.7k sqft2708 S Birds Of Prey Ct, Flagstaff, AZ 86005Off Market
A local agent can set up tours, give advice and negotiate with sellers.
Similar homes
- $1,575,0003 bd4 ba2.3k sqft2618 S Bluebird Court, Flagstaff, AZ 86005For Sale
 MLS ID #7030407, Deana Keck, Symmetry Realty Brokerage. ARMLS
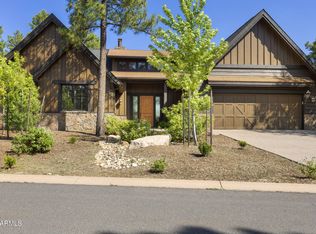
 - $1,675,0003 bd4 ba2.2k sqft2645 E TELLURIDE Drive, Flagstaff, AZ 86005For Sale
 MLS ID #7014644, Matthew Dobbins, My Home Group Real Estate. ARMLS
 - $1,675,0003 bd4 ba2.2k sqft2645 E Telluride Dr, Flagstaff, AZ 86001For Sale

 MLS ID #204083, Matthew E Dobbins, My Home Group Real Estate. NAZMLS
 - $2,150,0003 bd3 ba2.7k sqft3361 S TOURMALINE Drive, Flagstaff, AZ 86005For Sale
 MLS ID #7061223, Kelly Broaddus, eXp Realty. ARMLS
 - $1,599,0003 bd3 ba2.7k sqft2705 Bucky Oneill, Flagstaff, AZ 86005For SaleMLS ID #204277, Chad Dragos, Compass. NAZMLS
- $1,675,0003 bd3 ba2.7k sqft4045 S Pack Saddle Drive, Flagstaff, AZ 86005For SaleMLS ID #7051826, Justin Bemis, Real Broker. ARMLS
- $1,675,0003 bd4 ba2.7k sqft3487 Bear Howard --, Flagstaff, AZ 86005For SaleMLS ID #7034952, Todd J Cernohous, Silverleaf Realty. ARMLS
- $2,000,0004 bd4 ba2.9k sqft1715 E TRADE WINDS Court, Flagstaff, AZ 86005For SaleMLS ID #7009571, Katrina Barrett, Local Luxury Christie's International Real Estate. ARMLS
- $1,725,0003 bd4 ba1.8k sqft1717 E E. Bent Tree Circle #42, Flagstaff, AZ 86005For SaleMLS ID #6996613, Deana Keck, Symmetry Realty Brokerage. ARMLS
- $1,400,0003 bd2 ba1.8k sqft1734 E MOSSY OAK Court #2, Flagstaff, AZ 86005For SaleMLS ID #7019819, Jamie L Wong, RE/MAX Fine Properties. ARMLS
- $1,400,0003 bd2 ba1.8k sqft1728 E MOSSY OAK Court #7, Flagstaff, AZ 86005For SaleMLS ID #7020019, Jamie L Wong, RE/MAX Fine Properties. ARMLS
- $1,495,0003 bd4 ba1.9k sqft1725 E Bent Tree Cir #31, Flagstaff, AZ 86005For SaleMLS ID #204617, Katrina A Barrett, LOCAL LUXURY CHRISTIE'S INTERNATIONAL REAL ESTATE. NAZMLS
- $1,700,0004 bd4 ba3.1k sqft1531 E Castle Hills Drive, Flagstaff, AZ 86005For SaleMLS ID #7059415, Brett Lee, Symmetry Realty Brokerage. ARMLS
- $1,495,0003 bd4 ba2k sqft3017 S TOURMALINE Drive #11, Flagstaff, AZ 86005For SaleMLS ID #6974318, Jamie L Wong, RE/MAX Fine Properties. ARMLS
- $1,749,9005 bd4 ba2.6k sqft1905 E Magnolia Dr Lot 2, Flagstaff, AZ 86005New ConstructionMLS ID #205502, David Howe, Valley Peaks Realty. NAZMLS
- $1,325,0004 bd3 ba2.3k sqft3567 W Kiltie Loop, Flagstaff, AZ 86005For SaleMLS ID #205409, Tanera Y Paige, Realty One Group, Mountain Desert. NAZMLS
- $2,225,0004 bd4 ba2.9k sqft1927 E Bare Oak Loop, Flagstaff, AZ 86005For SaleMLS ID #7028986, Brett Lee, Symmetry Realty Brokerage. ARMLS
- $1,250,0004 bd4 ba2.8k sqft2950 W KILTIE Lane, Flagstaff, AZ 86005For SaleMLS ID #7038395, Gary Nelson, Realty Executives of Northern Arizona. ARMLS
- $1,495,0003 bd4 ba1.9k sqft1725 E BENT TREE CIRCLE 31 Circle #31, Flagstaff, AZ 86005For SaleMLS ID #6966359, Katrina Barrett, Local Luxury Christie's International Real Estate. ARMLS
- $1,580,0003 bd4 ba1.8k sqft3001 S TOURMALINE Drive #25, Flagstaff, AZ 86005For SaleMLS ID #7031362, Steven Castle, Real Broker. ARMLS
