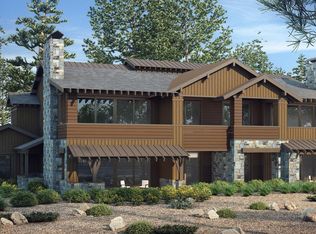
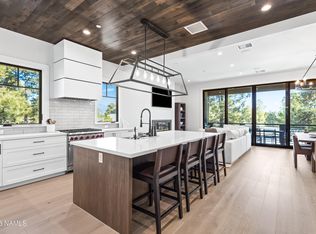
Welcome to 3017 S Tourmaline Dr # 11, Flagstaff, AZ 86005- Tree line upper level end residence features 3 bedrooms and 3.5 baths, ideally located near Trout Creek Park and both sides of the home offer open space. The kitchen showcases two-tone cabinetry, upgraded appliances (microwave and dishwasher never used), and a stunning tongue-and-groove
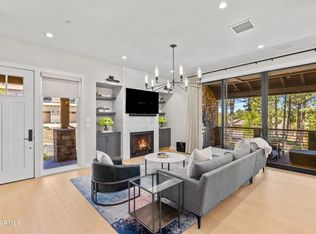
ceiling. The light-filled great room offers a stone gas fireplace with custom cabinetry and designer lighting. The primary suite is a true retreat with a spacious walk-in shower, pedestal
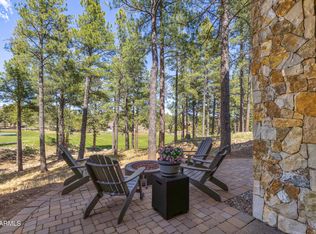
soaking tub, and walk-in closet with custom built-ins. Both the main living area and primary suite open to a covered deck complete with built-in BBQ and ample space for entertaining.
Secondary bedrooms are ensuite, providing privacy and comfort. Additional highlights include a generously sized laundry room with storage and an attached garage featuring epoxy flooring and built-in cabinetry.
Some of the community amenities you must have a membership. Call for details.
For sale
$1,495,000
3017 S TOURMALINE Drive #11, Flagstaff, AZ 86005
3beds
2,026sqft
Townhouse
Built in 2021
1,383 Square Feet Lot
$-- Zestimate®
$738/sqft
$815/mo HOA
What's special
Ample space for entertainingDesigner lightingSpacious walk-in showerUpgraded appliancesKitchen showcases two-tone cabinetrySecondary bedrooms are ensuiteLight-filled great room
- 207 days |
- 214 |
- 4 |
Zillow last checked:
Listing updated:
Listed by:
Jamie L Wong 480-688-8808,
RE/MAX Fine Properties
Source: ARMLS,MLS#: 6974318
Facts & features
Interior
Bedrooms & bathrooms
- Bedrooms: 3
- Bathrooms: 4
- Full bathrooms: 3
- 1/2 bathrooms: 1
Heating
- Forced Air, Natural Gas
Cooling
- Central Air, Ceiling Fan(s)
Appliances
- Included: Dryer, Washer, Built In Recycling, Refrigerator, Built-in Microwave, Dishwasher, Disposal, Gas Range, Gas Oven
- Laundry: Inside, See Remarks, Engy Star (See Rmks)
Features
- Quartz Countertops, High Speed Internet, Double Vanity, Other, Eat-in Kitchen, Breakfast Bar, 9+ Flat Ceilings, Kitchen Island, Pantry, Full Bth Master Bdrm, Separate Shwr & Tub
- Flooring: Vinyl, Tile
- Windows: Double Pane Windows, Wood Frames
- Has basement: No
- Number of fireplaces: 1
- Fireplace features: Insert, Family Room, Gas
- Common walls with other units/homes: Neighbor Below,End Unit
Interior area
- Total structure area: 2,026
- Total interior livable area: 2,026 sqft
Video & virtual tour
Property
Parking
- Total spaces: 4
- Parking features: Attached, Garage Door Opener, Attch'd Gar Cabinets, Electric Vehicle Charging Station(s)
- Attached garage spaces: 2
- Uncovered spaces: 2
Accessibility
- Accessibility features: Stair Lift
Features
- Stories: 2
- Patio & porch: Covered Deck
- Exterior features: Private Street(s), Built-in Barbecue
- Spa features: None
- Fencing: None
- Has view: Yes
- View description: Panoramic, Trees/Woods
Lot
- Size: 1,383 Square Feet
- Features: Sprinklers In Front, Auto Timer H2O Front
Details
- Parcel number: 10521011
Construction
Type & style
- Home type: Townhouse
- Property subtype: Townhouse
- Attached to another structure: Yes
Materials
- Wood Siding, Wood Frame, Painted
- Foundation: Slab, Block
- Roof: Composition
Condition
- Year built: 2021
Details
- Builder name: Symmetry Homes
Utilities & green energy
- Sewer: Public Sewer
- Water: City Water
- Utilities for property: Natural Gas Connected
Community & HOA
Community
- Features: Pool, Golf, Pickleball, Lake, Gated, Community Media Room, Guarded Entry, Concierge, Tennis Court(s), Playground, Biking/Walking Path, Fitness Center
- Security: Fire Sprinkler System, Security System Leased, Security Guard
- Subdivision: Pine Canyon
HOA
- Has HOA: Yes
- Services included: Roof Repair, Insurance, Maintenance Grounds, Street Maint, Roof Replacement, Maintenance Exterior
- HOA fee: $1,575 quarterly
- HOA name: Mountain Village Con
- HOA phone: 928-326-9700
- Second HOA fee: $870 quarterly
- Second HOA name: Pine Canyon Village
- Second HOA phone: 928-779-4202
Location
- Region: Flagstaff
Financial & listing details
- Price per square foot: $738/sqft
- Annual tax amount: $4,781
- Date on market: 1/25/2026
- Cumulative days on market: 208 days
- Listing terms: Cash,Conventional
- Ownership: Fee Simple
- Road surface type: Asphalt
Estimated market value
Not available
Estimated sales range
Not available
Not available
Price history
| Date | Event | Price |
|---|---|---|
| 1/25/2026 | Listed for sale | $1,495,000+62%$738/sqft |
Source:  NAZMLS #203148 Report a problem NAZMLS #203148 Report a problem | ||
| 9/16/2021 | Sold | $922,869+0.9%$456/sqft |
Source:  ARMLS #6081117 Report a problem ARMLS #6081117 Report a problem | ||
| 3/5/2021 | Pending sale | $914,800$452/sqft |
Source: ARMLS #6081117 Report a problem | ||
| 1/7/2021 | Listed for sale | $914,800$452/sqft |
Source: ARMLS #6081117 Report a problem | ||
Public tax history
Tax history is unavailable.
Monthly payment
Est. payment
Payment breakdown
Explore the cost of this home by adjusting the details. Changes won't be saved.Climate risks
Neighborhood: Pine Canyon
Nearby schools
GreatSchools rating
- 6/10Lura Kinsey Elementary SchoolGrades: PK-5Distance: 1.3 mi
- 5/10Mount Elden Middle SchoolGrades: 6-8Distance: 4.1 mi
- 8/10Flagstaff High SchoolGrades: 9-12Distance: 2.9 mi
Schools provided by the listing agent
- Elementary: Lura Kinsey Elementary School
- Middle: Sinagua Middle School
- High: Coconino High School
- District: Flagstaff Unified District
Source: ARMLS. This data may not be complete. We recommend contacting the local school district to confirm school assignments for this home.
- $1,366,2003 bd3 ba1.9k sqft3017 S Tourmaline Dr #11, Flagstaff, AZ 86001Off Market
- $1,807,700-- bd-- ba-- sqft3017 S Tourmaline Dr #12, Flagstaff, AZ 86001Off Market
- $1,437,800-- bd-- ba-- sqft3017 S Tourmaline Dr #10, Flagstaff, AZ 86001Off Market
- $1,643,700-- bd-- ba-- sqft3017 S Tourmaline Dr #9, Flagstaff, AZ 86001Off Market
- $2,000,0004 bd4 ba2.9k sqft1715 E Trade Winds Ct, Flagstaff, AZ 86005For Sale
- $1,300,0003 bd2 ba1.8k sqft1728 E Mossy Oak Ct #7, Flagstaff, AZ 86005For Sale
- $1,010,200-- bd-- ba1.5k sqft1728 E Mossy Oak Ct #6, Flagstaff, AZ 86005Off Market
- $1,172,6003 bd2 ba1.8k sqft1728 E Mossy Oak Ct, Flagstaff, AZ 86005Off Market
A local agent can set up tours, give advice and negotiate with sellers.
Similar homes
- $1,495,0003 bd4 ba1.8k sqft2993 S TOURMALINE Drive #33, Flagstaff, AZ 86005For Sale
 MLS ID #7006617, Jamie L Wong, RE/MAX Fine Properties. ARMLS
 - $1,400,0003 bd2 ba1.8k sqft1734 E MOSSY OAK Court #2, Flagstaff, AZ 86005For Sale
 MLS ID #7019819, Jamie L Wong, RE/MAX Fine Properties. ARMLS
 - $1,495,0003 bd4 ba1.9k sqft1725 E Bent Tree Cir #31, Flagstaff, AZ 86005For Sale
 MLS ID #204617, Katrina A Barrett, LOCAL LUXURY CHRISTIE'S INTERNATIONAL REAL ESTATE. NAZMLS
 - $1,495,0003 bd4 ba1.9k sqft1725 E BENT TREE CIRCLE 31 Circle #31, Flagstaff, AZ 86005For Sale
 MLS ID #6966359, Katrina Barrett, Local Luxury Christie's International Real Estate. ARMLS
 - $1,300,0003 bd2 ba1.8k sqft1728 E MOSSY OAK Court #7, Flagstaff, AZ 86005For SaleMLS ID #7020019, Jamie L Wong, RE/MAX Fine Properties. ARMLS
- $1,580,0003 bd4 ba1.8k sqft3001 S TOURMALINE Drive #25, Flagstaff, AZ 86005For SaleMLS ID #7031362, Steven Castle, Real Broker. ARMLS
- $1,575,0003 bd4 ba2.3k sqft2618 S Bluebird Court, Flagstaff, AZ 86005For SaleMLS ID #7030407, Deana Keck, Symmetry Realty Brokerage. ARMLS
- $1,675,0003 bd4 ba2.2k sqft2645 E TELLURIDE Drive, Flagstaff, AZ 86005For SaleMLS ID #7014644, Matthew Dobbins, My Home Group Real Estate. ARMLS
- $1,725,0003 bd4 ba1.8k sqft1717 E E. Bent Tree Circle #42, Flagstaff, AZ 86005For SaleMLS ID #6996613, Deana Keck, Symmetry Realty Brokerage. ARMLS
- $769,0003 bd3 ba2.3k sqft3304 S Hannah Lane, Flagstaff, AZ 86005For SaleMLS ID #7064010, Valerie Caro, Flagstaff Top Producers Real Estate. ARMLS
- $1,675,0003 bd4 ba2.2k sqft2645 E Telluride Dr, Flagstaff, AZ 86001For SaleMLS ID #204083, Matthew E Dobbins, My Home Group Real Estate. NAZMLS
- $2,150,0003 bd3 ba2.7k sqft3361 S TOURMALINE Drive, Flagstaff, AZ 86005For SaleMLS ID #7061223, Kelly Broaddus, eXp Realty. ARMLS
- $2,000,0004 bd4 ba2.9k sqft1715 E TRADE WINDS Court, Flagstaff, AZ 86005For SaleMLS ID #7009571, Katrina Barrett, Local Luxury Christie's International Real Estate. ARMLS
- $1,325,0004 bd3 ba2.3k sqft3567 W Kiltie Loop, Flagstaff, AZ 86005For SaleMLS ID #205409, Tanera Y Paige, Realty One Group, Mountain Desert. NAZMLS
- $1,749,9005 bd4 ba2.6k sqft1905 E Magnolia Dr Lot 2, Flagstaff, AZ 86005New ConstructionMLS ID #205502, David Howe, Valley Peaks Realty. NAZMLS
- $935,0004 bd3 ba2.3k sqft4978 S Topaz Rd, Flagstaff, AZ 86005For SaleMLS ID #205678, Martha E Jansen, Realty One Group, Mountain Desert. NAZMLS
- $1,675,0003 bd3 ba2.7k sqft4045 S Pack Saddle Drive, Flagstaff, AZ 86005For SaleMLS ID #7051826, Justin Bemis, Real Broker. ARMLS
- $2,225,0004 bd4 ba2.9k sqft1927 E Bare Oak Loop, Flagstaff, AZ 86005For SaleMLS ID #7028986, Brett Lee, Symmetry Realty Brokerage. ARMLS
- $1,549,0003 bd3 ba2.7k sqft2705 Bucky Oneill, Flagstaff, AZ 86005For SaleMLS ID #204277, Chad Dragos, Compass. NAZMLS
- $1,195,0003 bd3 ba2.3k sqft3755 W STRAWBERRY ROAN --, Flagstaff, AZ 86005For SaleMLS ID #7043183, Kelly Knapp, HomeSmart. ARMLS
