Windows galore fill this home w/natural light, creating a bright, open & spacious atmosphere. The expansive open floor plan features vaulted T&G ceilings in the great room that carry seamlessly out to the oversized deck, enhancing the classic Chalet style architecture. Currently used as an AirBnb, you will find custom touches are found throughout: stain grade trim/solid core doors, hickory cabinets, Corian countertops, ceiling fans, central vac, A/C, a gas woodstove, RV+2 car garage. The generous primary suite offers a large walk-in closet, dual sinks, abundant cabinet storage, a separate shower with glass block privacy window & a jetted tub. Downstairs is a true showstopper--a full gym complete with equipment, mirrors, a sauna, a steam room, two showers & another jetted tub. Just add your cold plunge and it's a complete wellness retreat. This level also includes a family/game room with kitchenette, perfect for gatherings or easily convertible into a separate apartment. The garage is a dream, offering both a standard 2 car stall & a RV stall (to accommodate all your toys & gear. Upstairs, the 4th bedroom includes its own bath & French doors that overlook the great room. Currently operated as an Air BnB and would make a great wellness retreat or bring your dreams and all furniture included w/acceptable offer. The home sits on a heavily treed lot in Kachina Village, just moments from forest service access--ideal for outdoor enthusiasts. A truly unique property with space, character & amenities you won't find anywhere else. A must see!
For sale
$1,250,000
3237 Toho Trail, Flagstaff, AZ 86005
4beds
4,176sqft
Single Family Residence
Built in 1994
0.25 Acres Lot
$-- Zestimate®
$299/sqft
$-- HOA
What's special
Gas woodstoveExpansive open floor planGenerous primary suiteCentral vacAbundant cabinet storageHickory cabinetsClassic chalet style architecture
- 38 days
- 560
- 37
Zillow last checked:
Listing updated:
Listed by:
Johnathan Mullaney 928-525-1125,
Village Land Shoppe
Source: ARMLS,MLS#: 7075657
Facts & features
Interior
Bedrooms & bathrooms
- Bedrooms: 4
- Bathrooms: 5
- Full bathrooms: 4
- 1/2 bathrooms: 1
Heating
- Other, Natural Gas
Cooling
- Central Air, Ceiling Fan(s), Programmable Thmstat
Appliances
- Included: Dryer, Washer, Refrigerator, Built-in Microwave, Dishwasher, Disposal, Gas Range
Features
- Double Vanity, Eat-in Kitchen, Breakfast Bar, Vaulted Ceiling(s), Pantry, Full Bth Master Bdrm
- Flooring: Carpet, Vinyl
- Windows: Double Pane Windows
- Has basement: No
- Number of fireplaces: 1
Interior area
- Total structure area: 4,176
- Total interior livable area: 4,176 sqft
Property
Parking
- Total spaces: 6
- Parking features: Attached, RV Access/Parking, RV Garage
- Attached garage spaces: 4
- Uncovered spaces: 2
Features
- Stories: 3
- Patio & porch: Covered Deck
- Spa features: None, Bath
- Fencing: Chain Link
Lot
- Size: 0.25 Acres
- Features: Dirt Front, Dirt Back
Details
- Parcel number: 11619004
Construction
Type & style
- Home type: SingleFamily
- Property subtype: Single Family Residence
Materials
- Wood Siding, Vinyl Siding, Wood Frame
- Roof: Composition
Condition
- Year built: 1994
Utilities & green energy
- Sewer: Public Sewer
- Utilities for property: Natural Gas Available
Community & HOA
Community
- Features: Playground, Biking/Walking Path
- Subdivision: Kachina Village
HOA
- Has HOA: No
- Services included: No Fees
Location
- Region: Flagstaff
Financial & listing details
- Price per square foot: $299/sqft
- Tax assessed value: $923,783
- Annual tax amount: $6,649
- Date on market: 9/3/2026
- Cumulative days on market: 38 days
- Listing terms: Cash,Conventional
- Ownership: Fee Simple
- Road surface type: Paved
Estimated market value
Not available
Estimated sales range
Not available
Not available
Price history
| Date | Event | Price |
|---|---|---|
| 9/1/2026 | Listed for sale | $1,250,000$299/sqft |
Source:  NAZMLS #205843 Report a problem NAZMLS #205843 Report a problem | ||
Public tax history
| Year | Property taxes | Tax assessment |
|---|---|---|
| 2025 | $6,286 +6.6% | $92,378 +0% |
| 2024 | $5,896 +6.6% | $92,332 +29.2% |
| 2023 | $5,532 +3.5% | $71,460 +28.7% |
| 2022 | $5,347 +3.5% | $55,532 +3.3% |
| 2021 | $5,165 +3.2% | $53,738 +2.8% |
| 2020 | $5,006 +3.5% | $52,274 +5.2% |
| 2019 | $4,836 | $49,699 +4.7% |
| 2018 | $4,836 +18.7% | $47,486 +7.2% |
| 2017 | $4,074 +7.1% | $44,289 +1.7% |
| 2016 | $3,804 | $43,554 +5.7% |
| 2015 | $3,804 +8.9% | $41,186 +12.4% |
| 2014 | $3,492 | $36,627 |
| 2013 | -- | -- |
| 2012 | -- | -- |
| 2011 | -- | -- |
| 2010 | $3,679 -5.2% | -- |
| 2009 | $3,881 +47.4% | -- |
| 2008 | $2,633 | -- |
| 2007 | -- | -- |
| 2006 | $2,284 | -- |
| 2005 | -- | -- |
| 2004 | -- | -- |
| 2003 | -- | -- |
| 2002 | -- | -- |
| 2001 | -- | -- |
Find assessor info on the county website
Monthly payment
Est. payment
Payment breakdown
Explore the cost of this home by adjusting the details. Changes won't be saved.Climate risks
Neighborhood: 86005
Nearby schools
Schools provided by the listing agent
- Elementary: Manuel DeMiguel Elementary School
- Middle: Mount Elden Middle School
- High: Flagstaff High School
- District: Flagstaff Unified District
Source: ARMLS. This data may not be complete. We recommend contacting the local school district to confirm school assignments for this home.
Similar homes
- $1,299,0004 bd3 ba2.3k sqft3567 W Kiltie Loop, Flagstaff, AZ 86005For Sale
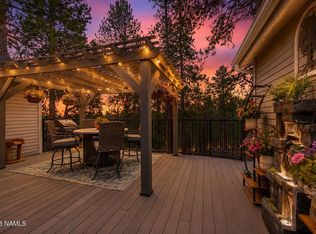
 MLS ID #205409, Tanera Y Paige, Realty One Group, Mountain Desert. NAZMLS
 - $1,200,0003 bd3 ba2.8k sqft3425 W Picket Line, Flagstaff, AZ 86005For Sale
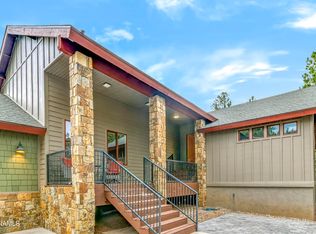 MLS ID #206212, Steve D Jackson, Jackson Associates. NAZMLS
 - $1,499,0004 bd4 ba4.2k sqft3563 W Kiltie Loop, Flagstaff, AZ 86005For Sale
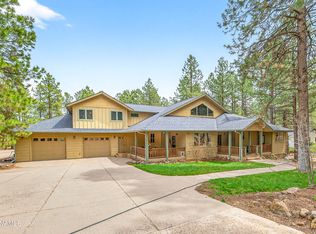 MLS ID #204446, Stephani M Allen, Realty One Group, Mountain Desert. NAZMLS
 - $915,0003 bd2 ba2.5k sqft2774 Kona Trl, Flagstaff, AZ 86005For Sale
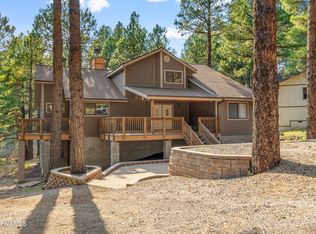 MLS ID #205073, Mark Greinke, Realty One Group, Mountain Desert. NAZMLS
 - $695,0004 bd3 ba2.3k sqft3559 Ancient Trl, Flagstaff, AZ 86005For SaleMLS ID #205108, Shayna Thomas, Realty One Group, Mountain Desert. NAZMLS
- $1,248,0004 bd3 ba3k sqft2330 N Ricke Ln, Flagstaff, AZ 86004For SaleMLS ID #206225, Jesse S Calvin, Realty One Group, Mountain Desert. NAZMLS
- $1,035,0005 bd3 ba3.5k sqft1416 W Lil Ben Trl, Flagstaff, AZ 86005For SaleMLS ID #205886, Danielle L Sedillo, Peak Experience Realty. NAZMLS
- $975,0004 bd3 ba2.4k sqft6032 S Cuprite Trl, Flagstaff, AZ 86005For SaleMLS ID #205983, Ashley R Berardi, RE/MAX Fine Properties. NAZMLS
- $895,5004 bd3 ba2.6k sqft302 W Wulfenite Rd, Flagstaff, AZ 86005For SaleMLS ID #205710, Ksenia I Hartl, RE/MAX Fine Properties. NAZMLS
- $910,0004 bd3 ba2.3k sqft4978 S Topaz Rd, Flagstaff, AZ 86005For SaleMLS ID #205678, Martha E Jansen, Realty One Group, Mountain Desert. NAZMLS
- $965,0004 bd3 ba2.8k sqft8330 Koch Field Rd, Flagstaff, AZ 86004For SaleMLS ID #206277, Dusty L Rhoton, RE/MAX Fine Properties. NAZMLS
