Welcome to 302 Wulfenite, where quality craftsmanship and thoughtful design shine throughout this exceptional home equipped with the BRAND NEW ROOF and TWO-ZONE Heating and A/C.
Inside, the MAIN LEVEL features beautiful oak floors and an upgraded chef's kitchen with a convenient breakfast nook. The open-concept design flows effortlessly into the formal dining room and cozy family room, while a dedicated mudroom/laundry room and private office add function and convenience.
UPSTAIRS, the spacious primary suite offers vaulted ceilings and his-and-her walk-in closets. A versatile loft offers space for games, crafts, or a reading nook, while two generously sized guest bedrooms complete this floorplan. Home is situated on a corner lot with an open meadow type backyard and views of the pe Pre-listing inspections have been completed. This meticulously maintained and truly move-in ready home is ready for the new buyer.
Pending
Price cut: $54K (10/9)
$895,500
302 W WULFENITE Road, Flagstaff, AZ 86005
4beds
2,666sqft
Single Family Residence
Built in 2006
10,016 Square Feet Lot
$-- Zestimate®
$336/sqft
$23/mo HOA
What's special
Open-concept designVersatile loftCorner lotOpen meadow type backyardPrivate officeFormal dining roomConvenient breakfast nook
- 67 days
- 209
- 11
Zillow last checked:
Listing updated:
Listed by:
Ksenia Hartl 928-707-0056,
RE/MAX Fine Properties
Source: ARMLS,MLS#: 7094506
Facts & features
Interior
Bedrooms & bathrooms
- Bedrooms: 4
- Bathrooms: 3
- Full bathrooms: 2
- 1/2 bathrooms: 1
Heating
- Zoned, Forced Air, See Remarks, Natural Gas
Cooling
- Central Air, Ceiling Fan(s), Programmable Thmstat, See Remarks
Appliances
- Included: Dryer, Washer, Refrigerator, Built-in Microwave, Dishwasher, Disposal, Gas Range, Gas Oven
- Laundry: Inside
Features
- High Speed Internet, Granite Counters, Other, Upstairs, Kitchen Island, Pantry, Full Bth Master Bdrm, Separate Shwr & Tub
- Flooring: Carpet, Tile, Wood
- Windows: Double Pane Windows
- Has basement: No
- Number of fireplaces: 1
- Fireplace features: Insert, Gas
Interior area
- Total structure area: 2,666
- Total interior livable area: 2,666 sqft
Property
Parking
- Total spaces: 4
- Parking features: Attached
- Attached garage spaces: 2
- Uncovered spaces: 2
Features
- Stories: 2
- Patio & porch: Patio
- Spa features: None
- Fencing: Partial
- Has view: Yes
- View description: Mountain(s)
Lot
- Size: 10,016 Square Feet
- Features: Corner Lot, Grass Back
Details
- Parcel number: 11205048
Construction
Type & style
- Home type: SingleFamily
- Architectural style: See Remarks
- Property subtype: Single Family Residence
Materials
- Wood Siding, Wood Frame, Painted, Stone
- Foundation: Slab, Raised
- Roof: Composition
Condition
- Year built: 2006
Utilities & green energy
- Sewer: Public Sewer
Community & HOA
Community
- Features: Biking/Walking Path
- Subdivision: PONDEROSA TRAILS 6
HOA
- Has HOA: Yes
- Services included: Other (See Remarks)
- HOA fee: $275 annually
- HOA name: The Summit at Ponder
- HOA phone: 928-773-0699
Location
- Region: Flagstaff
Financial & listing details
- Price per square foot: $336/sqft
- Tax assessed value: $751,161
- Annual tax amount: $3,487
- Date on market: 9/16/2026
- Cumulative days on market: 38 days
- Listing terms: VA Loan,Cash to Loan,Cash,Conventional,1031 Exchange,FHA
- Ownership: Fee Simple
- Road surface type: Asphalt
Estimated market value
Not available
Estimated sales range
Not available
Not available
Price history
| Date | Event | Price |
|---|---|---|
| 10/24/2026 | Pending sale | $895,500$336/sqft |
Source:  ARMLS #7094506 Report a problem | ||
| 10/24/2026 | Contingent | $895,500$336/sqft |
Source:  NAZMLS #205710 Report a problem | ||
| 10/9/2026 | Price change | $895,500-5.7%$336/sqft |
Source: NAZMLS #205710 Report a problem | ||
| 10/2/2026 | Price change | $949,500-3.6%$356/sqft |
Source: NAZMLS #205710 Report a problem | ||
| 9/2/2026 | Listed for sale | $985,000+59.8%$369/sqft |
Source: NAZMLS #205710 Report a problem | ||
| 11/8/2006 | Sold | $616,397$231/sqft |
Source: Public Record Report a problem | ||
Public tax history
| Year | Property taxes | Tax assessment |
|---|---|---|
| 2026 | $3,487 +3.6% | $75,116 +2.5% |
| 2025 | $3,366 +4.7% | $73,294 -6.1% |
| 2024 | $3,214 +7.8% | $78,049 +29% |
| 2023 | $2,981 +3.5% | $60,505 +39.1% |
| 2022 | $2,881 +3.5% | $43,485 +1.9% |
| 2021 | $2,785 +2.4% | $42,674 +2.7% |
| 2020 | $2,720 +3.4% | $41,557 +2.6% |
| 2019 | $2,630 | $40,495 +5.3% |
| 2018 | $2,630 +8.6% | $38,441 +2.1% |
| 2017 | $2,421 +6.4% | $37,633 +8.8% |
| 2016 | $2,276 | $34,598 +3.6% |
| 2015 | $2,276 +5.5% | $33,397 +16.7% |
| 2014 | $2,158 -2.8% | $28,625 +8.8% |
| 2013 | $2,221 | $26,315 |
| 2012 | -- | -- |
| 2011 | -- | -- |
| 2010 | $2,290 -6.6% | -- |
| 2009 | $2,452 +186.4% | -- |
| 2008 | $856 | -- |
| 2007 | -- | -- |
| 2006 | $425 | -- |
Find assessor info on the county website
Monthly payment
Est. payment
Payment breakdown
Explore the cost of this home by adjusting the details. Changes won't be saved.Climate risks
Neighborhood: Ponderosa Trails
Nearby schools
Schools provided by the listing agent
- Elementary: Manuel DeMiguel Elementary School
- Middle: Mount Elden Middle School
- High: Flagstaff High School
- District: Flagstaff Unified District
Source: ARMLS. This data may not be complete. We recommend contacting the local school district to confirm school assignments for this home.
Similar homes
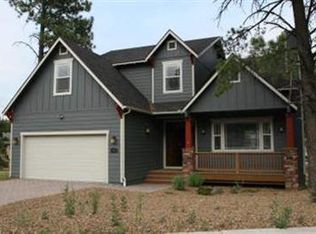
- $800,0005 bd4 ba2.8k sqft1136 W LIL BEN Trail, Flagstaff, AZ 86005For Sale
 MLS ID #7092851, Jennifer Evans, HomeSmart. ARMLS
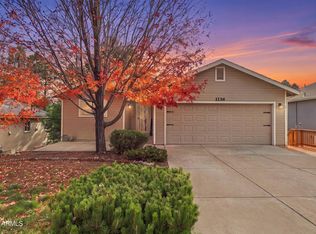
- $815,0004 bd3 ba2.9k sqft939 W Coy Dr, Flagstaff, AZ 86005For Sale

 MLS ID #206527, Eric Davis, Best Flagstaff Homes Realty. NAZMLS
- $880,0005 bd3 ba3.1k sqft1395 W UNIVERSITY HEIGHTS Drive, Flagstaff, AZ 86005For Sale
 MLS ID #7085620, Dusty Rhoton, RE/MAX Fine Properties. ARMLS
- $879,0004 bd3 ba2.2k sqft1171 E Dogwood Ln, Flagstaff, AZ 86001For Sale
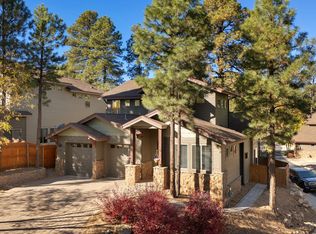 MLS ID #206617, Bryce A Hill, Russ Lyon Sothebys Intl Realty. NAZMLS
- $785,0003 bd3 ba1.9k sqft1403 W Weston Trl, Flagstaff, AZ 86005For SaleMLS ID #205861, Drew Darlington, Realty One Group, Mountain Desert. NAZMLS
- $890,0003 bd2 ba2.5k sqft2774 Kona Trl, Flagstaff, AZ 86005For SaleMLS ID #205073, Mark Greinke, Realty One Group, Mountain Desert. NAZMLS
- $965,0005 bd4 ba2.8k sqft3216 S Gillenwater Dr, Flagstaff, AZ 86005For SaleMLS ID #206302, Sara L Young, eXp Realty. NAZMLS
- $949,9994 bd3 ba2.4k sqft1706 W Ax Handle Way, Flagstaff, AZ 86001For SaleMLS ID #206485, Eileen Taggart, Real Broker. NAZMLS
- $750,0003 bd2 ba1.7k sqft4022 S Nicholas St, Flagstaff, AZ 86005For SaleMLS ID #206184, Eric Davis, Best Flagstaff Homes Realty. NAZMLS
- $899,9006 bd3 ba2.5k sqft1123 N Navajo Dr, Flagstaff, AZ 86001For SaleMLS ID #205822, Shelley A Buckman, Realty One Group, Mountain Desert. NAZMLS
- $759,7074 bd2 ba1.8k sqft2584 S Cliffview St, Flagstaff, AZ 86001For SaleMLS ID #206459, Glenn G Hall, Century 21 Northwest. NAZMLS
- $975,0004 bd3 ba2.5k sqft2291 N Bristlecone Dr, Flagstaff, AZ 86004For SaleMLS ID #206023, Shelley A Buckman, Realty One Group, Mountain Desert. NAZMLS
