SOLAR, Central Air. One of the rare 5-bedroom floor plans, this home offers an open, bright layout perfect for family time and entertaining. Solar for energy efficiency. The chef's kitchen features granite countertops, soft-close cabinets, stainless steel appliances, and walk-in pantry. A bedroom and full bath are conveniently located downstairs, ideal for guests or as an office. Upstairs, enjoy a large master suite, 4 more spacious bedrooms, and new turf backing private area.
For sale
Price cut: $10K (8/26)
$779,500
2943 S Pepita Dr, Flagstaff, AZ 86001
5beds
3baths
2,195sqft
Single Family Residence
Built in 2014
3,920 Square Feet Lot
$764,800 Zestimate®
$355/sqft
$30/mo HOA
What's special
Open bright layoutWalk-in pantryGranite countertopsLarge master suiteSoft-close cabinetsStainless steel appliances
- 254 days |
- 298 |
- 11 |
Zillow last checked:
Listing updated:
Listed by:
Victoria R Oehlbaum 928-779-5966,
Russ Lyon Sothebys Intl Realty
Source: NAZMLS,MLS#: 202891
Facts & features
Interior
Bedrooms & bathrooms
- Bedrooms: 5
- Bathrooms: 3
Heating
- Natural Gas, Forced Air
Cooling
- Central Air, Ceiling Fan(s)
Appliances
- Included: Gas Range
- Laundry: Laundry Room, Upper Level
Features
- Pantry, Smart Thermostat, Breakfast Bar
- Flooring: Carpet, Ceramic Tile, Laminate
- Windows: Low Emissivity Windows, Vinyl, Double Pane Windows
- Number of fireplaces: 1
- Fireplace features: Gas
Interior area
- Total structure area: 2,195
- Total interior livable area: 2,195 sqft
Property
Parking
- Total spaces: 2
- Parking features: Garage Door Opener
- Attached garage spaces: 2
Features
- Levels: Multi/Split
- Patio & porch: Covered Patio, Patio
- Fencing: Perimeter
Lot
- Size: 3,920 Square Feet
- Features: Landscaped
- Topography: Level
Details
- Parcel number: 11262015
Construction
Type & style
- Home type: SingleFamily
- Property subtype: Single Family Residence
Materials
- Foundation: Slab
- Roof: Asphalt
Condition
- Year built: 2014
Utilities & green energy
- Water: Public
- Utilities for property: Cable Available, Phone Available, Electricity Available, Natural Gas Available
Green energy
- Energy generation: Solar
Community & HOA
Community
- Security: Smoke Detector(s)
- Subdivision: Presidio In The Pines
HOA
- Has HOA: Yes
- Amenities included: Trail(s), Playground
- HOA fee: $90 quarterly
- HOA name: Presidio in the Pines HOA
- HOA phone: 928-773-0690
Location
- Region: Flagstaff
Financial & listing details
- Price per square foot: $355/sqft
- Tax assessed value: $612,923
- Annual tax amount: $3,135
- Date on market: 12/15/2025
- Cumulative days on market: 254 days
- Listing terms: Cash,Conventional,FHA
- Road surface type: Paved
Estimated market value
$764,800
$727,000 - $803,000
$3,551/mo
Price history
| Date | Event | Price |
|---|---|---|
| 8/26/2026 | Price change | $779,500-1.3%$355/sqft |
Source:  NAZMLS #202891 Report a problem NAZMLS #202891 Report a problem | ||
| 7/28/2026 | Price change | $789,500-0.6%$360/sqft |
Source: NAZMLS #202891 Report a problem | ||
| 6/30/2026 | Price change | $794,500-0.1%$362/sqft |
Source: NAZMLS #202891 Report a problem | ||
| 12/15/2025 | Listed for sale | $795,000+6%$362/sqft |
Source: NAZMLS #202891 Report a problem | ||
| 3/9/2022 | Sold | $750,000+8.7%$342/sqft |
Source: Public Record Report a problem | ||
| 2/22/2022 | Pending sale | $689,900$314/sqft |
Source: NAZMLS #188692 Report a problem | ||
| 2/17/2022 | Listed for sale | $689,900$314/sqft |
Source: NAZMLS #188692 Report a problem | ||
| 2/8/2022 | Listing removed | -- |
Source: Owner Report a problem | ||
| 2/5/2022 | Listed for sale | $689,900+57.2%$314/sqft |
Source: Owner Report a problem | ||
| 3/24/2021 | Listing removed | -- |
Source: Owner Report a problem | ||
| 8/5/2019 | Listing removed | $439,000$200/sqft |
Source: Owner Report a problem | ||
| 7/30/2019 | Listed for sale | $439,000+24.4%$200/sqft |
Source: Owner Report a problem | ||
| 10/30/2014 | Sold | $352,880+488.1%$161/sqft |
Source: Public Record Report a problem | ||
| 5/22/2014 | Sold | $60,000-15.5%$27/sqft |
Source: Public Record Report a problem | ||
| 12/8/2005 | Sold | $71,000$32/sqft |
Source: Public Record Report a problem | ||
Public tax history
| Year | Property taxes | Tax assessment |
|---|---|---|
| 2026 | $3,135 +3% | $61,292 +0.4% |
| 2025 | $3,043 +4% | $61,074 -6.3% |
| 2024 | $2,927 +2.8% | $65,202 +29.9% |
| 2023 | $2,847 +26.7% | $50,198 +39.3% |
| 2022 | $2,247 +3.9% | $36,040 +2.3% |
| 2021 | $2,162 +2% | $35,227 +1.1% |
| 2020 | $2,120 +2.4% | $34,852 +2.7% |
| 2019 | $2,071 | $33,937 +7.7% |
| 2018 | $2,071 +8.4% | $31,521 +3.8% |
| 2017 | $1,910 +117.9% | $30,353 +13.4% |
| 2016 | $876 | $26,772 +119.6% |
| 2015 | $876 +64.5% | $12,192 |
| 2010 | $533 -10.4% | -- |
| 2009 | $595 +56.9% | -- |
| 2008 | $379 | -- |
| 2007 | -- | -- |
Find assessor info on the county website
Monthly payment
Est. payment
Payment breakdown
Explore the cost of this home by adjusting the details. Changes won't be saved.Climate risks
Neighborhood: Presidio in the Pines
Nearby schools
GreatSchools rating
- 9/10Manuel De Miguel Elementary SchoolGrades: PK-5Distance: 1.2 mi
- 5/10Mount Elden Middle SchoolGrades: 6-8Distance: 5 mi
- 8/10Flagstaff High SchoolGrades: 9-12Distance: 2.8 mi
- $726,2005 bd3 ba2.2k sqft2947 S Pepita Dr, Flagstaff, AZ 86001Off Market

- $605,4003 bd2 ba1.6k sqft2939 S Pepita Dr, Flagstaff, AZ 86001Off Market

- $748,0004 bd3 ba340 sqft2935 S Pepita Dr, Flagstaff, AZ 86001Sold

- $804,0005 bd4 ba328 sqft2951 S Pepita Dr, Flagstaff, AZ 86001Sold

- $700,0003 bd3 ba1.6k sqft2925 W Paz De Avenida, Flagstaff, AZ 86001For Sale
- $699,000-- bd-- ba-- sqft2931 S Pepita Dr, Flagstaff, AZ 86001Off Market
- $685,0003 bd3 ba331 sqft2916 W Paz De Avenida, Flagstaff, AZ 86001Sold
- $775,7005 bd3 ba2.4k sqft2955 S Pepita Dr, Flagstaff, AZ 86001Off Market
A local agent can set up tours, give advice and negotiate with sellers.
Similar homes
- $889,9004 bd3 ba2.1k sqft2080 W Fresh Aire St, Flagstaff, AZ 86001For Sale

 MLS ID #205761, Dianne Patterson, RE/MAX Fine Properties. NAZMLS
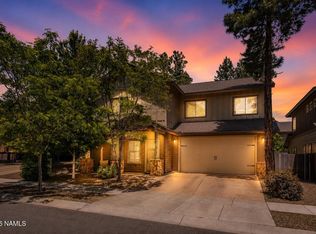
 - $720,0005 bd4 ba2.3k sqft2785 W Pico Del Monte Cir, Flagstaff, AZ 86001For Sale
 MLS ID #204786, Nathan Hoeye, eXp Realty, LLC. NAZMLS
 - $759,9004 bd4 ba2.7k sqft2240 W Mission Timber Cir, Flagstaff, AZ 86001For Sale
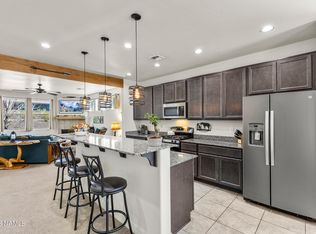 MLS ID #203760, Lori Anna Harrison, Zion Realty, LLC. NAZMLS
 - $700,0004 bd3 ba2.1k sqft2465 W Pollo Cir, Flagstaff, AZ 86001For Sale
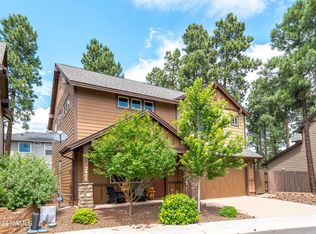 MLS ID #204569, Stephani M Allen, Realty One Group, Mountain Desert. NAZMLS
 - $700,0003 bd3 ba1.6k sqft2925 W Paz De Avenida, Flagstaff, AZ 86001For SaleMLS ID #204908, Massimiliano Johnson, eXp Realty. NAZMLS
- $750,0004 bd3 ba2.1k sqft2470 W Clement Circle, Flagstaff, AZ 86001For SaleMLS ID #7055380, Valerie Core, Russ Lyon Sotheby's International Realty. ARMLS
- $789,0003 bd2 ba1.9k sqft2478 S Highland Mesa Rd, Flagstaff, AZ 86001For SaleMLS ID #204604, Eric Brownfield, Grand Mountain Realty. NAZMLS
- $625,0003 bd3 ba1.7k sqft2797 W PICO DEL MONTE Circle, Flagstaff, AZ 86001For SaleMLS ID #7036495, Dusty Rhoton, RE/MAX Fine Properties. ARMLS
- $849,9003 bd2 ba1.7k sqft3588 W Altair Way, Flagstaff, AZ 86001For SaleMLS ID #204806, Blake Cundick, Valley Peaks Realty. NAZMLS
- $599,9003 bd3 ba1.6k sqft2453 W Pollo Cir, Flagstaff, AZ 86001For SaleMLS ID #205577, Jason Shafor, Real Broker AZ. NAZMLS
- $599,9003 bd3 ba1.6k sqft2453 W POLLO Circle #282, Flagstaff, AZ 86001For SaleMLS ID #7063916, Jason L Shafor, Real Broker. ARMLS
- $697,0004 bd4 ba2.1k sqft2465 W CLEMENT Circle, Flagstaff, AZ 86001For SaleMLS ID #7007386, Christian M Petris, Sunhaven Real Estate. ARMLS
- $564,9003 bd3 ba1.7k sqft2818 S Fossil Creek Ln, Flagstaff, AZ 86001For SaleMLS ID #205528, Christopher Wieck, Century 21 Flagstaff Realty. NAZMLS
- $584,9003 bd3 ba1.6k sqft2817 S Fossil Creek Ln, Flagstaff, AZ 86001For SaleMLS ID #205128, Sarah E Wright, Realty One Group, Mountain Desert. NAZMLS
- $660,0004 bd4 ba2.3k sqft2477 W Mission Timber Cir, Flagstaff, AZ 86001For Sale
 MLS ID #22604727, Katie S. Canar, HomeSmart. MLS of Southern Arizona
 - $1,047,1004 bd4 ba2.4k sqft2409 S Luginbuhl St, Flagstaff, AZ 86001For SaleMLS ID #204623, Massimiliano Johnson, eXp Realty. NAZMLS
- $744,9003 bd3 ba1.8k sqft353 W Old Territory Trl, Flagstaff, AZ 86005For SaleMLS ID #205098, Bryan L Burton, Robinson and Associates R.E. NAZMLS
- $655,0003 bd3 ba1.7k sqft2532 W Josselyn Dr, Flagstaff, AZ 86001For SaleMLS ID #204884, Valerie Caro, Flagstaff Top Producers R.E.. NAZMLS
- $580,0003 bd3 ba1.7k sqft2501 W Mission Timber Cir, Flagstaff, AZ 86001For SaleMLS ID #205392, Heather M Fiser, Realty Executives of Northern Arizona. NAZMLS
- $725,0004 bd3 ba2.1k sqft538 S Fountaine St APT 2, Flagstaff, AZ 86001For SaleMLS ID #205232, Ksenia I Hartl, RE/MAX Fine Properties. NAZMLS
