Your mountain retreat awaits in beautiful Flagstaff, AZ. Just 2 hours from Phoenix and you'll find yourself surrounded by the prettiest tall pines, enjoying the pristine landscape of your large backyard from your elevated deck. Home is like new with beautiful LVP flooring, a huge kitchen complete with a wraparound pantry, high-end stainless appliances, maple cabinets, quartz countertops and an enormous, gorgeous granite island. Great room with FP and primary bedroom with XL closet are all on the first floor. Loft area upstairs is perfect for gaming or movie-watching. Large 4th bedroom with en suite bath can also be used as an office. 3-car garage. Very close to neighborhood pickleball and dog park, NAU, charming downtown Flagstaff, and outdoor sports on Humphreys.
For sale
Price cut: $5K (8/13)
$1,345,000
2621 S HYDRA Lane, Flagstaff, AZ 86001
4beds
3,241sqft
:
Get pre-qualified$7,599/mo
Single Family Residence
Built in 2024
0.29 Acres Lot
$-- Zestimate®
$415/sqft
$66/mo HOA
What's special
Elevated deckWraparound pantryEnormous gorgeous granite islandHigh-end stainless appliancesMaple cabinetsGreat room with fpQuartz countertops
- 93 days |
- 438 |
- 17 |
Zillow last checked:
Listing updated:
Listed by:
Jenelle M DuBois 602-616-5207,
Arizona Premier Realty Homes & Land, LLC
Source: ARMLS,MLS#: 7027427
Facts & features
Interior
Bedrooms & bathrooms
- Bedrooms: 4
- Bathrooms: 3
- Full bathrooms: 3
Heating
- ENERGY STAR Qualified Equipment, Natural Gas
Cooling
- Central Air, Ceiling Fan(s), ENERGY STAR Qualified Equipment
Appliances
- Included: Dryer, Washer, Refrigerator, Built-in Microwave, Dishwasher, Disposal, Gas Range, Gas Oven, Gas Cooktop, Built-In Gas Oven
- Laundry: Inside
Features
- Pantry, Non-laminate Counter, Quartz Countertops, High Speed Internet, Granite Counters, Master Downstairs, Eat-in Kitchen, 9+ Flat Ceilings, Kitchen Island, Full Bth Master Bdrm
- Flooring: Carpet, Vinyl
- Windows: Screens, Low Emissivity Windows, Double Pane Windows, Wood Frames
- Has basement: No
- Number of fireplaces: 1
- Fireplace features: Family Room, Gas
Interior area
- Total structure area: 3,241
- Total interior livable area: 3,241 sqft
Property
Parking
- Total spaces: 6
- Parking features: Attached, Garage Door Opener
- Attached garage spaces: 3
- Uncovered spaces: 3
Accessibility
- Accessibility features: Bath Raised Toilet, Accessible Hallway(s)
Features
- Stories: 2
- Patio & porch: Covered Deck, Covered, Patio
- Exterior features: Private Yard
- Spa features: None
- Fencing: Back Yard,Wrought Iron
- Has view: Yes
- View description: Trees/Woods, Mountain(s)
Lot
- Size: 0.29 Acres
- Features: East/West Exposure, Sprinklers In Rear, Sprinklers In Front, Corner Lot, Gravel/Stone Front, Synthetic Grass Back, Irrigation Front
Details
- Parcel number: 11201728
- Special conditions: Owner/Agent
Construction
Type & style
- Home type: SingleFamily
- Property subtype: Single Family Residence
Materials
- Spray Foam Insulation, Wood Siding, Wood Frame, Painted
- Foundation: Combination
- Roof: Composition
Condition
- Year built: 2024
Details
- Builder name: Capstone
- Warranty included: Yes
Utilities & green energy
- Sewer: Public Sewer
- Water: City Water
- Utilities for property: Phone Available
Green energy
- Energy efficient items: ENERGY STAR Light Fixture, Multi-Zones
- Water conservation: Tankless Ht Wtr Heat, Recirculation Pump
Community & HOA
Community
- Features: Pickleball, Playground, Biking/Walking Path
- Subdivision: ARIES AT TIMBER SKY PHASE 2
HOA
- Has HOA: Yes
- Services included: Maintenance Grounds, Street Maint
- HOA fee: $66 monthly
- HOA name: Timber Sky Aries II
- HOA phone: 928-771-1225
Location
- Region: Flagstaff
Financial & listing details
- Price per square foot: $415/sqft
- Tax assessed value: $69,745
- Annual tax amount: $602
- Date on market: 5/13/2026
- Cumulative days on market: 93 days
- Listing terms: Cash,Conventional,VA Loan
- Ownership: Fee Simple
- Road surface type: Asphalt
Estimated market value
Not available
Estimated sales range
Not available
Not available
Price history
| Date | Event | Price |
|---|---|---|
| 8/13/2026 | Price change | $1,345,000-0.4%$415/sqft |
Source:  ARMLS #7027427 Report a problem ARMLS #7027427 Report a problem | ||
| 7/30/2026 | Price change | $1,350,000-1.8%$417/sqft |
Source: ARMLS #7027427 Report a problem | ||
| 7/16/2026 | Price change | $1,375,000-1.1%$424/sqft |
Source: ARMLS #7027427 Report a problem | ||
| 5/13/2026 | Listed for sale | $1,390,000+16.7%$429/sqft |
Source: ARMLS #7027427 Report a problem | ||
| 12/27/2024 | Sold | $1,191,080$368/sqft |
Source: Public Record Report a problem | ||
Public tax history
| Year | Property taxes | Tax assessment |
|---|---|---|
| 2025 | $584 +365.3% | $10,462 |
| 2024 | $126 | $10,462 |
Find assessor info on the county website
Monthly payment
Est. payment
Payment breakdown
Explore the cost of this home by adjusting the details. Changes won't be saved.Climate risks
Neighborhood: 86001
Nearby schools
GreatSchools rating
- 9/10Manuel De Miguel Elementary SchoolGrades: PK-5Distance: 1.7 mi
- 5/10Mount Elden Middle SchoolGrades: 6-8Distance: 5.4 mi
- 8/10Flagstaff High SchoolGrades: 9-12Distance: 3.1 mi
Schools provided by the listing agent
- Elementary: Manuel DeMiguel Elementary School
- Middle: Mount Elden Middle School
- District: Flagstaff Unified District
Source: ARMLS. This data may not be complete. We recommend contacting the local school district to confirm school assignments for this home.
- $1,020,3274 bd4 ba387 sqft2613 S Hydra Ln LOT 15, Flagstaff, AZ 86001Sold

- $993,8644 bd4 ba377 sqft2614 S Hydra Ln LOT 2, Flagstaff, AZ 86001Sold
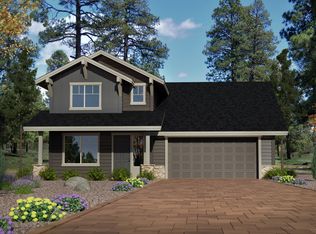
- $1,044,4343 bd4 ba2.4k sqft2610 S Owen Way, Flagstaff, AZ 86001Sold

- $896,5123 bd3 ba522 sqft2605 S Hydra Ln LOT 14, Flagstaff, AZ 86001Sold
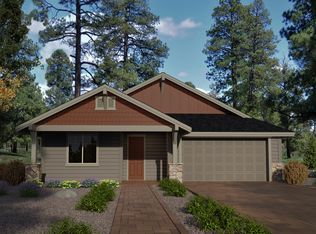
- $930,7133 bd2 ba2.2k sqft2618 S Owen Way, Flagstaff, AZ 86001Sold
- $930,7133 bd2 ba2.2k sqft2618 S Owen Way LOT 12, Flagstaff, AZ 86001Sold
- $1,018,6283 bd4 ba412 sqft2606 S Hydra Ln LOT 3, Flagstaff, AZ 86001Sold
- $905,9413 bd2 ba528 sqft2622 S Hydra Ln #1, Flagstaff, AZ 86001Sold
A local agent can set up tours, give advice and negotiate with sellers.
Similar homes
- $1,047,1004 bd4 ba2.4k sqft2409 S Luginbuhl St, Flagstaff, AZ 86001For Sale

 MLS ID #204623, Massimiliano Johnson, eXp Realty. NAZMLS
 - $1,149,9995 bd5 ba3.3k sqft3580 W Altair Way, Flagstaff, AZ 86001For Sale
 MLS ID #6977171, Misty Price, Peak Experience Realty. ARMLS
 - $1,280,0004 bd3 ba3.2k sqft7150 Moroni Drive, Flagstaff, AZ 86001For Sale
 MLS ID #7021729, Kelly Broaddus, eXp Realty. ARMLS
 - from $1,324,9004 bd4 ba3k sqftPlan 3043 Plan, Juniper Point II, Flagstaff, AZ 86004New Construction
 Capstone Homes - AZ
 - $849,9003 bd2 ba1.7k sqft3588 W Altair Way, Flagstaff, AZ 86001For SaleMLS ID #204806, Blake Cundick, Valley Peaks Realty. NAZMLS
- $1,550,0005 bd3 ba3k sqft7750 W Suzette Ln, Flagstaff, AZ 86001For SaleMLS ID #204047, Sarah Meyer, RE/MAX Fine Properties. NAZMLS
- $1,182,5004 bd3 ba2.6k sqft1060 E Appalachian Rd, Flagstaff, AZ 86004For SaleMLS ID #205613, Mary G Monday, RE/MAX Fine Properties. NAZMLS
- $1,250,0004 bd3 ba3.4k sqft3990 E Kokopelli Ln, Flagstaff, AZ 86004For SaleMLS ID #205021, Cynthia L Dewell, Coldwell Banker Northland. NAZMLS
- from $975,9005 bd4 ba3.2k sqftPlan 3222 Plan, Timber Sky - Sirius, Flagstaff, AZ 86001New ConstructionCapstone Homes - AZ
- from $919,9004 bd4 ba2.7k sqftPlan 2631 Plan, Timber Sky - Sirius, Flagstaff, AZ 86001New ConstructionCapstone Homes - AZ
- $700,0003 bd3 ba1.6k sqft2925 W Paz De Avenida, Flagstaff, AZ 86001For SaleMLS ID #204908, Massimiliano Johnson, eXp Realty. NAZMLS
- $1,549,0005 bd3 ba3.1k sqft789 N Forest View Drive, Flagstaff, AZ 86001For SaleMLS ID #7009211, Khyl Clemenshaw, Silverleaf Realty. ARMLS
- $1,000,0005 bd3 ba2.7k sqft3828 S Big Sky Trail, Flagstaff, AZ 86005For SaleMLS ID #7059992, Kristy N DeWitz, My Home Group Real Estate. ARMLS
- $700,0004 bd3 ba2.1k sqft2465 W Pollo Cir, Flagstaff, AZ 86001For SaleMLS ID #204569, Stephani M Allen, Realty One Group, Mountain Desert. NAZMLS
- $1,195,0003 bd3 ba2.3k sqft3755 W STRAWBERRY ROAN --, Flagstaff, AZ 86005For SaleMLS ID #7043183, Kelly Knapp, HomeSmart. ARMLS
- $789,5005 bd3 ba2.1k sqft2943 S Pepita Dr, Flagstaff, AZ 86001For SaleMLS ID #202891, Victoria R Oehlbaum, Russ Lyon Sothebys Intl Realty. NAZMLS
- $1,335,0004 bd3 ba3.6k sqft8611 N Pleasant Valley Way, Flagstaff, AZ 86004For SaleMLS ID #205028, Kelly J Gibson, RE/MAX Fine Properties. NAZMLS
- $774,9004 bd4 ba2.7k sqft2240 W Mission Timber Cir, Flagstaff, AZ 86001For SaleMLS ID #203760, Lori Anna Harrison, Zion Realty, LLC. NAZMLS
- $1,300,0006 bd6 ba3.2k sqft11 E SULLIVAN Avenue, Flagstaff, AZ 86001For SaleMLS ID #7021060, Jacqueline Kellogg, West USA Realty Flagstaff. ARMLS
- from $902,9004 bd4 ba2.4k sqftPlan 2488 Plan, Timber Sky - Sirius, Flagstaff, AZ 86001New ConstructionCapstone Homes - AZ
