Are you looking for a turnkey home that has every aspect of a brand-new home without the wait? Well look no further! This move-in ready townhome in Flagstaff's Canyon Del Rio subdivision offers the rare opportunity to enjoy a nearly new construction home without the wait, uncertainty, or added costs of building. Completed in October 2025, this beautifully maintained home combines modern design, energy-efficient construction, and pristine condition with the convenience of immediate occupancy. The open-concept floor plan is filled with natural light and features high-quality finishes throughout. The thoughtfully designed kitchen flows seamlessly into the spacious living and dining areas and between indoor/outdoor spaces, creating the perfect space for entertaining or everyday living. These two covered patios are perfect for enjoying Flagstaff's fresh air, cool mountain mornings, relaxing evenings, or dining al fresco year-round.
The Canyon Del Rio community offers a central location close to shopping, dining, healthcare, Northern Arizona University, and endless outdoor recreation, all surrounded by the beauty of the Ponderosa pines. Residents enjoy nearby walking and biking trails, mountain views, and thoughtfully designed community amenities.
Why wait months for a new build when you can move into a home that is already completed, lightly lived in, and truly turnkey? Skip the construction timeline, potential delays, and upgrade expenses while still enjoying all the benefits of a modern, nearly new home in one of Flagstaff's newest and centrally located communities.
For sale
$899,900
589 N SNOWBERRY Circle, Flagstaff, AZ 86004
3beds
2,474sqft
:
Get pre-qualified$5,380/mo
Townhouse
Built in 2025
3,198 Square Feet Lot
$-- Zestimate®
$364/sqft
$170/mo HOA
What's special
Two covered patiosMountain viewsOpen-concept floor planModern designFilled with natural lightHigh-quality finishes throughoutThoughtfully designed kitchen
- 38 days |
- 159 |
- 12 |
Zillow last checked:
Listing updated:
Listed by:
JP M Popovich 928-301-5865,
RealtyONEGroup Mountain Desert,
Jeffrey Hoover 928-699-1962,
RealtyONEGroup Mountain Desert
Source: ARMLS,MLS#: 7049660
Facts & features
Interior
Bedrooms & bathrooms
- Bedrooms: 3
- Bathrooms: 3
- Full bathrooms: 2
- 1/2 bathrooms: 1
Heating
- Zoned, Forced Air, ENERGY STAR Qualified Equipment, Natural Gas
Cooling
- Central Air, Ceiling Fan(s), ENERGY STAR Qualified Equipment
Appliances
- Included: Dryer, Washer, Refrigerator, Built-in Microwave, Dishwasher, Disposal, Gas Range
- Laundry: Inside
Features
- Double Vanity, Master Downstairs, Eat-in Kitchen, Breakfast Bar, Kitchen Island, Pantry, 3/4 Bath Master Bdrm
- Flooring: Other, Carpet, Laminate, Vinyl, Tile
- Windows: Low Emissivity Windows, Vinyl Frame
- Has basement: No
- Number of fireplaces: 1
- Fireplace features: Gas
- Common walls with other units/homes: End Unit
Interior area
- Total structure area: 2,474
- Total interior livable area: 2,474 sqft
Property
Parking
- Total spaces: 4
- Parking features: Attached, Garage Door Opener, Direct Access
- Attached garage spaces: 2
- Uncovered spaces: 2
Features
- Stories: 3
- Patio & porch: Covered Deck
- Spa features: None
- Fencing: Perimeter
- Has view: Yes
- View description: Trees/Woods, Mountain(s)
Lot
- Size: 3,198 Square Feet
- Features: Gravel/Stone Front
Details
- Parcel number: 10608059
Construction
Type & style
- Home type: Townhouse
- Architectural style: Other
- Property subtype: Townhouse
- Attached to another structure: Yes
Materials
- Spray Foam Insulation, Wood Frame, Low VOC Paint, Stone
- Roof: Composition
Condition
- Year built: 2025
Details
- Builder name: Capstone
- Warranty included: Yes
Utilities & green energy
- Sewer: Public Sewer
- Water: City Water
Green energy
- Energy efficient items: Fresh Air Mechanical
- Water conservation: Recirculation Pump
Community & HOA
Community
- Subdivision: CANYON DEL RIO
HOA
- Has HOA: Yes
- Services included: Roof Repair, Maintenance Grounds, Roof Replacement, Maintenance Exterior
- HOA fee: $150 monthly
- HOA name: Canyon Del Rio Blk G
- HOA phone: 928-779-4202
- Second HOA fee: $20 monthly
- Second HOA name: Canyon Del Rio POA
- Second HOA phone: 928-779-4202
Location
- Region: Flagstaff
Financial & listing details
- Price per square foot: $364/sqft
- Tax assessed value: $75,785
- Annual tax amount: $654
- Date on market: 7/2/2026
- Listing terms: Cash,Conventional,FHA,VA Loan
- Ownership: Fee Simple
- Road surface type: Paved
Estimated market value
Not available
Estimated sales range
Not available
Not available
Price history
| Date | Event | Price |
|---|---|---|
| 7/3/2026 | Listed for sale | $899,900+4.2%$364/sqft |
Source:  NAZMLS #205122 Report a problem NAZMLS #205122 Report a problem | ||
| 11/4/2025 | Listing removed | $863,606$349/sqft |
Source: Capstone Homes - AZ Report a problem | ||
| 10/28/2025 | Listed for sale | $863,606-0.4%$349/sqft |
Source: Capstone Homes - AZ Report a problem | ||
| 10/10/2025 | Sold | $867,004+0.4%$350/sqft |
Source: Public Record Report a problem | ||
| 6/21/2025 | Price change | $863,606+0.4%$349/sqft |
Source: Capstone Homes - AZ Report a problem | ||
| 6/10/2025 | Price change | $860,486+0.1%$348/sqft |
Source: Capstone Homes - AZ Report a problem | ||
| 5/12/2025 | Listed for sale | $859,986$348/sqft |
Source: Capstone Homes - AZ Report a problem | ||
Public tax history
| Year | Property taxes | Tax assessment |
|---|---|---|
| 2026 | $654 +3% | $11,368 |
| 2025 | $635 +1791% | $11,368 |
| 2024 | $34 | $11,368 |
Find assessor info on the county website
Monthly payment
Est. payment
Payment breakdown
Explore the cost of this home by adjusting the details. Changes won't be saved.Climate risks
Neighborhood: 86004
Nearby schools
GreatSchools rating
- 3/10Thomas M Knoles Elementary SchoolGrades: PK-5Distance: 0.6 mi
- 3/10Sinagua Middle SchoolGrades: 6-8Distance: 0.5 mi
- 6/10Coconino High SchoolGrades: 9-12Distance: 1.8 mi
Schools provided by the listing agent
- Elementary: Thomas M Knoles Elementary School
- Middle: Sinagua Middle School
- High: Coconino High School
- District: Flagstaff Unified District
Source: ARMLS. This data may not be complete. We recommend contacting the local school district to confirm school assignments for this home.
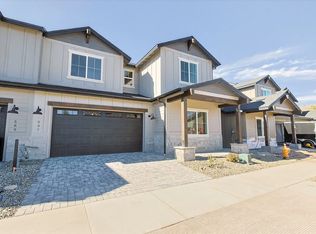
- $846,1653 bd3 ba2.3k sqft597 N Snowberry Cir, Flagstaff, AZ 86004Sold
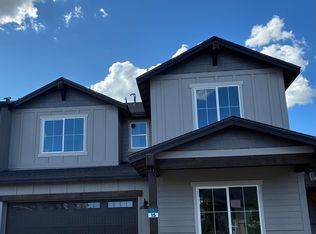
- $846,1653 bd3 ba2.3k sqft597 N Snowberry Cir LOT 15, Flagstaff, AZ 86004Sold
- $882,0273 bd4 ba369 sqft581 N Snowberry Cir, Flagstaff, AZ 86004Sold

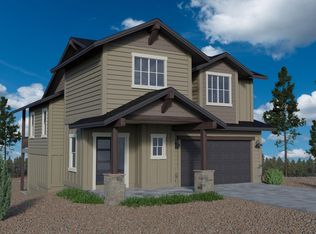
- $867,0043 bd3 ba350 sqft589 N Snowberry Cir LOT 16, Flagstaff, AZ 86004Sold
- $893,059-- bd-- ba-- sqft605 N Snowberry Cir, Flagstaff, AZ 86004Sold
- $864,047-- bd-- ba-- sqft575 N Snowberry Cir, Flagstaff, AZ 86004Sold
- $893,0594 bd4 ba376 sqft605 N Snowberry Cir LOT 14, Flagstaff, AZ 86004Sold
- $822,9103 bd3 ba386 sqft613 N Snowberry Cir LOT 13, Flagstaff, AZ 86004Sold
A local agent can set up tours, give advice and negotiate with sellers.
Similar homes
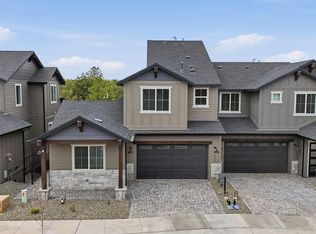
- $888,0914 bd4 ba2.3k sqft621 N SNOWBERRY Circle lot 12, Flagstaff, AZ 86004For Sale
 MLS ID #7026216, Dave Howe, Valley Peaks Realty. ARMLS
 - $883,5894 bd4 ba2.3k sqft621 N Snowberry Cir, Flagstaff, AZ 86004New Construction
 Capstone Homes - AZ
 - $749,9003 bd2 ba1.4k sqft6001 E Laurel Loop, Flagstaff, AZ 86004For Sale

 MLS ID #205553, Justin Bemis, Real Broker AZ. NAZMLS
 - $950,0003 bd3 ba2.9k sqft532 N Otto Drive N #10, Flagstaff, AZ 86001For Sale
 MLS ID #7028937, Allen Ginsberg, RE/MAX Fine Properties. ARMLS
 - from $717,9003 bd3 ba2.3k sqftPlan 2354 Plan, Canyon del Rio - The Point, Flagstaff, AZ 86004New ConstructionCapstone Homes - AZ
- from $692,9003 bd4 ba2.1k sqftPlan 2128 Plan, Canyon del Rio - The Point, Flagstaff, AZ 86004New ConstructionCapstone Homes - AZ
- $985,0004 bd4 ba2.8k sqft5155 E BLUEJAY Lane, Flagstaff, AZ 86004For SaleMLS ID #7033417, David B Swain, RealtyONEGroup Mountain Desert. ARMLS
- $549,9003 bd2 ba1.3k sqft1113 N Flowing Springs Trail, Flagstaff, AZ 86004For SaleMLS ID #7029826, Allen Ginsberg, RE/MAX Fine Properties. ARMLS
- $674,9003 bd3 ba1.9k sqft2296 N EARLE Drive, Flagstaff, AZ 86004For SaleMLS ID #7041860, Lloyd Snively, Realty ONE Group. ARMLS
- $1,050,0003 bd3 ba1.9k sqft4545 N Doral Way, Flagstaff, AZ 86004For SaleMLS ID #205439, Rob Heinrich, RE/MAX Fine Properties. NAZMLS
- $799,9994 bd3 ba2k sqft4172 E Broken Rock Loop, Flagstaff, AZ 86004For SaleMLS ID #7026636, Johnny Pryor, Russ Lyon Sotheby's International Realty. ARMLS
- $850,0003 bd2 ba2.8k sqft3784 S Leather Vest, Flagstaff, AZ 86005For SaleMLS ID #205449, Bimal S Patel, Bankers Real Estate. NAZMLS
- $769,0003 bd3 ba2.3k sqft3304 S Hannah Lane, Flagstaff, AZ 86005For SaleMLS ID #7064010, Valerie Caro, Flagstaff Top Producers Real Estate. ARMLS
- $920,0004 bd2 ba1.9k sqft1410 N Rim Drive, Flagstaff, AZ 86001For SaleMLS ID #7052851, Kelly Broaddus, eXp Realty. ARMLS
- $1,250,0004 bd3 ba3.4k sqft3990 E Kokopelli Ln, Flagstaff, AZ 86004For SaleMLS ID #205021, Cynthia L Dewell, Coldwell Banker Northland. NAZMLS
- $1,100,0004 bd3 ba2.3k sqft3770 E Avocet Ave, Flagstaff, AZ 86004For SaleMLS ID #205394, Kevin Stuart, eXp Realty. NAZMLS
- $725,0003 bd2 ba1.6k sqft8625 Crystal View Ln, Flagstaff, AZ 86004For SaleMLS ID #205517, Billie McGraw, Peak Experience Realty. NAZMLS
- $725,0003 bd2 ba1.6k sqft8625 N Crystal View Lane, Flagstaff, AZ 86004For SaleMLS ID #7061853, Billie McGraw, Peak Experience Realty. ARMLS
- $750,0004 bd3 ba2.1k sqft2470 W Clement Circle, Flagstaff, AZ 86001For SaleMLS ID #7055380, Valerie Core, Russ Lyon Sotheby's International Realty. ARMLS
- $940,0003 bd3 ba2.8k sqft3873 S Leather Vest, Flagstaff, AZ 86005For SaleMLS ID #205086, Danielle Kramer, My Home Group Real Estate. NAZMLS
