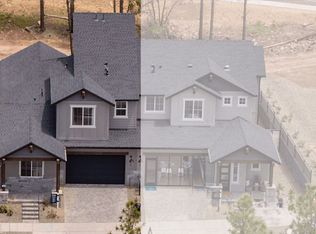
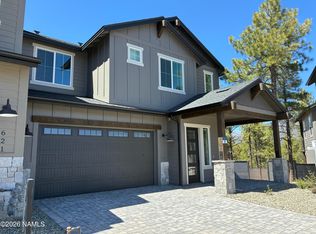
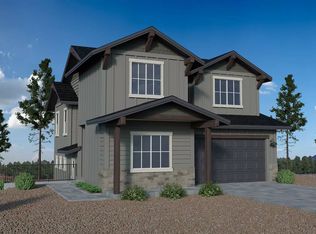
Welcome to The Point at Canyon Del Rio-- Flagstaff's newest premier community! Perfectly situated in the heart of Flagstaff, this newly completed Capstone Home offers the ideal blend of modern design, comfort, and energy efficiency, with convenient access to shopping, schools, golf, dining, and endless outdoor recreation. This thoughtfully designed 2,370-square-foot floor plan features 4 bedrooms, 4 bathrooms, and spacious living areas with soaring 10-foot ceilings on the main level and 9-foot ceilings upstairs. The great room is anchored by a beautiful fireplace with stone accents, creating a warm and inviting gathering space. The primary suite is conveniently located on the main level, with an additional mini-primary suite upstairs--perfect for guests or multi-generational living. Upstairs laundry adds everyday convenience and functionality.
Built with Capstone Homes' state-of-the-art energy-efficient features, including spray foam insulation, tankless water heater, gas appliances, and double Low-E windows, this home is designed for comfort, efficiency, and year-round mountain living. Don't miss the opportunity to own new construction in one of Flagstaff's most desirable master-planned communities!
For sale
Price increase: $4.5K (6/27)
$888,091
621 N SNOWBERRY Circle lot 12, Flagstaff, AZ 86004
4beds
2,370sqft
Townhouse
Built in 2026
3,266 Square Feet Lot
$-- Zestimate®
$375/sqft
$180/mo HOA
What's special
- 106 days |
- 102 |
- 1 |
Zillow last checked:
Listing updated:
Listed by:
Dave Howe 623-363-5225,
Valley Peaks Realty
Source: ARMLS,MLS#: 7026216
Facts & features
Interior
Bedrooms & bathrooms
- Bedrooms: 4
- Bathrooms: 4
- Full bathrooms: 4
Heating
- Forced Air, Natural Gas
Cooling
- Central Air, Programmable Thmstat
Appliances
- Included: Dryer, Washer, Refrigerator, Built-in Microwave, Dishwasher, Disposal, Gas Oven, Gas Cooktop
- Laundry: Upper Level, Gas Dryer Hookup
Features
- Quartz Countertops, Double Vanity, Master Downstairs, Eat-in Kitchen, Pantry, Full Bth Master Bdrm
- Flooring: Carpet, Vinyl, Tile
- Windows: Screens
- Has basement: No
- Number of fireplaces: 1
- Fireplace features: Insert, Living Room, Gas
- Common walls with other units/homes: 1 Common Wall
Interior area
- Total structure area: 2,370
- Total interior livable area: 2,370 sqft
Property
Parking
- Total spaces: 2
- Parking features: Attached, Garage Door Opener
- Attached garage spaces: 2
Features
- Stories: 2
- Patio & porch: Covered
- Exterior features: Rain Gutters
- Spa features: None
- Fencing: Back Yard,Wrought Iron
- Has view: Yes
- View description: Mountain(s)
Lot
- Size: 3,266 Square Feet
- Features: East/West Exposure, Desert Front, Gravel/Stone Back
Details
- Parcel number: 10608055
Construction
Type & style
- Home type: Townhouse
- Property subtype: Townhouse
- Attached to another structure: Yes
Materials
- Spray Foam Insulation, Board & Batten Siding, Wood Frame
- Foundation: Block
- Roof: Composition
Condition
- Complete Spec Home
- New construction: No
- Year built: 2026
Details
- Builder name: Capstone Homes
- Warranty included: Yes
Utilities & green energy
- Sewer: Public Sewer
- Water: City Water
Green energy
- Water conservation: Recirculation Pump
Community & HOA
Community
- Features: Biking/Walking Path
- Subdivision: CANYON DEL RIO
HOA
- Has HOA: Yes
- Services included: Roof Repair, Maintenance Exterior
- HOA fee: $150 monthly
- HOA name: Canyon Del Rio
- HOA phone: 928-214-0677
- Second HOA fee: $30 monthly
- Second HOA name: The Point
- Second HOA phone: 928-214-0677
Location
- Region: Flagstaff
Financial & listing details
- Price per square foot: $375/sqft
- Annual tax amount: $654
- Date on market: 5/9/2026
- Cumulative days on market: 106 days
- Listing terms: Cash,Conventional,VA Loan
- Ownership: Fee Simple
- Road surface type: Asphalt
Estimated market value
Not available
Estimated sales range
Not available
Not available
Price history
| Date | Event | Price |
|---|---|---|
| 8/13/2026 | Listed for sale | $888,091$375/sqft |
Source:  ARMLS #7026216 Report a problem ARMLS #7026216 Report a problem | ||
| 8/13/2026 | Pending sale | $888,091$375/sqft |
Source: ARMLS #7026216 Report a problem | ||
| 6/27/2026 | Price change | $888,091+0.5%$375/sqft |
Source: ARMLS #7026216 Report a problem | ||
| 6/9/2026 | Price change | $883,589+0.4%$373/sqft |
Source: ARMLS #7026216 Report a problem | ||
| 5/27/2026 | Price change | $879,839+0.4%$371/sqft |
Source: ARMLS #7026216 Report a problem | ||
| 3/21/2026 | Listed for sale | $876,047$370/sqft |
Source:  NAZMLS #203745 Report a problem NAZMLS #203745 Report a problem | ||
| 3/20/2026 | Listing removed | $876,047$370/sqft |
Source: NAZMLS #202473 Report a problem | ||
| 1/7/2026 | Price change | $876,047+0%$370/sqft |
Source: NAZMLS #202473 Report a problem | ||
| 11/3/2025 | Price change | $875,695+4.5%$369/sqft |
Source: NAZMLS #202473 Report a problem | ||
| 10/15/2025 | Listed for sale | $838,013$354/sqft |
Source: NAZMLS #202473 Report a problem | ||
Public tax history
Tax history is unavailable.
Monthly payment
Est. payment
Payment breakdown
Explore the cost of this home by adjusting the details. Changes won't be saved.Climate risks
Neighborhood: 86004
Nearby schools
GreatSchools rating
- 3/10Thomas M Knoles Elementary SchoolGrades: PK-5Distance: 0.6 mi
- 3/10Sinagua Middle SchoolGrades: 6-8Distance: 0.5 mi
- 6/10Coconino High SchoolGrades: 9-12Distance: 1.8 mi
Schools provided by the listing agent
- Elementary: Thomas M Knoles Elementary School
- Middle: Sinagua Middle School
- District: Flagstaff Unified District
Source: ARMLS. This data may not be complete. We recommend contacting the local school district to confirm school assignments for this home.
- $888,0914 bd4 ba2.3k sqft621 N Snowberry Cir, Flagstaff, AZ 86004New Construction
- $822,910-- bd-- ba-- sqft613 N Snowberry Cir, Flagstaff, AZ 86004Sold
- $807,3003 bd3 ba1.8k sqft629 N Snowberry Cir, Flagstaff, AZ 86004Off Market

- $807,1623 bd3 ba443 sqft629 N Snowberry Cir LOT 11, Flagstaff, AZ 86004Sold
- $910,1713 bd3 ba367 sqft637 N Snowberry Cir LOT 10, Flagstaff, AZ 86004Sold
- $893,059-- bd-- ba-- sqft605 N Snowberry Cir, Flagstaff, AZ 86004Sold
- $893,0594 bd4 ba376 sqft605 N Snowberry Cir LOT 14, Flagstaff, AZ 86004Sold
- $867,0043 bd3 ba350 sqft589 N Snowberry Cir LOT 16, Flagstaff, AZ 86004Sold
A local agent can set up tours, give advice and negotiate with sellers.
Similar homes
- $888,0914 bd4 ba2.3k sqft621 N Snowberry Cir, Flagstaff, AZ 86004New ConstructionCapstone Homes - AZ
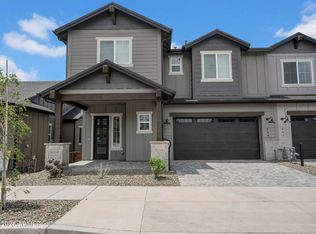
- $899,9003 bd3 ba2.4k sqft589 N SNOWBERRY Circle, Flagstaff, AZ 86004For Sale
 MLS ID #7049660, JP M Popovich, RealtyONEGroup Mountain Desert. ARMLS
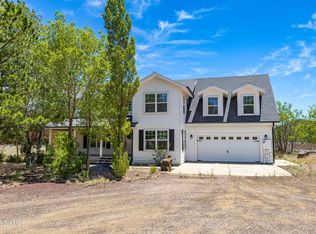
 - $869,0004 bd3 ba2.6k sqft6070 E Treadway Trl, Flagstaff, AZ 86004For Sale
 MLS ID #204789, George Soto, eXp Realty, LLC. NAZMLS
 - from $717,9003 bd3 ba2.3k sqftPlan 2354 Plan, Canyon del Rio - The Point, Flagstaff, AZ 86004New Construction
 Capstone Homes - AZ
 - from $692,9003 bd4 ba2.1k sqftPlan 2128 Plan, Canyon del Rio - The Point, Flagstaff, AZ 86004New ConstructionCapstone Homes - AZ
- $799,9994 bd3 ba2k sqft4172 E Broken Rock Loop, Flagstaff, AZ 86004For SaleMLS ID #7026636, Johnny Pryor, Russ Lyon Sotheby's International Realty. ARMLS
- $685,0003 bd4 ba2.6k sqft4425 E Savannah Circle, Flagstaff, AZ 86004For SaleMLS ID #7004691, Valerie Caro, Flagstaff Top Producers Real Estate. ARMLS
- $950,0003 bd3 ba2.9k sqft532 N Otto Drive N #10, Flagstaff, AZ 86001For SaleMLS ID #7028937, Allen Ginsberg, RE/MAX Fine Properties. ARMLS
- $770,0004 bd3 ba2.2k sqft6640 E EAGLE CREST Drive, Flagstaff, AZ 86004For SaleMLS ID #7007325, David B Swain, RealtyONEGroup Mountain Desert. ARMLS
- $950,0004 bd3 ba3k sqft9152 E NEPTUNE Drive, Flagstaff, AZ 86004For SaleMLS ID #7067221, Jason L Shafor, Real Broker. ARMLS
- $674,9003 bd3 ba1.9k sqft2296 N EARLE Drive, Flagstaff, AZ 86004For SaleMLS ID #7041860, Lloyd Snively, Realty ONE Group. ARMLS
- $935,0004 bd3 ba2.3k sqft4978 S Topaz Rd, Flagstaff, AZ 86005For SaleMLS ID #205678, Martha E Jansen, Realty One Group, Mountain Desert. NAZMLS
- $1,250,0004 bd3 ba3.4k sqft3990 E Kokopelli Ln, Flagstaff, AZ 86004For SaleMLS ID #205021, Cynthia L Dewell, Coldwell Banker Northland. NAZMLS
- $875,0004 bd3 ba2.6k sqft2574 S HIGHLAND MESA Road, Flagstaff, AZ 86001For SaleMLS ID #7037207, Jacki Tait, eXp Realty. ARMLS
- $769,9005 bd3 ba2.9k sqft8195 Lookout View Trl, Flagstaff, AZ 86004For SaleMLS ID #205647, Cole Clark, Real Broker AZ. NAZMLS
- $1,050,0003 bd3 ba1.9k sqft4545 N Doral Way, Flagstaff, AZ 86004For SaleMLS ID #205439, Rob Heinrich, RE/MAX Fine Properties. NAZMLS
- $549,9003 bd3 ba1.4k sqft4010 N Goodwin Cir, Flagstaff, AZ 86004For SaleMLS ID #205658, Sara Bell, Homesmart. NAZMLS
- $820,0004 bd2 ba2k sqft8400 Arroyo Trl, Flagstaff, AZ 86004For Sale By Owner
- $599,9004 bd2 ba1.7k sqft3207 N MANOR Road, Flagstaff, AZ 86004For SaleMLS ID #7067628, Matthew T Llano, Real Broker. ARMLS
- $750,0004 bd3 ba2.1k sqft2470 W Clement Circle, Flagstaff, AZ 86001For SaleMLS ID #7055380, Valerie Core, Russ Lyon Sotheby's International Realty. ARMLS
