Tucked away in the private, tree-lined streets of Glen Eagle, one of Tuscawilla’s most exclusive enclaves, this timeless custom residence blends graceful architecture with relaxed luxury. Designed for those who value elegance, privacy, and ease, this 4-bedroom, 3-bath estate offers a rare opportunity to experience refined living in a serene setting. A stately front portico welcomes you into an airy interior where soaring ceilings, rich finishes, and a sense of calm set the tone throughout. The primary suite spans its own private wing of the home, a refined sanctuary featuring a dual-sided fireplace, a spa-inspired bath with a grand walk-in shower, dedicated baseboard heating for added comfort, and a custom-designed dressing room with generous space for all your essentials. The living spaces flow effortlessly, with multiple gathering areas including a formal living room and an expansive family room lined with dramatic picture windows and a second fireplace. At the heart of the home, the chef’s kitchen has been thoughtfully updated with custom wood cabinetry, granite countertops, a large center island, and high-end stainless steel appliances. From morning coffee to evening soirées, every space is designed to make daily living feel like a private retreat. Adding peace of mind, the home features a newer roof, AC, water heater, gutters, and fresh interior paint. Step outside to the screen-enclosed lanai, where a heated pool and spa invite you to unwind beneath the Florida sun. With newer pool screens and a pool heater, the outdoor living space is perfectly suited for relaxed gatherings and year-round enjoyment. Life here is both elevated and effortless, with a focus on low-maintenance living that lets you spend more time enjoying what matters most. Nestled in the serene enclave of Glen Eagle, the home is just minutes from Winter Springs Town Center and Oviedo on the Park, where premier shopping, dining, and entertainment await. Picturesque walking and biking trails wind through the community, while nearby destinations like the Cross Seminole Trail, Central Winds Park, and Tuscawilla Country Club invite an active, outdoor lifestyle. With Downtown Orlando, UCF, and Florida’s iconic east coast beaches just a short drive away and zoned for top-rated Seminole County schools, this location offers an unparalleled blend of luxury, convenience, and natural beauty. This is more than a home, it’s a refined lifestyle with every detail carefully curated for comfort, elegance, and ease. Schedule your private showing and experience firsthand the ease and elegance of life at 1539 Eagle Nest Circle. This is it!
Sold for $911,000
$911,000
1539 EAGLE NEST CIRCLE, WINTER SPRINGS, FL 32708
4beds
2,846sqft
Single Family Residence
Built in 1993
0.33 Acres Lot
$907,800 Zestimate®
$320/sqft
$3,879 Estimated rent
Home value
$907,800
$826,000 - $999,000
$3,879/mo
Zestimate® history
Owner options
List your home for rent
$3,879/mo
Rent Zestimate®
Find your next renter with Zillow Rental Manager. Plus, with online applications, you can quickly screen prospective tenants – for free.
$3,879/mo
Rent Zestimate®
Refinance and save
$6,009/mo
Est. payment
Refinancing to a lower rate could help reduce your monthly payments and save thousands over the life of the loan.
$6,009/mo
Est. payment
Explore your selling options
Work with a Zillow partner agent
Leverage their expertise and Zillow's premium Showcase listings to get your home seen by more buyers.
Get startedList with your own agent
Get your home in front of millions of buyers by listing it on Zillow.
Learn how to do itSell it yourself
Take full control of how buyers see your home on Zillow by listing For Sale by Owner (FSBO).
List your homeWhat's special
Heated pool and spaDual-sided fireplaceSecond fireplaceLarge center islandRich finishesNewer pool screensGranite countertops
Zillow last checked:
Listing updated:
Listed by:
Nicholas Gustafson 321-439-4030,
FLORIDA REALTY INVESTMENTS 407-207-2220
Bought with:
Judd Cheyney, 3268098
KELLER WILLIAMS REALTY AT THE PARKS
Source: Stellar MLS,MLS#: O6379281 Originating MLS: Orlando Regional
Originating MLS: Orlando Regional
Facts & features
Interior
Bedrooms & bathrooms
- Bedrooms: 4
- Bathrooms: 3
- Full bathrooms: 3
Rooms
- Room types: Den/Library/Office, Family Room, Dining Room, Living Room, Utility Room
Primary bedroom
- Features: Ceiling Fan(s), Central Vacuum, Dual Sinks, En Suite Bathroom, Shower No Tub, Walk-In Closet(s)
- Level: First
- Area: 315 Square Feet
- Dimensions: 15x21
Bedroom 2
- Features: Ceiling Fan(s), Built-in Closet
- Level: First
- Area: 132 Square Feet
- Dimensions: 11x12
Bedroom 3
- Features: Ceiling Fan(s), Built-in Closet
- Level: First
- Area: 168 Square Feet
- Dimensions: 12x14
Bedroom 4
- Features: Ceiling Fan(s), Built-in Closet
- Level: First
- Area: 168 Square Feet
- Dimensions: 12x14
Primary bathroom
- Features: Dual Sinks, En Suite Bathroom, Shower No Tub, Walk-In Closet(s)
- Level: First
- Area: 156 Square Feet
- Dimensions: 8x19.5
Dining room
- Features: No Closet
- Level: First
- Area: 156 Square Feet
- Dimensions: 12x13
Kitchen
- Features: Breakfast Bar, Built-In Shelving, Granite Counters, Kitchen Island, Storage Closet
- Level: First
- Area: 242 Square Feet
- Dimensions: 11x22
Laundry
- Features: Storage Closet
- Level: First
- Area: 54 Square Feet
- Dimensions: 6x9
Living room
- Features: No Closet
- Level: First
- Area: 240 Square Feet
- Dimensions: 15x16
Heating
- Central
Cooling
- Central Air
Appliances
- Included: Oven, Cooktop, Dishwasher, Disposal, Electric Water Heater, Exhaust Fan, Microwave, Refrigerator, Water Softener, Wine Refrigerator
- Laundry: Inside, Laundry Room
Features
- Built-in Features, Cathedral Ceiling(s), Ceiling Fan(s), Central Vacuum, Crown Molding, High Ceilings, Open Floorplan, Primary Bedroom Main Floor, Stone Counters, Walk-In Closet(s)
- Flooring: Tile, Hardwood
- Doors: Sliding Doors
- Windows: Blinds, Double Pane Windows, Window Treatments
- Has fireplace: Yes
- Fireplace features: Gas, Living Room, Master Bedroom
Interior area
- Total structure area: 4,244
- Total interior livable area: 2,846 sqft
Property
Parking
- Total spaces: 4
- Parking features: Circular Driveway, Covered, Driveway, Garage Door Opener, Garage Faces Side, Golf Cart Parking, Guest, Off Street, Oversized, Portico
- Attached garage spaces: 2
- Carport spaces: 2
- Covered spaces: 4
- Has uncovered spaces: Yes
Features
- Levels: One
- Stories: 1
- Patio & porch: Covered, Patio, Porch, Rear Porch, Screened
- Exterior features: Irrigation System, Lighting, Rain Gutters, Sidewalk
- Has private pool: Yes
- Pool features: Heated, In Ground, Screen Enclosure
- Has spa: Yes
- Spa features: Heated, In Ground
- Has view: Yes
- View description: Garden, Pool
Lot
- Size: 0.33 Acres
- Features: Landscaped, Oversized Lot, Sidewalk
- Residential vegetation: Mature Landscaping, Trees/Landscaped
Details
- Parcel number: 0821315LB00002300
- Zoning: PUD
- Special conditions: None
Construction
Type & style
- Home type: SingleFamily
- Property subtype: Single Family Residence
Materials
- Block, Stucco
- Foundation: Slab
- Roof: Shingle
Condition
- New construction: No
- Year built: 1993
Utilities & green energy
- Sewer: Public Sewer
- Water: Public
- Utilities for property: BB/HS Internet Available, Cable Connected, Electricity Connected, Propane, Public, Sewer Connected, Street Lights, Water Connected
Community & HOA
Community
- Features: Sidewalks
- Security: Security System, Smoke Detector(s)
- Pet fee: $0 monthly
- Subdivision: GLEN EAGLE UNIT 4
HOA
- Has HOA: Yes
- Services included: Maintenance Grounds
- HOA fee: $48 monthly
- HOA name: Mark Hills
- HOA phone: 407-847-2280
Location
- Region: Winter Springs
Financial & listing details
- Price per square foot: $320/sqft
- Tax assessed value: $658,447
- Annual tax amount: $9,711
- Date on market: 2/5/2026
- Cumulative days on market: 4 days
- Listing terms: Cash,Conventional,VA Loan
- Ownership: Fee Simple
- Total actual rent: 0
- Electric utility on property: Yes
- Road surface type: Paved
Price history
| Date | Event | Price |
|---|---|---|
| 3/30/2026 | Sold | $911,000+1.8%$320/sqft |
Source:  Stellar MLS #O6379281 Report a problem Stellar MLS #O6379281 Report a problem | ||
| 2/12/2026 | Pending sale | $895,000$314/sqft |
Source: Stellar MLS #O6379281 Report a problem | ||
| 2/5/2026 | Listed for sale | $895,000+12%$314/sqft |
Source: Stellar MLS #O6379281 Report a problem | ||
| 8/15/2023 | Sold | $799,000$281/sqft |
Source: Stellar MLS #O6114878 Report a problem | ||
| 6/28/2023 | Pending sale | $799,000$281/sqft |
Source: Stellar MLS #O6114878 Report a problem | ||
| 6/23/2023 | Listed for sale | $799,000$281/sqft |
Source: Stellar MLS #O6114878 Report a problem | ||
| 6/11/2023 | Pending sale | $799,000$281/sqft |
Source: Stellar MLS #O6114878 Report a problem | ||
| 6/7/2023 | Listed for sale | $799,000$281/sqft |
Source: Stellar MLS #O6114878 Report a problem | ||
Public tax history
| Year | Property taxes | Tax assessment |
|---|---|---|
| 2025 | $10,169 +6.5% | $658,447 +1.5% |
| 2024 | $9,547 +89.3% | $649,006 +78.1% |
| 2023 | $5,042 +2.7% | $364,452 +3% |
| 2022 | $4,909 -2.3% | $353,837 +3% |
| 2021 | $5,026 +0.8% | $343,531 +1.4% |
| 2020 | $4,986 +1.1% | $338,788 +2.3% |
| 2019 | $4,933 | $331,171 +1.9% |
| 2018 | $4,933 +0.6% | $324,996 +2.1% |
| 2017 | $4,903 +0.6% | $318,311 +1.4% |
| 2016 | $4,874 -1.5% | $313,946 +1.4% |
| 2015 | $4,950 | $309,597 +0.8% |
| 2014 | $4,950 +1.7% | $307,140 +1.5% |
| 2013 | $4,866 +5.9% | $302,601 +1.7% |
| 2012 | $4,595 -4.9% | $297,543 -3.4% |
| 2011 | $4,832 -1.6% | $307,890 -0.5% |
| 2010 | $4,912 +3.6% | $309,537 +2.7% |
| 2009 | $4,742 +3.3% | $301,399 +0.1% |
| 2008 | $4,590 +9.5% | $301,098 +3% |
| 2007 | $4,193 -9.3% | $292,328 +2.5% |
| 2006 | $4,621 -0.2% | $285,198 +3% |
| 2005 | $4,630 +1.6% | $276,891 +3% |
| 2004 | $4,558 +0.8% | $268,826 +1.9% |
| 2003 | $4,523 +3.2% | $263,814 +2.4% |
| 2002 | $4,382 +7.3% | $257,631 +4.6% |
| 2000 | $4,084 | $246,188 |
Find assessor info on the county website
Neighborhood: 32708
Nearby homes
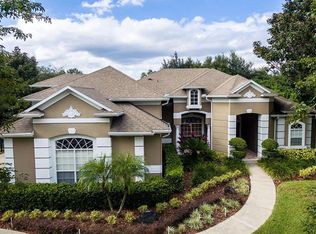
- $924,6004 bd4 ba3.1k sqft1537 Eagle Nest Cir, Winter Springs, FL 32708Off Market
- $823,9004 bd3 ba3k sqft1541 Eagle Nest Cir, Winter Springs, FL 32708Off Market
- $851,1004 bd4 ba2.7k sqft1523 S Greenleaf Ct, Winter Springs, FL 32708Off Market
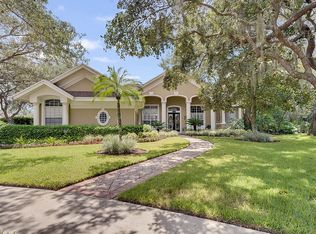
- $835,8004 bd4 ba2.8k sqft1524 S Greenleaf Ct, Winter Springs, FL 32708Off Market
- $896,7005 bd4 ba3.3k sqft1538 Eagle Nest Cir, Winter Springs, FL 32708Off Market
- $822,3004 bd3 ba3k sqft1540 Eagle Nest Cir, Winter Springs, FL 32708Off Market
- $965,3005 bd4 ba3.5k sqft1531 Eagle Nest Cir, Winter Springs, FL 32708Off Market
- $841,6004 bd3 ba3.2k sqft1543 Eagle Nest Cir, Winter Springs, FL 32708Off Market
Nearby schools
GreatSchools rating
- 10/10Rainbow Elementary SchoolGrades: PK-5Distance: 1.5 mi
- 7/10Indian Trails Middle SchoolGrades: 6-8Distance: 2.1 mi
- 8/10Oviedo High SchoolGrades: 9-12Distance: 1 mi
Schools provided by the listing agent
- Elementary: Rainbow Elementary
- Middle: Indian Trails Middle
- High: Oviedo High
Source: Stellar MLS. This data may not be complete. We recommend contacting the local school district to confirm school assignments for this home.
Get a cash offer in 3 minutes
Find out how much your home could sell for in as little as 3 minutes with a no-obligation cash offer.
Estimated market value
$907,800
Get a cash offer in 3 minutes
Find out how much your home could sell for in as little as 3 minutes with a no-obligation cash offer.
Estimated market value
$907,800
- Florida
- Seminole County
- Winter Springs
- 32708
- 1539 EAGLE NEST CIRCLE
Nearby cities
Nearby zip codes
Other Winter Springs Topics
