Skip main navigation
Off market
  • $822,300

    1540 Eagle Nest Cir, Winter Springs, FL 32708

    4beds
    3,014sqft
    SingleFamily
    Built in 1992
    0.33 Acres Lot
    $822,300 Zestimate®
    $273/sqft
    $4,025 Estimated rent

    Home value

    $822,300

    $773,000 - $872,000

    $4,025/mo

    Zestimate® history
    Loading
    Loading...

    Owner options

    List your home for rent

    $4,025/mo

    Rent Zestimate®

    Find your next renter with Zillow Rental Manager. Plus, with online applications, you can quickly screen prospective tenants – for free.

    Learn more

    $4,025/mo

    Rent Zestimate®

    Refinance and save

    $5,420/mo

    Est. payment

    Refinancing to a lower rate could help reduce your monthly payments and save thousands over the life of the loan.

    See today's rates

    $5,420/mo

    Est. payment

    Explore your selling options

    Work with a Zillow partner agent

    Leverage their expertise and Zillow's premium Showcase listings to get your home seen by more buyers.

    Get started

    List with your own agent

    Get your home in front of millions of buyers by listing it on Zillow.

    Learn how to do it

    Sell it yourself

    Take full control of how buyers see your home on Zillow by listing For Sale by Owner (FSBO).

    List your home

    What's special

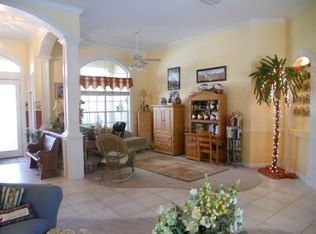
    Glen Eagle at Tuscawilla, 1993 "Parade of Homes" model. Large 4 bedrooms, 3 bath home with enclosed pool/spa. Beautiful and spacious with soaring ceilings. Light and bright open split plan. Over 3,000 sq.ft. of gracious living includes formal living, dining and huge separate family room with fireplace. Master bedroom has huge walk-in closet, a separate sitting room and see-through fireplace. Master bath includes garden tub, walk-in shower and 2 separate vanities. The 4th bedroom is ideal for a den/office. Wood floors in dining room, kitchen and foyer. This home offers an oversized 3-car garage with extra storage space and a pull-down stair access to the attic. The screen enclosed pool/spa area includes a large covered porch with wet bar for entertaining. Some of the many amenities include new HT/AC in 2015, 42-inch kitchen cabinets, Termite Bond, whole-house water softener system, security system, professional landscaping and irrigation system. This floor plan has it all! Interior painting in progress to be completed Mid May. Furnishings and other seller-owned personal property to be removed the first week of June. Estate Sale: June 1 and 2.

    This property is off market, which means it's not currently listed for sale or rent on Zillow. This may be different from what's available on other websites or public sources.
    Originating MLS: Orlando Regional

    Facts & features

    Interior

    Bedrooms & bathrooms
    • Bedrooms: 4
    • Bathrooms: 3
    • Full bathrooms: 3
    Heating
    • Other
    Cooling
    • Central
    Appliances
    • Laundry: Inside, Laundry Room
    Features
    • Cathedral Ceiling(s), Ceiling Fans(s), High Ceiling(s), Split Bedroom, Walk-In Closet(s), Unfurnished, Open Floorplan, Eating Space In Kitchen, Kitchen/Family Room Combo, Tray Ceiling(s), Thermostat
    • Flooring: Other
    • Windows: Window Treatments, Blinds
    • Has fireplace: Yes
    • Fireplace features: Family Room, Wood Burning, Master Bedroom
    Interior area
    • Structure area source: Builder
    • Total interior livable area: 3,014 sqft

    Property

    Parking
    • Parking features: Garage
    Features
    • Levels: One
    • Patio & porch: Covered, Deck, Patio, Porch, Screened, Front Porch, Rear Porch
    • Exterior features: Stucco, Wood
    • Pool features: Tile, Screen Enclosure, In Ground, Gunite, Lighting
    • Spa features: Heated
    Lot
    • Size: 0.33 Acres
    • Residential vegetation: Mature Landscaping, Trees/Landscaped, Oak Trees
    Details
    • Parcel number: 0821315LB00002110
    • Zoning: SINGLE FAM

    Construction

    Type & style
    • Home type: SingleFamily
    • Architectural style: Traditional, Ranch
    Materials
    • wood frame
    • Foundation: Footing
    • Roof: Composition
    Condition
    • Completed
    • Year built: 1992

    Utilities & green energy

    • Utilities for property: Cable Connected, Fire Hydrant

    Community & HOA

    Community
    • Security: Security System Owned, Smoke Detector(s), Medical Alarm, Security System
    HOA
    • Has HOA: Yes
    • Services included: Common Area Taxes
    • HOA fee: $38 monthly
    Location
    • Region: Winter Springs

    Financial & listing details

    • Price per square foot: $273/sqft
    • Tax assessed value: $679,216
    • Annual tax amount: $6,183
    • Listing terms: Cash, Conventional

    Price history

    DateEventPrice
    7/24/2018Sold$465,000-6.8%$154/sqft
    Source: Public Record Report a problem
    5/3/2018Listed for sale$499,000+78.3%$166/sqft
    Source: JULIE B REALTY #O5704450 Report a problem
    6/8/1993Sold$279,900$93/sqft
    Source: Public Record Report a problem

    Public tax history

    YearProperty taxesTax assessment
    2025$6,183 $414,458 +2.9%
    2024-- $402,777 +3%
    2023-- $391,046 +3%
    2022-- $379,656 +3%
    2021$5,393 +0.8%$368,598 +1.4%
    2020$5,351 +1.1%$363,509 +2.3%
    2019$5,294 $355,336 +5.6%
    2018$5,294 +4.7%$336,424 +2.1%
    2017$5,058 +0.6%$329,504 +1.4%
    2016$5,028 -1.3%$324,986 +1.4%
    2015$5,095 $320,484 +0.8%
    2014$5,095 +0.7%$317,940 +1.5%
    2013$5,062 +5.9%$313,241 +1.7%
    2012$4,781 -4.5%$308,005 -3%
    2011$5,006 +0.7%$317,568 +1.5%
    2010$4,972 +3.6%$312,875 +2.7%
    2009$4,801 +3.3%$304,649 +0.1%
    2008$4,647 +9.6%$304,345 +3%
    2007$4,242 -9.3%$295,481 +2.5%
    2006$4,676 -0.2%$288,274 +3%
    2005$4,685 +1.6%$279,878 +3%
    2004$4,613 +0.8%$271,726 +1.9%
    2003$4,577 +3.2%$266,659 +2.4%
    2002$4,434 +7.3%$260,409 +4.6%
    2000$4,133 $248,843
    Find assessor info on the county website

    Neighborhood: 32708

    Nearby schools

    GreatSchools rating
    Schools provided by the listing agent
    • Elementary: Rainbow Elementary
    • Middle: Indian Trails Middle
    • High: Oviedo High

    Source: The MLS. This data may not be complete. We recommend contacting the local school district to confirm school assignments for this home.

    Get a cash offer in 3 minutes
    Find out how much your home could sell for in as little as 3 minutes with a no-obligation cash offer.
    Estimated market value
    $822,300
    Get a cash offer in 3 minutes
    Find out how much your home could sell for in as little as 3 minutes with a no-obligation cash offer.
    Estimated market value
    $822,300