Skip main navigation
Off market
Street View
  • $966,800

    1539 Fulton Dr, Maple Glen, PA 19002

    4beds
    5baths
    3,748sqft
    SingleFamily
    Built in 1980
    0.62 Acres Lot
    $966,800 Zestimate®
    $258/sqft
    $5,588 Estimated rent

    Home value

    $966,800

    $899,000 - $1.04M

    $5,588/mo

    Zestimate® history
    Loading
    Loading...

    Owner options

    List your home for rent

    $5,588/mo

    Rent Zestimate®

    Find your next renter with Zillow Rental Manager. Plus, with online applications, you can quickly screen prospective tenants – for free.

    Learn more

    $5,588/mo

    Rent Zestimate®

    Refinance and save

    $6,225/mo

    Est. payment

    Refinancing to a lower rate could help reduce your monthly payments and save thousands over the life of the loan.

    See today's rates

    $6,225/mo

    Est. payment

    Explore your selling options

    Work with a Zillow partner agent

    Leverage their expertise and Zillow's premium Showcase listings to get your home seen by more buyers.

    Get started

    List with your own agent

    Get your home in front of millions of buyers by listing it on Zillow.

    Learn how to do it

    Sell it yourself

    Take full control of how buyers see your home on Zillow by listing For Sale by Owner (FSBO).

    List your home

    What's special

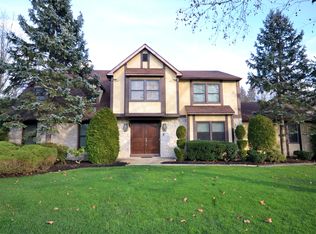
    Come tour an exceptional brick, and fully-inspected stucco ( report available), custom colonial in Maple Glen. When you pull up, you will notice all the unique architectural features that the original owners took time to choose when designing this home. Brick arches, brick walkways, iron gates, iron shutters-just to name a few. Enter the home through a set of iron gates, into a covered porch, and begin the tour. A large tiled foyer-with upgraded staircase -greets you as you open the front door. To your left is an incredibly spacious living room with picture window facing the front yard and new wall-to-wall carpet. The formal dining room has wonderful views of the private backyard and plenty of room for a large table to entertain family and guests. Now enter the upgraded kitchen with Corian counters, warm wood cabinetry, tile flooring and a breakfast area that can seat eight easily, if needed. The kitchen overlooks the family room with beamed ceiling and stone gas fireplace, a wonderful place to cozy up for a good movie. Off this is one of the best rooms, a solarium with heat and air-conditioning, seven sliding doors that can open and create a screened porch, recessed lights and a ceiling fan, a room full of natural light and where the next owners will certainly spend so much of their time. Heading upstairs you will find a unique bedroom set up. The master suite was added after the home was built and is quite spacious, peaceful -while still offering everything a buyer would want. The room has a dressing/sitting area, a huge walk-in closet plus a fully updated master bath(radiant heat) that you could easily find at a high-end spa. Also on this level are three other bedrooms, one with a private bath and huge walk-in closet, the other two, share a completely renovated hall bath, and are also spacious and have terrific closets. Now- head down to the lower level and find a finished additional family space that can be used as a play room, game room, additional family room or possibly a bedroom since there happens to be another full bathroom on this level. The owners have also added a gas fireplace to this room-which makes it even more cozy and inviting. Heading outside you will see a maturely landscaped yard, enclosed in the back with high-end wood privacy fence-an elegant paver patio with easy access to the solarium and a large shed for any additional storage needs, that the two car garage cannot meet. The home also has a separate tiled mudroom/laundry/storage area with separate entrances from both the newly-paved driveway and two-car garage, and a powder room that now is a full bath , not listed above... As an added bonus the newer architectural roof- comes with a lifetime transferable warranty for replacement. It is very apparent that the home has been carefully maintained, upgraded in many aspects and is truly ready for a buyer to move in and call it home. Set up your tour soon! 2019-09-11

    This property is off market, which means it's not currently listed for sale or rent on Zillow. This may be different from what's available on other websites or public sources.

    Facts & features

    Interior

    Bedrooms & bathrooms
    • Bedrooms: 4
    • Bathrooms: 5
    Heating
    • Forced air, Heat pump, Electric
    Cooling
    • Central
    Appliances
    • Included: Dishwasher, Dryer, Garbage disposal, Refrigerator, Washer
    Features
    • Upgraded Countertops, Floor Plan - Traditional, Recessed Lighting, Built-Ins, Chair Railings, CeilngFan(s), Exposed Beams, Curved Staircase, Kitchen - Eat-In, Family Room Off Kitchen, Breakfast Area, Pantry
    • Basement: Finished
    • Has fireplace: Yes
    Interior area
    • Total interior livable area: 3,748 sqft

    Property

    Parking
    • Total spaces: 2
    • Parking features: Garage - Attached
    Features
    • Exterior features: Stucco
    Lot
    • Size: 0.62 Acres
    Details
    • Parcel number: 540007038288

    Construction

    Type & style
    • Home type: SingleFamily
    • Architectural style: Colonial
    Condition
    • Year built: 1980

    Community & neighborhood

    Location
    • Region: Maple Glen

    Other

    Other facts
    • Appliances: Range Hood, Oven - Self Cleaning
    • Construction Materials: Brick, Stucco
    • Heating YN: Y
    • Interior Features: Upgraded Countertops, Floor Plan - Traditional, Recessed Lighting, Built-Ins, Chair Railings, CeilngFan(s), Exposed Beams, Curved Staircase, Kitchen - Eat-In, Family Room Off Kitchen, Breakfast Area, Pantry
    • Property Type: Residential
    • Ownership Interest: Fee Simple
    • Structure Type: Detached
    • Parking Features: Asphalt Driveway
    • Bathrooms Full: 5
    • Below Grade Unfin SQFT: 0
    • Below Grade Fin SQFT: 600
    • Tax Lot: 003
    • Above Grade Fin SQFT: 3748
    • Tax Annual Amount: 12309.0
    • Standard Status: Active
    • Type of Parking: Driveway
    • Pool: No Pool
    • Garage Features: Garage Door Opener, Garage - Side Entry, Inside Access, Built In
    • Total SQFT Source: Assessor
    • Tax Total Finished SQFT: 4348
    • Municipal Trash Y/N: Y
    • County Tax Pymnt Freq: Annually
    • City/Town Tax Pymnt Freq: Annually
    • City/Town Tax: 1659.00
    • County Tax: 982.00
    • Automatically Update Tax Values Y/N: Y
    • ListAgentStateLicenseNumber: Lic# RS212875L - PA

    Price history

    DateEventPrice
    9/18/2019Sold$575,000-0.9%$153/sqft
    Source: Public Record Report a problem
    7/17/2019Pending sale$579,999$155/sqft
    Source: BHHS Fox & Roach Blue Bell #PAMC602960 Report a problem
    7/13/2019Price change$579,999-3.3%$155/sqft
    Source: BHHS Fox & Roach Blue Bell #PAMC602960 Report a problem
    5/9/2019Price change$599,999-4%$160/sqft
    Source: BHHS Fox & Roach Blue Bell #PAMC602960 Report a problem
    4/11/2019Listed for sale$624,900+7.7%$167/sqft
    Source: BHHS Fox & Roach-Blue Bell #PAMC602960 Report a problem
    7/28/2005Sold$580,000+27.5%$155/sqft
    Source: Public Record Report a problem
    7/11/2001Sold$455,000$121/sqft
    Source: Public Record Report a problem

    Public tax history

    YearProperty taxesTax assessment
    2025$14,085 +2.9%$283,770
    2024$13,682 $283,770
    2023$13,682 +3.5%$283,770
    2022$13,221 +2.9%$283,770
    2021$12,849 +2.3%$283,770
    2020$12,560 +2%$283,770
    2019$12,310 +2%$283,770
    2018$12,071 +2.7%$283,770
    2017$11,750 +2.5%$283,770
    2016$11,463 +3.3%$283,770
    2015$11,098 +2.6%$283,770
    2014$10,816 +2.6%$283,770
    2013$10,546 +4.1%$283,770
    2012$10,131 +5.3%$283,770
    2011$9,624 +9.7%$283,770
    2010$8,776 +3.7%$283,770
    2009$8,463 +7.5%$283,770
    2008$7,874 +3%--
    2007$7,645 +4.8%--
    2006$7,297 +9.1%--
    2005$6,686 +7.5%--
    2004$6,218 +4.5%--
    2003$5,950 +6.1%--
    2002$5,608 +4.9%--
    2000$5,347 +0.8%--
    1999$5,307 --

    Find assessor info on the county website

    Neighborhood: Maple Glen

    Nearby schools

    GreatSchools rating
    Schools provided by the listing agent
    • Elementary: Maple Glen
    • Middle: Sandy Run
    • High: Upper Dublin
    • District: Upper Dublin

    Source: The MLS. This data may not be complete. We recommend contacting the local school district to confirm school assignments for this home.

    Get a cash offer in 3 minutes
    Find out how much your home could sell for in as little as 3 minutes with a no-obligation cash offer.
    Estimated market value
    $966,800
    Get a cash offer in 3 minutes
    Find out how much your home could sell for in as little as 3 minutes with a no-obligation cash offer.
    Estimated market value
    $966,800