Skip main navigation
Off market
Street View
  • $685,000

    1540 Terrace Dr, Ambler, PA 19002

    3beds
    2baths
    1,790sqft
    SingleFamily
    Built in 1959
    0.91 Acres Lot
    $685,000 Zestimate®
    $383/sqft
    $3,004 Estimated rent

    Home value

    $685,000

    $644,000 - $726,000

    $3,004/mo

    Zestimate® history
    Loading
    Loading...

    Owner options

    List your home for rent

    $3,004/mo

    Rent Zestimate®

    Find your next renter with Zillow Rental Manager. Plus, with online applications, you can quickly screen prospective tenants – for free.

    Learn more

    $3,004/mo

    Rent Zestimate®

    Refinance and save

    $4,391/mo

    Est. payment

    Refinancing to a lower rate could help reduce your monthly payments and save thousands over the life of the loan.

    See today's rates

    $4,391/mo

    Est. payment

    Explore your selling options

    Work with a Zillow partner agent

    Leverage their expertise and Zillow's premium Showcase listings to get your home seen by more buyers.

    Get started

    List with your own agent

    Get your home in front of millions of buyers by listing it on Zillow.

    Learn how to do it

    Sell it yourself

    Take full control of how buyers see your home on Zillow by listing For Sale by Owner (FSBO).

    List your home

    What's special

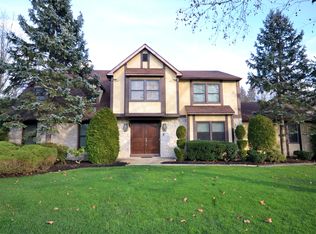
    As one approaches this stunningly neutral split level home with Full Basement(something not normally found in most splits) it will be evident that the nice crisp lines of the exterior landscaping is reflective of the love and attention found throughout the interior. Homes sets deep within the heart of Maple Glen on an amazingly beautiful nearly 1 acre lot, which is one of the largest lots in the neighborhood. Opening the front door and standing in the 2 story Foyer, one will be delighted to find gleaming Hardwood floors which flow through the main and Bedroom area of the home. The center point of the Living Room is the wood burning brick Fireplace. As part of the total renovation of the Kitchen the wall separating the Kitchen from the Dining Room has been removed. This semi-custom Island Kitchen features Shaker style cherry cabinetry, earth tone Granite countertops & extra deep drawers in the Island. Some of the additional features found in the Kitchen are: Pantry, Liter Bottle & Canned base pull out, Cutlery Divider & Soft Close Drawers throughout. All of this is complimented by the natural tile backsplash. Recessed lights, Under Counter lights and Pendant lights make it easy for any "Chef" to see what they are preparing. The entrance to the tiled floor Sun Room off the Kitchen is THE place where many a beautiful evening will be spent. Master Bedroom will accommodate any sized furniture. Remaining 2 Bedrooms are all well proportioned. Exposed Hardwood floors can be found in all 3 bedrooms. Family Room has "pergo like" flooring and there exists plenty of wall space for that wall mounted TV. Sliding doors off Family Room lead to covered Patio which comes complete with Bar and gas grill area all overlooking the expansive backyard. Access to the Full Basement is off the Family Room. There one will find a finished Office space. Other than the completely remodeled Kitchen home has newer replacement windows, newer Boiler, 6 panel doors and much of the home has been freshly painted. Please feel free to callthis home! Owner is a licensed Realtor in the State of Pennsylvania.

    This property is off market, which means it's not currently listed for sale or rent on Zillow. This may be different from what's available on other websites or public sources.

    Facts & features

    Interior

    Bedrooms & bathrooms
    • Bedrooms: 3
    • Bathrooms: 2
    Heating
    • None, Other
    Appliances
    • Included: Dishwasher
    Features
    • Basement: Finished
    • Has fireplace: Yes
    Interior area
    • Total interior livable area: 1,790 sqft

    Property

    Parking
    • Parking features: Garage - Attached
    Features
    • Exterior features: Other
    Lot
    • Size: 0.91 Acres
    Details
    • Parcel number: 540015574005

    Construction

    Type & style
    • Home type: SingleFamily
    Condition
    • Year built: 1959

    Community & neighborhood

    Location
    • Region: Ambler

    Price history

    DateEventPrice
    8/7/2015Sold$360,000+0%$201/sqft
    Source: Public Record Report a problem
    6/20/2015Listed for sale$359,900-5.3%$201/sqft
    Source: BHHS Fox & Roach #6596681 Report a problem
    5/17/2007Sold$380,000$212/sqft
    Source: Public Record Report a problem

    Public tax history

    YearProperty taxesTax assessment
    2025$8,762 +2.9%$176,540
    2024$8,512 $176,540
    2023$8,512 +3.5%$176,540
    2022$8,225 +2.9%$176,540
    2021$7,993 +2.3%$176,540
    2020$7,815 +2.1%$176,540
    2019$7,658 +2%$176,540
    2018$7,509 +2.7%$176,540
    2017$7,310 +2.5%$176,540
    2016$7,131 +3.3%$176,540
    2015$6,904 +2.6%$176,540
    2014$6,728 +2.5%$176,540
    2013$6,561 +4.1%$176,540
    2012$6,303 +5.3%$176,540
    2011$5,987 +9.7%$176,540
    2010$5,460 +3.7%$176,540
    2009$5,265 +7.5%$176,540
    2008$4,899 +3%--
    2007$4,756 +4.8%--
    2006$4,539 +4.3%--
    2005$4,352 +7.6%--
    2004$4,046 +4.5%--
    2003$3,872 +6.1%--
    2002$3,649 +4.9%--
    2000$3,480 +0.8%--
    1999$3,454 --

    Find assessor info on the county website

    Neighborhood: Maple Glen

    Nearby schools

    GreatSchools rating
    Schools provided by the listing agent
    • Elementary: MAPLE GLEN
    • Middle: SANDY RUN
    • High: U DUBLIN
    • District: Upper Dublin

    Source: The MLS. This data may not be complete. We recommend contacting the local school district to confirm school assignments for this home.

    Get a cash offer in 3 minutes
    Find out how much your home could sell for in as little as 3 minutes with a no-obligation cash offer.
    Estimated market value
    $685,000
    Get a cash offer in 3 minutes
    Find out how much your home could sell for in as little as 3 minutes with a no-obligation cash offer.
    Estimated market value
    $685,000