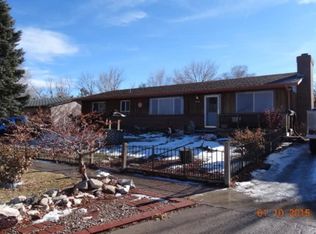
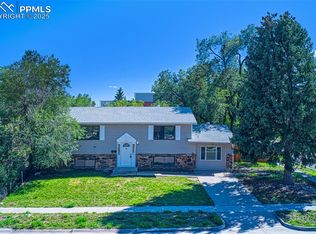
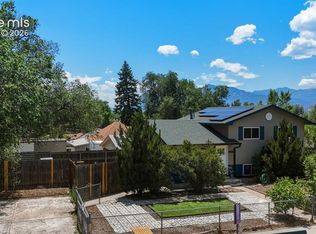
Welcome to this beautifully updated ranch-style home in the established Pikes Peak Park neighborhood of Colorado Springs, offering the perfect blend of modern upgrades, functional living space, and rare garage flexibility. Situated on a spacious 8,959 sq ft lot, this 4-bedroom, 2-bathroom home features nearly 2,000 finished square feet along with both an attached and detached garage, ideal for extra parking, storage, hobbies, or a workshop. Step inside to a bright and inviting open-concept layout filled with natural light and stylish finishes throughout. The beautifully renovated kitchen serves as the heart of the home, featuring butcher block countertops, stainless steel appliances, abundant cabinetry, a breakfast bar, and ample space for entertaining or everyday living. The thoughtfully designed ranch floor plan offers three bedrooms on the main level, including a comfortable primary bedroom, while the finished basement expands the living space with an additional bedroom, second living area, and dedicated laundry space. Whether you need room for guests, a home office, gym, or multi-generational living, this layout offers exceptional versatility. Both bathrooms have been tastefully updated with modern finishes and contemporary touches, creating a move-in-ready home that combines comfort and style. Outside, enjoy a large fenced backyard with endless potential for entertaining, pets, gardening, or relaxing Colorado evenings. Conveniently located near parks, schools, shopping, dining, and major commuter routes, this beautifully renovated home delivers the ideal combination of charm, updates, and functionality. Schedule your showing today!
Pending
$375,000
1539 Server Dr, Colorado Springs, CO 80910
4beds
2,104sqft
Single Family Residence
Built in 1964
8,960 Square Feet Lot
$-- Zestimate®
$178/sqft
$-- HOA
What's special
Large fenced backyardStylish finishes throughoutFinished basementAttached and detached garageStainless steel appliancesButcher block countertopsAbundant cabinetry
- 56 days |
- 48 |
- 0 |
Likely to sell faster than
Zillow last checked:
Listing updated:
Listed by:
Charles Beaton ABR MRP RENE SRS 612-559-9936,
Real Broker, LLC DBA Real
Source: elevateMLS,MLS#: 2541211
Facts & features
Interior
Bedrooms & bathrooms
- Bedrooms: 4
- Bathrooms: 2
- Full bathrooms: 1
- 3/4 bathrooms: 1
Other
- Level: Main
- Area: 132 Square Feet
- Dimensions: 12 x 11
Heating
- Forced Air, Natural Gas
Cooling
- Ceiling Fan(s)
Appliances
- Included: Dishwasher, Disposal, Dryer, Microwave, Oven, Range, Refrigerator, Washer
- Laundry: In Basement
Features
- Flooring: Carpet, Luxury Vinyl
- Basement: Full,Partially Finished
- Has fireplace: No
- Fireplace features: None
Interior area
- Total structure area: 2,104
- Total interior livable area: 2,104 sqft
- Finished area above ground: 1,052
- Finished area below ground: 1,052
Property
Parking
- Total spaces: 2
- Parking features: Attached, Detached, Oversized, Workshop in Garage, Concrete Driveway, RV Access/Parking
- Attached garage spaces: 2
Features
- Fencing: Back Yard
- Has view: Yes
- View description: Mountain(s)
Lot
- Size: 8,960 Square Feet
- Features: Near Park, Near Schools, Near Shopping Center, Landscaped
Details
- Parcel number: 6428101005
Construction
Type & style
- Home type: SingleFamily
- Architectural style: Ranch
- Property subtype: Single Family Residence
Materials
- Wood Siding, Framed on Lot
- Roof: Composite Shingle
Condition
- Existing Home
- New construction: No
- Year built: 1964
Utilities & green energy
- Water: Municipal
- Utilities for property: Cable Available, Electricity Connected, Natural Gas Connected
Community & HOA
Location
- Region: Colorado Springs
Financial & listing details
- Price per square foot: $178/sqft
- Tax assessed value: $402,239
- Annual tax amount: $1,348
- Date on market: 5/13/2026
- Listing terms: Cash,Conventional,FHA,VA Loan
- Electric utility on property: Yes
Estimated market value
Not available
Estimated sales range
Not available
Not available
Price history
| Date | Event | Price |
|---|---|---|
| 5/18/2026 | Pending sale | $375,000$178/sqft |
Source:  elevateMLS #2541211 Report a problem elevateMLS #2541211 Report a problem | ||
| 5/13/2026 | Listed for sale | $375,000-3.7%$178/sqft |
Source: elevateMLS #2541211 Report a problem | ||
| 1/17/2024 | Sold | $389,500+0.1%$185/sqft |
Source: elevateMLS #7899339 Report a problem | ||
| 11/16/2023 | Price change | $389,000-2.7%$185/sqft |
Source: elevateMLS #7899339 Report a problem | ||
| 11/4/2023 | Price change | $399,999-2.2%$190/sqft |
Source: elevateMLS #7899339 Report a problem | ||
| 10/14/2023 | Listed for sale | $409,000+215.8%$194/sqft |
Source: elevateMLS #7899339 Report a problem | ||
| 6/20/2013 | Listing removed | $995 |
Source: Town & Country Realty, Inc Report a problem | ||
| 6/6/2013 | Listed for rent | $995 |
Source: Town & Country Realty, Inc Report a problem | ||
| 12/12/2002 | Sold | $129,500$62/sqft |
Source: Public Record Report a problem | ||
Public tax history
| Year | Property taxes | Tax assessment |
|---|---|---|
| 2024 | $1,060 +5.2% | $26,950 |
| 2023 | $1,008 -6.4% | $26,950 +44.3% |
| 2022 | $1,076 | $18,680 -2.8% |
| 2021 | -- | $19,220 +28% |
| 2020 | $978 +3.1% | $15,010 |
| 2019 | $948 +60.8% | $15,010 +27.5% |
| 2018 | $590 -23.6% | $11,770 |
| 2017 | $772 +31% | $11,770 +3.4% |
| 2016 | $590 -2.9% | $11,380 |
| 2015 | $607 +5.2% | $11,380 +6.5% |
| 2014 | $577 | $10,690 |
| 2013 | -- | -- |
| 2012 | -- | $10,690 |
| 2011 | $704 | $10,690 -13.4% |
| 2010 | -- | $12,350 |
| 2009 | -- | $12,350 -2.1% |
| 2008 | -- | $12,610 |
| 2006 | -- | $12,610 +15.5% |
| 2004 | -- | $10,920 |
| 2003 | $346 -45.9% | $10,920 -12.4% |
| 2002 | $640 +16% | $12,460 +16.9% |
| 2001 | $551 | $10,660 |
Find assessor info on the county website
Monthly payment
Est. payment$--/mo
Payment breakdown
Explore the cost of this home by adjusting the details. Changes won't be saved.All calculations are estimates and provided by Zillow, Inc. for informational purposes only. Actual amounts may vary.
HOA fees may include property taxes on listings classified as Co-Ops. Contact the listing agent and/or owner for fee details.
Mortgage interest rates are dependent on a number of factors, including credit score, down payment, and repayment length. Interest rate data provided by Zillow Group Marketplace, Inc. as of 1/1/1970 from various mortgage lenders with which we have lead or other similar arrangements; the Estimated Payment is an average of those rates.
See how much you could borrow to make a competitive offer.
Climate risks
Neighborhood: Southeast Colorado Springs
Nearby schools
GreatSchools rating
- 6/10Monterey Elementary SchoolGrades: PK-5Distance: 0.9 mi
- 6/10Mountain Vista Community SchoolGrades: PK-8Distance: 0.2 mi
- 2/10Harrison High SchoolGrades: 9-12Distance: 1.5 mi
Schools provided by the listing agent
- Elementary: Centennial
- Middle: Panorama
- High: Harrison
- District: Harrison-2
Source: elevateMLS. This data may not be complete. We recommend contacting the local school district to confirm school assignments for this home.
A local agent can set up tours, give advice and negotiate with sellers.



Nearby cities
Nearby neighborhoods
- Briargate Real estate
- Central Colorado Springs Real estate
- Cimarron Hills Real estate
- East Colorado Springs Real estate
- Northeast Colorado Springs Real estate
- Northwest Colorado Springs Real estate
- Old Colorado City Real estate
- Powers Real estate
- Southeast Colorado Springs Real estate
- Southwest Colorado Springs Real estate
Nearby zip codes
Other Colorado Springs Topics
- Apartments for Rent in 80910
- Houses for Sale in 80910
- Houses for Rent in 80910
- 80910 Real Estate
- Colorado Springs Condos
- Houses for Sale in Colorado Springs
- Newest Listings in Colorado Springs
- Colorado Springs Home Values
- Colorado Springs Real Estate Agents
- Colorado Springs Refinance
- Colorado Springs Mortgage Rates
