Practically new and beautifully reimagined, this four-bedroom Colorado Springs residence has been remodeled with extensive and thoughtful upgrades within the past few years. Every detail reflects a balance of modern style and lasting comfort, with all-new electrical, furnace, radon system, and appliances offering confidence alongside the fresh aesthetic. The main level welcomes with rich wood look flooring and a soft neutral palette that creates warmth and flow throughout. Plantation shutters lend timeless appeal, while the light-filled living room offers an inviting setting with easy connection to dining and kitchen spaces. The eat-in kitchen is both chic and functional, featuring butcher block counters, stainless steel appliances, and a convenient breakfast bar that bridges the space for conversation and connection. Upstairs, the primary suite feels like a private retreat, where natural light enhances a sense of openness. A private ensuite bath ensures comfort, while additional bedrooms provide flexibility for family, guests, or personal use. The lower level expands the home’s possibilities with a large family room anchored by a wood-burning fireplace — an ideal space for gathering, entertainment, or quiet relaxation. A secondary bedroom with a walk-in closet adds versatility, easily adapting as a guest space, office, or studio. The outdoor environment completes the picture, offering a backyard designed for both ease and enjoyment. A spacious deck with pergola sets the stage for morning coffee, outdoor dining, or evenings spent under the Colorado sky. Mature landscaping enhances privacy, creating a peaceful setting for every season. Blending fresh updates with enduring livability, this home embodies a chic, modern, and comfortable lifestyle in one of Colorado Springs’ most desirable settings.
Sold for $355,000
$355,000
1622 Rushmore Dr, Colorado Springs, CO 80910
4beds
2,280sqft
Single Family Residence
Built in 1964
9,090 Square Feet Lot
$350,300 Zestimate®
$156/sqft
$2,319 Estimated rent
Home value
$350,300
$333,000 - $368,000
$2,319/mo
Zestimate® history
Owner options
List your home for rent
$2,319/mo
Rent Zestimate®
Find your next renter with Zillow Rental Manager. Plus, with online applications, you can quickly screen prospective tenants – for free.
$2,319/mo
Rent Zestimate®
Refinance and save
$2,080/mo
Est. payment
Refinancing to a lower rate could help reduce your monthly payments and save thousands over the life of the loan.
$2,080/mo
Est. payment
Explore your selling options
Work with a Zillow partner agent
Leverage their expertise and Zillow's premium Showcase listings to get your home seen by more buyers.
Get startedList with your own agent
Get your home in front of millions of buyers by listing it on Zillow.
Learn how to do itSell it yourself
Take full control of how buyers see your home on Zillow by listing For Sale by Owner (FSBO).
List your homeWhat's special
Primary suiteMature landscapingSpacious deck with pergolaStainless steel appliancesButcher block countersLarge family roomPlantation shutters
Zillow last checked:
Listing updated:
Listed by:
Corey Holtman 303-378-4554,
Real Broker, LLC DBA Real,
David Umphress 303-330-7894
Bought with:
Cortney Linley
Keller Williams Partners
Source: elevateMLS,MLS#: 9527328
Facts & features
Interior
Bedrooms & bathrooms
- Bedrooms: 4
- Bathrooms: 3
- Full bathrooms: 1
- 3/4 bathrooms: 1
- 1/2 bathrooms: 1
Other
- Level: Main
Heating
- Forced Air
Cooling
- Other
Appliances
- Included: Dishwasher, Dryer, Microwave, Range, Refrigerator, Washer
- Laundry: Gas Hook-up, Lower Level
Features
- 9Ft + Ceilings, Breakfast Bar, High Speed Internet
- Flooring: Carpet, Ceramic Tile, Wood
- Windows: Window Coverings
- Has basement: No
- Number of fireplaces: 1
- Fireplace features: One
Interior area
- Total structure area: 2,280
- Total interior livable area: 2,280 sqft
- Finished area above ground: 2,280
- Finished area below ground: 0
Property
Parking
- Total spaces: 1
- Parking features: Attached, Garage Door Opener, Concrete Driveway
- Attached garage spaces: 1
Features
- Levels: Bi-level
- Patio & porch: Wood Deck
- Fencing: Back Yard
Lot
- Size: 9,090 Square Feet
- Features: Level, Near Park, Near Public Transit, Near Schools, Near Shopping Center, Landscaped
Details
- Parcel number: 6428101009
Construction
Type & style
- Home type: SingleFamily
- Property subtype: Single Family Residence
Materials
- Alum/Vinyl/Steel, Frame
- Foundation: Not Applicable
- Roof: Composite Shingle
Condition
- Existing Home
- New construction: No
- Year built: 1964
Utilities & green energy
- Water: Municipal
- Utilities for property: Cable Available, Electricity Available, Electricity Connected, Natural Gas Available, Natural Gas Connected, Phone Available
Community & HOA
Location
- Region: Colorado Springs
Financial & listing details
- Price per square foot: $156/sqft
- Tax assessed value: $406,027
- Annual tax amount: $1,364
- Date on market: 8/28/2025
- Listing terms: Cash,Conventional
- Electric utility on property: Yes
Price history
| Date | Event | Price |
|---|---|---|
| 11/26/2025 | Sold | $355,000-1.4%$156/sqft |
Source:  elevateMLS #9527328 Report a problem elevateMLS #9527328 Report a problem | ||
| 10/24/2025 | Pending sale | $360,000$158/sqft |
Source: elevateMLS #9527328 Report a problem | ||
| 10/15/2025 | Listed for sale | $360,000$158/sqft |
Source: elevateMLS #9527328 Report a problem | ||
| 10/8/2025 | Contingent | $360,000$158/sqft |
Source: elevateMLS #9527328 Report a problem | ||
| 10/3/2025 | Price change | $360,000-4%$158/sqft |
Source: elevateMLS #9527328 Report a problem | ||
| 8/28/2025 | Listed for sale | $375,000-0.8%$164/sqft |
Source: elevateMLS #9527328 Report a problem | ||
| 2/3/2023 | Sold | $378,000$166/sqft |
Source: Public Record Report a problem | ||
| 1/4/2023 | Price change | $378,000-0.3%$166/sqft |
Source: elevateMLS #3116390 Report a problem | ||
| 12/16/2022 | Listed for sale | $379,000$166/sqft |
Source: elevateMLS #3116390 Report a problem | ||
| 10/20/2022 | Listing removed | -- |
Source: elevateMLS #3116390 Report a problem | ||
| 10/16/2022 | Price change | $379,000-2.8%$166/sqft |
Source: elevateMLS #3116390 Report a problem | ||
| 10/13/2022 | Price change | $389,900-2.5%$171/sqft |
Source: elevateMLS #3116390 Report a problem | ||
| 10/8/2022 | Price change | $399,900-1.9%$175/sqft |
Source: elevateMLS #3116390 Report a problem | ||
| 10/2/2022 | Price change | $407,500-1.8%$179/sqft |
Source: elevateMLS #3116390 Report a problem | ||
| 9/25/2022 | Price change | $415,000-1.2%$182/sqft |
Source: elevateMLS #3116390 Report a problem | ||
| 9/15/2022 | Listed for sale | $419,900+25.4%$184/sqft |
Source: elevateMLS #3116390 Report a problem | ||
| 6/14/2022 | Sold | $334,750-14.2%$147/sqft |
Source: Public Record Report a problem | ||
| 5/23/2022 | Contingent | $390,000$171/sqft |
Source: elevateMLS #7863438 Report a problem | ||
| 5/18/2022 | Price change | $390,000-10.3%$171/sqft |
Source: elevateMLS #7863438 Report a problem | ||
| 5/7/2022 | Listed for sale | $435,000$191/sqft |
Source: elevateMLS #7863438 Report a problem | ||
Public tax history
| Year | Property taxes | Tax assessment |
|---|---|---|
| 2024 | $1,073 +3.1% | $27,200 |
| 2023 | $1,042 +46.3% | $27,200 +40.9% |
| 2022 | $712 | $19,310 -2.8% |
| 2021 | -- | $19,870 +34.6% |
| 2020 | $496 +3.1% | $14,760 |
| 2019 | $481 +64.6% | $14,760 +26.6% |
| 2018 | $292 -23.6% | $11,660 |
| 2017 | $383 +31% | $11,660 -1.9% |
| 2016 | $292 -7.8% | $11,890 |
| 2015 | $317 +12.5% | $11,890 +13.8% |
| 2014 | $282 | $10,450 |
| 2013 | -- | -- |
| 2012 | -- | $10,450 |
| 2011 | $642 | $10,450 -7.2% |
| 2010 | -- | $11,260 |
| 2009 | -- | $11,260 -2% |
| 2008 | -- | $11,490 |
| 2006 | -- | $11,490 +18% |
| 2004 | -- | $9,740 |
| 2003 | $311 -45.9% | $9,740 -13% |
| 2002 | $575 +5.3% | $11,200 +6.1% |
| 2001 | $546 | $10,560 |
Find assessor info on the county website
Neighborhood: Southeast Colorado Springs
Nearby homes
- $295,0004 bd3 ba1.7k sqft1626 Rushmore Dr, Colorado Springs, CO 80910Sold

- $375,6004 bd3 ba1.7k sqft1618 Rushmore Dr, Colorado Springs, CO 80910Off Market
- $371,1006 bd2 ba2.3k sqft1543 Server Dr, Colorado Springs, CO 80910Off Market
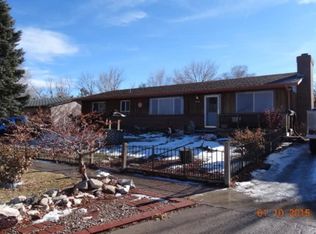
- $320,0004 bd2 ba1.8k sqft1547 Server Dr, Colorado Springs, CO 80910Sold
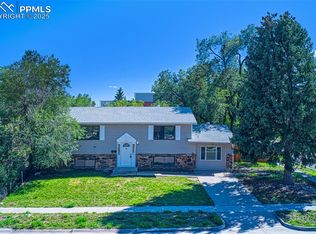
- $296,9004 bd2 ba2.1k sqft1612 Rushmore Dr, Colorado Springs, CO 80910Off Market
- $375,0004 bd2 ba2.1k sqft1539 Server Dr, Colorado Springs, CO 80910Pending
- $319,6004 bd2 ba1.6k sqft1535 Server Dr, Colorado Springs, CO 80910Off Market
- $265,7002 bd1 ba1k sqft1623 Rushmore Dr, Colorado Springs, CO 80910Off Market
Nearby schools
GreatSchools rating
- 6/10Monterey Elementary SchoolGrades: PK-5Distance: 0.9 mi
- 6/10Mountain Vista Community SchoolGrades: PK-8Distance: 0.2 mi
- 2/10Harrison High SchoolGrades: 9-12Distance: 1.4 mi
Schools provided by the listing agent
- Elementary: Pikes Peak
- Middle: Carmel
- High: Harrison
- District: Harrison-2
Source: elevateMLS. This data may not be complete. We recommend contacting the local school district to confirm school assignments for this home.
Get a cash offer in 3 minutes
Find out how much your home could sell for in as little as 3 minutes with a no-obligation cash offer.
Estimated market value
$350,300
Get a cash offer in 3 minutes
Find out how much your home could sell for in as little as 3 minutes with a no-obligation cash offer.
Estimated market value
$350,300
Nearby cities
Nearby neighborhoods
- Briargate Real estate
- Central Colorado Springs Real estate
- Cimarron Hills Real estate
- East Colorado Springs Real estate
- Northeast Colorado Springs Real estate
- Northwest Colorado Springs Real estate
- Old Colorado City Real estate
- Powers Real estate
- Southeast Colorado Springs Real estate
- Southwest Colorado Springs Real estate
Nearby zip codes
Other Colorado Springs Topics
- Apartments for Rent in 80910
- Houses for Sale in 80910
- Houses for Rent in 80910
- 80910 Real Estate
- Colorado Springs Condos
- Houses for Sale in Colorado Springs
- Newest Listings in Colorado Springs
- Colorado Springs Home Values
- Colorado Springs Real Estate Agents
- Colorado Springs Refinance
- Colorado Springs Mortgage Rates
