Skip main navigation
Off market
  • $402,200

    15396 Rosemont Manor Dr #15, Haymarket, VA 20169

    2beds
    1,282sqft
    Condo
    Built in 2007
    -- sqft lot
    $402,200 Zestimate®
    $314/sqft
    $2,488 Estimated rent

    Home value

    $402,200

    $382,000 - $422,000

    $2,488/mo

    Zestimate® history
    Loading
    Loading...

    Owner options

    List your home for rent

    $2,488/mo

    Rent Zestimate®

    Find your next renter with Zillow Rental Manager. Plus, with online applications, you can quickly screen prospective tenants – for free.

    Learn more

    $2,488/mo

    Rent Zestimate®

    Refinance and save

    $2,592/mo

    Est. payment

    Refinancing to a lower rate could help reduce your monthly payments and save thousands over the life of the loan.

    See today's rates

    $2,592/mo

    Est. payment

    Explore your selling options

    Work with a Zillow partner agent

    Leverage their expertise and Zillow's premium Showcase listings to get your home seen by more buyers.

    Get started

    List with your own agent

    Get your home in front of millions of buyers by listing it on Zillow.

    Learn how to do it

    Sell it yourself

    Take full control of how buyers see your home on Zillow by listing For Sale by Owner (FSBO).

    List your home

    What's special

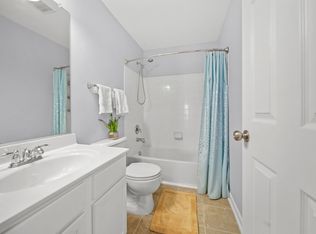
    Welcome to your dream townhome! This stunning two-level residence has undergone a remarkable update, ensuring modern comfort and style in every corner. Boasting two bedrooms and two baths, this home offers the perfect balance of space and functionality for individuals, couples, or small families. Step inside and be greeted by a bright and airy open-concept living area, adorned with contemporary finishes and thoughtful design elements. The main level features a spacious living room, ideal for relaxation and entertaining guests. The updated kitchen is a true chef's delight, complete with sleek countertops and stainless steel appliances. Adjacent to the kitchen, a cozy dining area awaits, perfect for enjoying home-cooked meals with loved ones. As you make your way upstairs, you'll discover the two generously-sized bedrooms, providing a peaceful sanctuary for rest and rejuvenation. The primary bedroom features a private en-suite bath, allowing for utmost convenience and privacy. The second bedroom can be utilized as a guest room, home office, or whatever suits your lifestyle needs. This condo's location is truly unbeatable. The condo has a view from the front and does not overlook another building. It is located near the end of the building and close to the woods for a more serene environment. There is a rear entry, one car garage and overflow parking is located next to the unit if the need arises for extra parking spaces. Nestled in a sought-after community, you'll enjoy the convenience of nearby amenities, including shopping centers, restaurants, medical services and entertainment options. Commuting is a breeze with easy access to major highways and public transportation, making your daily routines a stress-free experience. Adding to the allure of this property is the inclusion of a community pool. Imagine spending your weekends lounging by the poolside, soaking up the sun, and taking refreshing dips to beat the summer heat. It's the perfect place to create lasting memories with family and friends. Don't miss the opportunity to make this stylish and updated townhome yours. Schedule a showing today and experience the incredible comfort, convenience, and community that awaits you.

    This property is not currently displayed as for sale or rent on Zillow. This may be different from what's on other websites or public sources.

    Facts & features

    Interior

    Bedrooms & bathrooms
    • Bedrooms: 2
    • Bathrooms: 3
    • Full bathrooms: 2
    • 1/2 bathrooms: 1
    Heating
    • Forced air
    Cooling
    • Central
    Appliances
    • Included: Dishwasher, Dryer, Microwave, Refrigerator, Washer
    • Laundry: In Unit
    Features
    • Flooring: Hardwood
    • Basement: Partially finished
    • Has fireplace: Yes
    Interior area
    • Total interior livable area: 1,282 sqft

    Property

    Parking
    • Parking features: Garage - Attached
    Features
    • Exterior features: Brick
    Lot
    • Size: 1,156 Square Feet
    Details
    • Parcel number: 729873039201

    Construction

    Type & style
    • Home type: Condo
    Condition
    • Year built: 2007

    Community & HOA

    HOA
    • Has HOA: Yes
    • HOA fee: $95 monthly
    Location
    • Region: Haymarket

    Financial & listing details

    • Price per square foot: $314/sqft
    • Tax assessed value: $379,800
    • Annual tax amount: $3,724

    Price history

    DateEventPrice
    7/17/2023Sold$400,000$312/sqft
    Source: Public Record Report a problem
    6/21/2023Pending sale$400,000$312/sqft
    Source: Long & Foster Broker Feed #VAPW2053210 Report a problem
    6/16/2023Listed for sale$400,000+60%$312/sqft
    Source: Long & Foster Broker Feed #VAPW2053210 Report a problem
    7/8/2022Listing removed--
    Source: Zillow Rental Manager Report a problem
    7/5/2022Listed for rent$2,200+22.2%$2/sqft
    Source: Zillow Rental Manager Report a problem
    3/5/2021Listing removed--
    Source: Owner Report a problem
    5/11/2018Listing removed$1,800$1/sqft
    Source: Owner Report a problem
    5/9/2018Listed for rent$1,800+2.9%$1/sqft
    Source: Owner Report a problem
    2/4/2018Listing removed$1,750$1/sqft
    Source: Zillow Rental Manager Report a problem
    1/14/2018Price change$1,750-11.4%$1/sqft
    Source: Zillow Rental Manager Report a problem
    12/25/2017Listed for rent$1,975+16.2%$2/sqft
    Source: Zillow Rental Manager Report a problem
    11/7/2015Listing removed$1,700$1/sqft
    Source: Owner Report a problem
    11/1/2015Price change$1,700-2.9%$1/sqft
    Source: Owner Report a problem
    10/12/2015Listed for rent$1,750$1/sqft
    Source: Owner Report a problem
    5/21/2008Sold$250,000$195/sqft
    Source: Public Record Report a problem

    Public tax history

    YearProperty taxesTax assessment
    2025$3,724 +3.3%$379,800 +4.7%
    2024$3,606 +7.7%$362,600 +12.7%
    2023$3,348 -2.8%$321,800 +5.9%
    2022$3,446 +7.5%$303,900 +16.3%
    2021$3,207 +9.4%$261,400 +10.6%
    2020$2,931 +113.5%$236,400 +4%
    2019$1,373 -46.7%$227,400 +6.6%
    2018$2,576 +7.3%$213,300 +7.2%
    2017$2,400 -1.6%$198,900 +0.6%
    2016$2,440 -1.9%$197,800 -2.8%
    2015$2,489 $203,500 +3%
    2014$2,489 $197,600 +1.3%
    2013-- $195,100 +11.3%
    2012-- $175,300 -4.8%
    2010-- $184,100 +7.6%
    2009-- $171,100 -20.2%
    2008-- $214,400
    Find assessor info on the county website

    Neighborhood: 20169

    Nearby schools

    GreatSchools rating
    Schools provided by the listing agent
    • District: PRINCE WILLIAM COUNTY PUBLIC SCHOOLS

    Source: The MLS. This data may not be complete. We recommend contacting the local school district to confirm school assignments for this home.

    Get a cash offer in 3 minutes
    Find out how much your home could sell for in as little as 3 minutes with a no-obligation cash offer.
    Estimated market value
    $402,200
    Get a cash offer in 3 minutes
    Find out how much your home could sell for in as little as 3 minutes with a no-obligation cash offer.
    Estimated market value
    $402,200