Skip main navigation
Off market
  • Price Unknown

    15399 Rosemont Manor Dr, Haymarket, VA 20169

    2beds
    1,614sqft
    Townhouse
    Built in 2013
    -- sqft lot
    $-- Zestimate®
    $--/sqft
    $-- Estimated rent

    Home value

    Not available

    Estimated sales range

    Not available

    Not available

    Zestimate® history
    Loading
    Loading...

    Owner options

    List your home for rent

    Find your next renter with Zillow Rental Manager. Plus, with online applications, you can quickly screen prospective tenants – for free.

    Learn more
    Refinance and save

    $256/mo

    Est. payment

    Refinancing to a lower rate could help reduce your monthly payments and save thousands over the life of the loan.

    See today's rates

    $256/mo

    Est. payment

    Explore your selling options

    Work with a Zillow partner agent

    Leverage their expertise and Zillow's premium Showcase listings to get your home seen by more buyers.

    Get started

    List with your own agent

    Get your home in front of millions of buyers by listing it on Zillow.

    Learn how to do it

    Sell it yourself

    Take full control of how buyers see your home on Zillow by listing For Sale by Owner (FSBO).

    List your home

    What's special

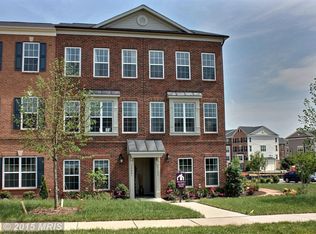
    **Former Model Home** Stunning * Bright * Open * High-End Upgrades on Every Level! From the Custom Built-In Cabinets on Main Level Den, Breakfast Room, and Secondary Bedroom to the Gorgeous Upgraded Light Fixtures, Recessed Lighting, and Flooring throughout this Brick front/end unit will not Disappoint! Each level welcomes you with custom window treatments, crown molding, and more. Custom built-in wall unit, upgraded tile, half bath, understairs storage, 2 full-size closets, and entry to your one-car garage plus driveway and storage greets you at your entry-level. Make your way up to the main level on your upgraded hardwood staircases to your gleaming hardwood floors on the light-filled, spacious living, dining. half bath, closet, breakfast nook, and gourmet kitchen. The main level kitchen is wonderfully appointed with ample cabinet space, under cabinet mount decorator lighting, upgraded backsplash, granite counters, pantry, wall mounted microwave, 4 burner gas range, and kitchen island/workstation with upgraded deep farmers sink and stainless steel dishwasher. Let's not forget the high-end brand new stainless steel side-by-side refrigerator with front ice and water dispenser. Enjoy your morning coffee, read a book, or an evening adult beverage on your deck situated directly off of the breakfast nook. As you make your way on your upgraded staircase to your Master and Secondary Bedrooms you can appreciate the custom paint and art feature. Upper-level landing greets you again with gleaming hard flooring and your conveniently located laundry center with a brand new washer and dryer. Master and Prince bedrooms both have en-suite bathrooms for luxury and privacy. Enjoy a Lifetime of Saturdays with low maintenance living, community pool, sidewalks, tot lot. Conveniently located minutes from RT 15/66 and Haymarket- Rosslyn/Ballston OmniRide Bus Service, and Heathcoate Health Center. Enjoy local wineries, breweries, orchards, restaurants, shopping, horseback riding, ice-rink, our nation's capital, Dulles and Reagan International airports, and more are all within your reach at this fantastic location!

    This property is not currently displayed as for sale or rent on Zillow. This may be different from what's on other websites or public sources.

    Zillow last checked:

    Listing updated:

    Listed by:

    Desiree L Moore 703-819-1178,

    Keller Williams Chantilly Ventures, LLC

    Bought with:

    Lindsay Stuckey, SP200205164

    RLAH @properties

    Source: Bright MLS,MLS#: VAPW2002532MLS Logo

    Facts & features

    Interior

    Bedrooms & bathrooms
    • Bedrooms: 2
    • Bathrooms: 4
    • Full bathrooms: 2
    • 1/2 bathrooms: 2
    • Main level bathrooms: 1
    Rooms
    • Room types: Living Room, Dining Room, Primary Bedroom, Bedroom 2, Den, Breakfast Room
    Basement
    • Area: 610
    Heating
    • ENERGY STAR Qualified Equipment, Forced Air, Natural Gas
    Cooling
    • Central Air, Electric
    Appliances
    • Included: Microwave, Disposal, Dryer, ENERGY STAR Qualified Washer, ENERGY STAR Qualified Dishwasher, Energy Efficient Appliances, ENERGY STAR Qualified Refrigerator, Ice Maker, Intercom, Self Cleaning Oven, Stainless Steel Appliance(s), Water Heater, Oven/Range - Gas, Gas Water Heater
    • Laundry: Upper Level
    Features
    • Built-in Features, Breakfast Area, Ceiling Fan(s), Crown Molding, Dining Area, Open Floorplan, Formal/Separate Dining Room, Eat-in Kitchen, Kitchen Island, Pantry, Primary Bath(s), Recessed Lighting, Bathroom - Stall Shower, Bathroom - Tub Shower, Upgraded Countertops, Walk-In Closet(s), Dry Wall, 9'+ Ceilings
    • Flooring: Hardwood, Tile/Brick, Carpet, Vinyl, Wood
    • Windows: Double Pane Windows, Insulated Windows, Screens, Window Treatments
    • Basement: Full
    • Has fireplace: No
    Interior area
    • Total structure area: 1,890
    • Total interior livable area: 1,614 sqft
    • Finished area above ground: 1,280
    • Finished area below ground: 334

    Property

    Parking
    • Total spaces: 2
    • Parking features: Garage Door Opener, Inside Entrance, Built In, Garage Faces Rear, Concrete, Attached, Driveway
    • Attached garage spaces: 1
    • Uncovered spaces: 1
    Accessibility
    • Accessibility features: Accessible Entrance
    Features
    • Levels: Three
    • Stories: 3
    • Exterior features: Balcony
    • Pool features: Community
    Lot
    • Features: Corner Lot/Unit
    Details
    • Additional structures: Above Grade, Below Grade
    • Parcel number: 7298734769.01
    • Zoning: PMD
    • Zoning description: Planned Mix Dis-Non RES/RES
    • Special conditions: Standard
    • Other equipment: Intercom

    Construction

    Type & style
    • Home type: Townhouse
    • Architectural style: Colonial
    • Property subtype: Townhouse
    Materials
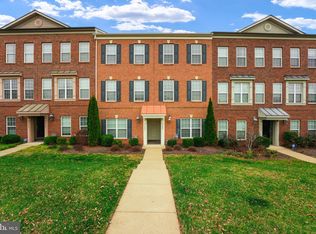
    • Brick Front, Combination, Vinyl Siding
    • Foundation: Slab
    • Roof: Shingle
    Condition
    • Excellent
    • New construction: No
    • Year built: 2013
    Details
    • Builder name: M/I Homes of DC LLC

    Utilities & green energy

    • Electric: Underground
    • Sewer: Public Septic
    • Water: Public
    • Utilities for property: Underground Utilities
    Green energy
    • Energy efficient items: Appliances

    Community & HOA

    Community
    • Features: Pool
    • Security: Electric Alarm, Main Entrance Lock
    • Subdivision: Parkside At Market Center
    HOA
    • Has HOA: Yes
    • Amenities included: Common Grounds, Pool, Tot Lots/Playground, Picnic Area
    • Services included: Maintenance Structure, Sewer, Snow Removal, Trash, Water, Common Area Maintenance, Insurance, Maintenance Grounds, Reserve Funds, Management
    • HOA fee: $256 monthly
    • HOA name: PARKSIDE MARKET CENTER - CMC ASSOCIA
    Location
    • Region: Haymarket

    Financial & listing details

    • Tax assessed value: $314,200
    • Annual tax amount: $3,632
    • Date on market: 7/9/2021
    • Listing agreement: Exclusive Right To Sell
    • Listing terms: Conventional,VA Loan,Cash
    • Ownership: Condominium

    Price history

    DateEventPrice
    8/17/2021Sold$375,000$232/sqft
    Source: Bright MLS #VAPW2002532 Report a problem
    7/15/2021Pending sale$375,000$232/sqft
    Source: Bright MLS #VAPW2002532 Report a problem
    7/9/2021Listed for sale$375,000$232/sqft
    Source: Bright MLS #VAPW2002532 Report a problem

    Public tax history

    Tax history is unavailable.

    Neighborhood: 20169

    Nearby schools

    GreatSchools rating
    Schools provided by the listing agent
    • Elementary: Haymarket
    • Middle: Ronald Wilson Reagan
    • High: Battlefield
    • District: Prince William County Public Schools

    Source: Bright MLS. This data may not be complete. We recommend contacting the local school district to confirm school assignments for this home.