PRICE REDUCED! Welcome to your dream home—a remarkable 3-bedroom, 3.5-bathroom, 3-level townhome-style condo that embodies both comfort and style in its design. The first thing you notice is the full brick front, exuding an air of enduring elegance and making a strong first impression. Upon entering, you're greeted by a well-designed living space that marries modern style with timeless charm. The architectural details throughout showcase a harmonious blend of contemporary aesthetics, creating an inviting and comfortable atmosphere. This home features an open-concept layout that fluidly connects the living, dining, and kitchen areas, ideal for entertaining and daily life. The main level is adorned with real hardwood floors, adding warmth and character. Large windows throughout bathe the interior in natural light, fostering a relaxing environment. The home offers three bedrooms and three and a half bathrooms, striking a perfect balance between spaciousness and privacy. The primary suite includes an ensuite bathroom and ample closet space, and the additional bedrooms are versatile, suitable for guests, a home office, or a growing family. A standout feature is the attached one-car garage, adding convenience and security to your routine. Located at the intersection of Route 15 and Heathcote Blvd, this townhome is in a prime spot, offering easy access to shopping, dining, entertainment, and a nearby hospital, making it ideal for healthcare professionals or anyone seeking proximity to essential services. This property is a testament to quality living, offering a blend of modern amenities and a prime location that harmoniously combines convenience with tranquility. Welcome to your new home, where every aspect is crafted for quality living.
Sold for $418,000
Zillow last checked:
Listing updated:
Bought with:
Subba Kolla, 604011
Advin Realty, LLC
Source: Bright MLS,MLS#: VAPW2062042
Price history
| Date | Event | Price |
|---|---|---|
| 2/26/2024 | Listing removed | -- |
Source: Zillow Rentals Report a problem | ||
| 2/3/2024 | Price change | $2,850-1.7%$1/sqft |
Source: Zillow Rentals Report a problem | ||
| 1/31/2024 | Sold | $418,000$212/sqft |
Source:  Bright MLS #VAPW2062042 Report a problem Bright MLS #VAPW2062042 Report a problem | ||
| 1/31/2024 | Listed for rent | $2,900$1/sqft |
Source: Zillow Rentals Report a problem | ||
| 1/4/2024 | Pending sale | $418,000$212/sqft |
Source: Bright MLS #VAPW2062042 Report a problem | ||
| 1/3/2024 | Price change | $418,000-2.8%$212/sqft |
Source: Bright MLS #VAPW2062042 Report a problem | ||
| 12/14/2023 | Price change | $430,000-1.1%$218/sqft |
Source: Bright MLS #VAPW2062042 Report a problem | ||
| 12/2/2023 | Listed for sale | $435,000$220/sqft |
Source: Bright MLS #VAPW2062042 Report a problem | ||
Nearby homes
- $418,0002 bd3 ba1.2k sqft15403 Rosemont Manor Dr #12, Haymarket, VA 20169Sold
- $420,9002 bd4 ba1.6k sqft15405 Rosemont Manor Dr #11, Haymarket, VA 20169Off Market
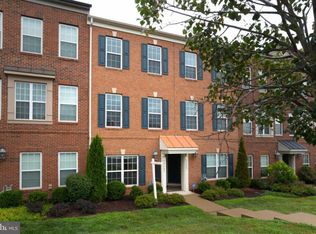
- $426,6002 bd2 ba1.6k sqft15401 Rosemont Manor Dr, Haymarket, VA 20169Off Market
- $--2 bd4 ba1.6k sqft15399 Rosemont Manor Dr, Haymarket, VA 20169Off Market

Get a cash offer in 3 minutes
Find out how much your home could sell for in as little as 3 minutes with a no-obligation cash offer.
Estimated market value
$462,500
