**All offers due by Monday 5/4 at Noon** Riverfront property doesn’t begin to capture the beauty and uniqueness of this stunning 5.73-acre tract in Hampshire County, WV. Bordered on three sides by the North River, this rare offering creates the feel of a private island oasis, where the water gently wraps around the land and sets the tone for true peace and seclusion. Tucked away in the scenic Delray Valley, the setting is quiet, serene, and surrounded by natural beauty—perfect for those seeking a retreat from the everyday noise and chaos. The property is already improved with two wells and two septic systems, offering a valuable head start for future plans. Currently, two separate homes are located on the property. They are in poor condition but with the right vision, they could possibly be restored, or you may choose to remove them and start fresh with your new ideas for this incredible setting. The possibilities here are wide open—whether you’re dreaming of a private getaway, multi-family retreat, short-term rental opportunity, or your forever home. conveniently located less than two hours from the DMV area, this property offers the perfect balance of accessibility and escape. Financing options are limited to cash or conventional loans through a local lender. This property is not eligible for government-backed financing or sale on the secondary mortgage market due to its condition.
Pending
$99,900
154-158 Journeys End Ln, Augusta, WV 26704
3beds
--sqft
Manufactured Home
Built in 1993
5.73 Acres Lot
$-- Zestimate®
$--/sqft
$-- HOA
What's special
Riverfront property
- 86 days |
- 41 |
- 0 |
Zillow last checked:
Listing updated:
Listed by:
Erin Rushing 304-359-8699,
Pioneer Ridge Realty,
Co-Listing Team: The Pioneers, Co-Listing Agent: Craig E See 304-813-1092,
Pioneer Ridge Realty
Source: Bright MLS,MLS#: WVHS2007652
Facts & features
Interior
Bedrooms & bathrooms
- Bedrooms: 3
- Bathrooms: 2
- Full bathrooms: 2
- Main level bathrooms: 2
- Main level bedrooms: 3
Basement
- Area: 0
Heating
- None
Cooling
- None
Features
- Has basement: No
- Has fireplace: No
Interior area
- Total structure area: 0
- Finished area above ground: 0
- Finished area below ground: 0
Property
Parking
- Total spaces: 3
- Parking features: Driveway
- Uncovered spaces: 3
Accessibility
- Accessibility features: None
Features
- Levels: One
- Stories: 1
- Pool features: None
- Has view: Yes
- View description: River, Trees/Woods, Mountain(s)
- Has water view: Yes
- Water view: River
- Waterfront features: River
Lot
- Size: 5.73 Acres
- Features: Private, Wooded, Secluded, Unrestricted
Details
- Additional structures: Above Grade, Below Grade
- Parcel number: 09 5002100010000
- Zoning: 108
- Special conditions: Standard
- Horses can be raised: Yes
Construction
Type & style
- Home type: MobileManufactured
- Architectural style: Ranch/Rambler
- Property subtype: Manufactured Home
Materials
- T-1-11
- Foundation: Concrete Perimeter
Condition
- New construction: No
- Year built: 1993
Utilities & green energy
- Sewer: Septic Exists
- Water: Well
- Utilities for property: Electricity Available
Community & HOA
Community
- Subdivision: None Available
HOA
- Has HOA: No
Location
- Region: Augusta
- Municipality: Sherman
Financial & listing details
- Tax assessed value: $31,980
- Annual tax amount: $271
- Date on market: 5/1/2026
- Listing agreement: Exclusive Right To Sell
- Listing terms: Cash,Conventional
- Ownership: Fee Simple
- Body type: Single Wide

Erin Rushing
(304) 359-8699
By pressing Contact Agent, you agree that the real estate professional identified above may call/text you about your search, which may involve use of automated means and pre-recorded/artificial voices. You don't need to consent as a condition of buying any property, goods, or services. Message/data rates may apply. You also agree to our Terms of Use. Zillow does not endorse any real estate professionals. We may share information about your recent and future site activity with your agent to help them understand what you're looking for in a home.
Estimated market value
Not available
Estimated sales range
Not available
Not available
Price history
| Date | Event | Price |
|---|---|---|
| 5/5/2026 | Pending sale | $99,900 |
Source:  Bright MLS #WVHS2007652 Report a problem Bright MLS #WVHS2007652 Report a problem | ||
| 5/1/2026 | Listed for sale | $99,900 |
Source: Bright MLS #WVHS2007652 Report a problem | ||
Public tax history
Tax history is unavailable.
Monthly payment
Climate risks
Neighborhood: 26704
Getting around
0 / 100
Car-DependentNearby schools
GreatSchools rating
- 7/10Capon Bridge Elementary SchoolGrades: PK-5Distance: 11.2 mi
- 1/10Hampshire Senior High SchoolGrades: 6-12Distance: 10.2 mi
- 8/10Capon Bridge Middle SchoolGrades: 6-8Distance: 11.2 mi
Schools provided by the listing agent
- District: Hampshire County Schools
Source: Bright MLS. This data may not be complete. We recommend contacting the local school district to confirm school assignments for this home.
- $83,200-- bd-- ba-- sqft154 & 158 Journeys End Ln, Augusta, WV 26704Off Market
- $53,300-- bd-- ba-- sqft154 & 158 Journeys End Ln, Augusta, WV 26704Off Market
- $163,2002 bd1 ba1.4k sqft206 Journeys End Ln, Augusta, WV 26704Off Market
- $207,0005 bd1 ba1.4k sqft59 Journeys End Ln, Augusta, WV 26704Off Market
- $40,6001 bd1 ba1k sqft138 Journeys End Ln, Augusta, WV 26704Off Market
- $49,200-- bd-- ba-- sqftDelray Rd, Augusta, WV 26704Off Market
- $30,0005.06 Acres336 Delray Heights Cir, Delray, WV 26714Lot/Land
- $365,6003 bd2 ba2.2k sqft5991 Delray Rd, Augusta, WV 26704Off Market
Similar homes
- $59,9002 bd1 ba-- sqft(Undisclosed Address), Augusta, WV 26704For Sale
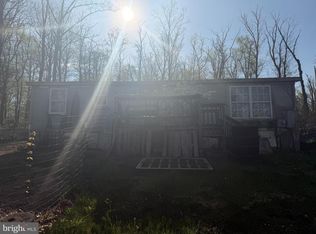
 MLS ID #WVHS2007530, Steven Bommarito, Pioneer Ridge Realty. Bright MLS
 - $115,0001 bd1 ba960 sqft334 McCoy Dr, Augusta, WV 26704For Sale By Owner
- $100,0001 bd1 ba560 sqft229 Carmel Ct, Purgitsville, WV 26852For Sale
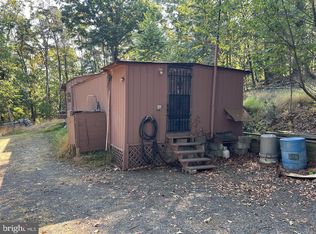 MLS ID #WVHS2006810, Jake VanMeter, RE/MAX Real Estate Group. Bright MLS
 - $85,0001 bd1 ba432 sqft37 Sherman Dr, Augusta, WV 26704New Construction
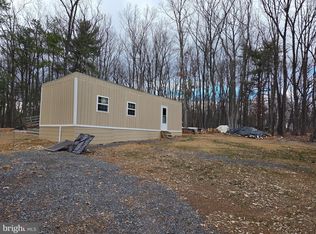 MLS ID #WVHS2007152, Dee High, Pioneer Ridge Realty. Bright MLS
 - $119,0001 bd1 ba376 sqft2505 High Knob Rd, Old Fields, WV 26845For SaleMLS ID #11335941, Roxanna Helmick, Cypress Properties. My State MLS
- $140,0002 bd1 ba972 sqft462 Trout Stream Rd, Lost River, WV 26810For SaleMLS ID #WVHD2003500, Katy Kidwell, Burch Real Estate Group, LLC. Bright MLS
