Private and Country setting just minutes from the heart of Madison. Don't miss out on this greatly renovated listing. 3 Bedrooms, 2 Full Baths, Large Living Room, Formal Dining, Kitchen, Breakfast Room, and so much more all sitting on a HUGE cul-de-sac lot. New luxury Vinyl Plank flooring throughout. Fresh paint throughout. New HVAC, Climate controlled garage (separate unit), Large covered lean-to in backyard. Covered front porch overlooking tree-shaded lot, Driveway with 2-car garage and 2 additional parking pads. This neighborhood does not have an HOA and doesn't have covenanted restrictions. Come make this property your HOME! Call a Realtor today to schedule a showing.
Closed
Price Unknown
154 Aspen Dr, Madison, MS 39110
3beds
1,881sqft
Residential, Single Family Residence
Built in 1988
0.9 Acres Lot
$309,000 Zestimate®
$--/sqft
$2,334 Estimated rent
Home value
$309,000
$287,000 - $331,000
$2,334/mo
Zestimate® history
Owner options
List your home for rent
$2,334/mo
Rent Zestimate®
Find your next renter with Zillow Rental Manager. Plus, with online applications, you can quickly screen prospective tenants – for free.
$2,334/mo
Rent Zestimate®
Refinance and save
Refinancing to a lower rate could help reduce your monthly payments and save thousands over the life of the loan.
Explore your selling options
Work with a Zillow partner agent
Leverage their expertise and Zillow's premium Showcase listings to get your home seen by more buyers.
Get startedList with your own agent
Get your home in front of millions of buyers by listing it on Zillow.
Learn how to do itSell it yourself
Take full control of how buyers see your home on Zillow by listing For Sale by Owner (FSBO).
List your homeWhat's special
Huge cul-de-sac lotTree-shaded lotBreakfast roomFormal diningCovered front porchPrivate and country settingFresh paint
Zillow last checked:
Listing updated:
Listed by:
Shellye Barnes 601-906-8442,
Front Gate Realty LLC
Bought with:
Shellye Barnes, B18989
Front Gate Realty LLC
Source: MLS United,MLS#: 4089044
Facts & features
Interior
Bedrooms & bathrooms
- Bedrooms: 3
- Bathrooms: 2
- Full bathrooms: 2
Heating
- Central, Fireplace(s)
Cooling
- Ceiling Fan(s), Central Air, Multi Units
Appliances
- Included: Built-In Electric Range, Dishwasher, Disposal, Exhaust Fan, Gas Water Heater, Ice Maker, Range Hood, Tankless Water Heater
- Laundry: Electric Dryer Hookup, In Hall, Inside, Laundry Closet, Main Level, Washer Hookup
Features
- Breakfast Bar, Ceiling Fan(s), Double Vanity, Eat-in Kitchen, Entrance Foyer, Primary Downstairs, Recessed Lighting, Storage, Tray Ceiling(s), Walk-In Closet(s)
- Flooring: Vinyl
- Doors: Dead Bolt Lock(s)
- Windows: Blinds
- Has fireplace: Yes
- Fireplace features: Gas Starter, Great Room, Living Room, Stone, Wood Burning
Interior area
- Total structure area: 1,881
- Total interior livable area: 1,881 sqft
Property
Parking
- Total spaces: 2
- Parking features: Attached, Garage Faces Side, Parking Pad, Private, Storage, Concrete
- Attached garage spaces: 2
- Has uncovered spaces: Yes
Features
- Levels: One
- Stories: 1
- Patio & porch: Deck, Front Porch, Porch
- Exterior features: Private Yard, Rain Gutters
- Fencing: Partial,Wood
Lot
- Size: 0.9 Acres
- Features: Cul-De-Sac, Front Yard, Many Trees, Wooded
Details
- Parcel number: 072a11b0070900
Construction
Type & style
- Home type: SingleFamily
- Architectural style: Ranch
- Property subtype: Residential, Single Family Residence
Materials
- Brick, Stone, Wood Siding
- Foundation: Conventional
- Roof: Asphalt
Condition
- New construction: No
- Year built: 1988
Utilities & green energy
- Sewer: Public Sewer
- Water: Public
- Utilities for property: Electricity Connected, Natural Gas Connected, Sewer Connected, Water Connected
Community & HOA
Community
- Security: Smoke Detector(s)
- Subdivision: Summit Village
Location
- Region: Madison
Financial & listing details
- Tax assessed value: $161,050
- Annual tax amount: $3,000
- Date on market: 2/21/2025
- Electric utility on property: Yes
Price history
| Date | Event | Price |
|---|---|---|
| 4/7/2025 | Sold | -- |
Source: MLS United #4089044 Report a problem | ||
| 3/11/2025 | Pending sale | $299,900$159/sqft |
Source: MLS United #4089044 Report a problem | ||
| 2/21/2025 | Price change | $299,900-3.2%$159/sqft |
Source: MLS United #4089044 Report a problem | ||
| 1/16/2025 | Price change | $309,900-3.2%$165/sqft |
Source: MLS United #4089044 Report a problem | ||
| 8/20/2024 | Listed for sale | $320,000+48.8%$170/sqft |
Source: MLS United #4089044 Report a problem | ||
| 7/25/2016 | Sold | -- |
Source: MLS United #1286658 Report a problem | ||
| 5/30/2016 | Listed for sale | $215,000$114/sqft |
Source: Visual Tour #286658 Report a problem | ||
Public tax history
| Year | Property taxes | Tax assessment |
|---|---|---|
| 2025 | $2,815 +78.5% | $24,158 +50% |
| 2024 | $1,577 -16% | $16,105 |
| 2023 | $1,877 +0.1% | $16,105 +0.1% |
| 2022 | $1,876 +3.7% | $16,096 +3.7% |
| 2021 | $1,809 | $15,521 |
| 2020 | $1,809 +19.9% | $15,521 |
| 2019 | $1,509 | $15,521 |
| 2018 | $1,509 | $15,521 +1.5% |
| 2017 | $1,509 +1.8% | $15,291 |
| 2016 | $1,482 | $15,291 |
| 2015 | $1,482 -9.8% | $15,291 -8.3% |
| 2014 | $1,642 | $16,666 |
| 2013 | -- | -- |
| 2012 | -- | -- |
| 2011 | -- | -- |
| 2010 | -- | -- |
| 2009 | -- | -- |
| 2008 | -- | -- |
| 2007 | -- | -- |
| 2006 | -- | -- |
| 2005 | -- | -- |
| 2004 | -- | -- |
| 2003 | -- | -- |
| 2001 | -- | -- |
| 2000 | -- | $13,000 |
Find assessor info on the county website
Neighborhood: 39110
Nearby homes
- $395,4004 bd5 ba2.6k sqft147 Aspen Dr, Madison, MS 39110Off Market
- $330,1004 bd1 ba2.8k sqft148 Aspen Dr, Madison, MS 39110Off Market
- $--5 bd5 ba4.9k sqft317 Ironwood Dr, Madison, MS 39110Sold
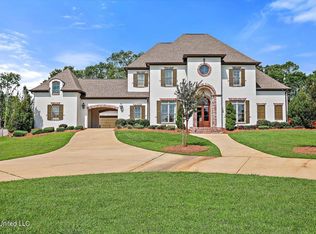
- $788,800-- bd-- ba4.4k sqft174 Ironwood Dr, Madison, MS 39110Off Market
- $342,8003 bd7 ba2.2k sqft129 Aspen Dr, Madison, MS 39110Off Market
- $813,400-- bd5 ba4.6k sqft185 Ironwood Dr, Madison, MS 39110Off Market
- $359,0003 bd5 ba2.5k sqft142 Aspen Dr, Madison, MS 39110Off Market
- $843,000-- bd5 ba4.1k sqft685 Hoy Rd, Madison, MS 39110Off Market
Nearby schools
GreatSchools rating
- 10/10Madison Avenue Upper Elementary SchoolGrades: 3-5Distance: 1.6 mi
- 10/10Rosa Scott SchoolGrades: 9Distance: 3.4 mi
- 10/10Madison Avenue Lower Elementary SchoolGrades: K-2Distance: 1.8 mi
Schools provided by the listing agent
- Elementary: Madison Avenue
- Middle: Madison
- High: Madison Central
Source: MLS United. This data may not be complete. We recommend contacting the local school district to confirm school assignments for this home.
- Mississippi
- Madison County
- Madison
- 39110
- 154 Aspen Dr
