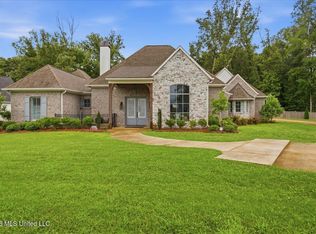
Gracefully situated on approximately one acre within one of Madison's most desirable settings, this exceptional 5,217 square foot estate presents a rare balance of architectural presence, comfort, and elevated everyday living.
Thoughtfully designed across two levels, this five bedroom, four-and-a-half-bath residence offers expansive interiors curated for both sophisticated entertaining and private retreat. The main level features richly appointed living spaces with no carpet downstairs, a dedicated executive office, private fitness room, and an inviting game room designed for leisure and connection.
At the center of the home, the gourmet kitchen is beautifully equipped with a professional six-burner range, generous gathering space, and a striking fireplace anchoring the kitchen and dining area, creating warmth and timeless character. A wet bar with builtin ice maker enhances the home's effortless entertaining appeal.
The primary suite is a sanctuary of scale and comfort, offering a spacious private retreat complete with a spa-inspired bath featuring a jetted soaking tub, separate his-and-hers water closets, and expansive proportions designed for true luxury.
Outdoors, the estate continues to impress with a pool house featuring a full bath, offering ideal accommodations for guests or resort-style entertaining. Two new HVAC systems provide modern efficiency and peace of mind.
317 Ironwood Drive is more than a residence, it is an experience of gracious living, where every detail reflects comfort, scale, and enduring elegance. Call your favorite agent today for a private tour.
Active
$1,199,900
317 Ironwood Dr, Madison, MS 39110
5beds
5,217sqft
:
Get pre-qualified$7,436/mo
Residential, Single Family Residence
Built in 2013
1.03 Acres Lot
$1,136,800 Zestimate®
$230/sqft
$83/mo HOA
What's special
Dedicated executive officeApproximately one acreRichly appointed living spacesExpansive interiorsSeparate his-and-hers water closetsPrivate fitness roomGenerous gathering space
- 134 days |
- 881 |
- 37 |
Zillow last checked:
Listing updated:
Listed by:
Dwanna Stanley 601-665-4869,
The Agency Haus LLC DBA Agency 601-665-4869,
Velicia Stanley 601-665-4869
Source: MLS United,MLS#: 4142013
Facts & features
Interior
Bedrooms & bathrooms
- Bedrooms: 5
- Bathrooms: 5
- Full bathrooms: 4
- 1/2 bathrooms: 1
Gym
- Level: Upper
Heating
- Central, Fireplace(s)
Cooling
- Ceiling Fan(s), Central Air
Appliances
- Included: Cooktop, Double Oven, Gas Cooktop, Refrigerator, Tankless Water Heater
- Laundry: Laundry Room, Main Level, Sink
Features
- Bar, Bookcases, Built-in Features, Ceiling Fan(s), Crown Molding, Double Vanity, Eat-in Kitchen, Entrance Foyer, Granite Counters, High Ceilings, Kitchen Island, Pantry, Primary Downstairs, Recessed Lighting, Vaulted Ceiling(s), Walk-In Closet(s), Wet Bar, Wired for Sound
- Has fireplace: Yes
- Fireplace features: Kitchen, Living Room, Outside
Interior area
- Total structure area: 5,217
- Total interior livable area: 5,217 sqft
Video & virtual tour
Property
Parking
- Total spaces: 3
- Parking features: Circular Driveway
- Garage spaces: 3
- Has uncovered spaces: Yes
Features
- Levels: Two
- Stories: 2
- Exterior features: Built-in Barbecue, Outdoor Kitchen
- Has private pool: Yes
- Pool features: In Ground, Outdoor Pool
Lot
- Size: 1.03 Acres
Details
- Additional structures: Pool House
- Parcel number: 072a11b0790000
Construction
Type & style
- Home type: SingleFamily
- Architectural style: Victorian
- Property subtype: Residential, Single Family Residence
Materials
- Brick, Stucco
- Foundation: Slab
- Roof: Architectural Shingles
Condition
- New construction: No
- Year built: 2013
Utilities & green energy
- Sewer: Public Sewer
- Water: Public
- Utilities for property: Natural Gas Connected
Community & HOA
Community
- Subdivision: Ironwood Plantation
HOA
- Has HOA: Yes
- Services included: Management
- HOA fee: $1,000 annually
Location
- Region: Madison
Financial & listing details
- Price per square foot: $230/sqft
- Tax assessed value: $674,910
- Annual tax amount: $7,865
- Date on market: 3/11/2026
Estimated market value
$1,136,800
$1.08M - $1.19M
$6,548/mo
Price history
| Date | Event | Price |
|---|---|---|
| 3/11/2026 | Listed for sale | $1,199,9000%$230/sqft |
Source: MLS United #4142013 Report a problem | ||
| 8/15/2024 | Sold | -- |
Source: MLS United #4080617 Report a problem | ||
| 7/17/2024 | Pending sale | $1,200,000$230/sqft |
Source: MLS United #4080617 Report a problem | ||
| 5/24/2024 | Listed for sale | $1,200,000$230/sqft |
Source: MLS United #4080617 Report a problem | ||
Public tax history
| Year | Property taxes | Tax assessment |
|---|---|---|
| 2024 | $7,565 -3.8% | $67,491 |
| 2023 | $7,865 | $67,491 |
| 2022 | $7,865 +4.5% | $67,491 +4.5% |
| 2021 | $7,529 | $64,612 |
| 2020 | $7,529 +4.1% | $64,612 |
| 2019 | $7,229 | $64,612 |
| 2018 | $7,229 | $64,612 +10.1% |
| 2017 | $7,229 +10.6% | $58,667 |
| 2016 | $6,536 | $58,667 |
| 2015 | $6,536 | $58,667 |
| 2014 | $6,536 | $58,667 |
Find assessor info on the county website
Monthly payment
Est. payment
Payment breakdown
Explore the cost of this home by adjusting the details. Changes won't be saved.Climate risks
Neighborhood: 39110
Nearby schools
GreatSchools rating
- 10/10Madison Avenue Upper Elementary SchoolGrades: 3-5Distance: 1.6 mi
- 10/10Rosa Scott SchoolGrades: 9Distance: 3.3 mi
- 10/10Madison Avenue Lower Elementary SchoolGrades: K-2Distance: 1.7 mi
Schools provided by the listing agent
- Elementary: Madison Crossing
- Middle: Madison Middle School
- High: Madison Central
Source: MLS United. This data may not be complete. We recommend contacting the local school district to confirm school assignments for this home.
- $813,800-- bd-- ba4.4k sqft174 Ironwood Dr, Madison, MS 39110Off Market
- $823,800-- bd5 ba4.6k sqft185 Ironwood Dr, Madison, MS 39110Off Market
- $356,9004 bd1 ba2.8k sqft148 Aspen Dr, Madison, MS 39110Off Market
- $704,4004 bd5 ba3.9k sqft424 Pembrooke Dr, Madison, MS 39110Off Market

- $---- bd-- ba-- sqft428 Pembrooke Dr, Madison, MS 39110Off Market
- $379,5003 bd5 ba2.5k sqft142 Aspen Dr, Madison, MS 39110Off Market
- $928,300-- bd5 ba4.8k sqft420 Pembrooke Dr, Madison, MS 39110Off Market
- $601,9005 bd5 ba3.5k sqft432 Pembrooke Dr, Madison, MS 39110Off Market
A local agent can set up tours, give advice and negotiate with sellers.
A local lender can help you make sure your offer is ready when you are.
Similar homes
- $749,0005 bd6 ba4.2k sqft149 Ironwood Plantation Blvd, Madison, MS 39110For Sale By Owner

- $899,0005 bd5 ba4.6k sqft460 Pembrooke Dr, Madison, MS 39110For Sale
 MLS ID #4154157, Mariclaire Putman, Hometown Property Group. MLS United
 - $1,200,0004 bd5 ba3.8k sqft201 Ashworth Cir, Madison, MS 39110For Sale
 MLS ID #4153667, Ashley O'Connor, Southern Premier Properties LLC. MLS United
 - $1,290,0008 bd5 ba6.2k sqft589 N Old Canton Rd, Madison, MS 39110For Sale
 MLS ID #4154753, Talicia Green, W Real Estate LLC. MLS United
 - $879,9005 bd5 ba4.8k sqft121 Klaas Blvd, Madison, MS 39110For SaleMLS ID #4153773, Teresa Renkenberger, Merck Team Realty, Inc.. MLS United
- $999,0005 bd5 ba3.8k sqft124 N Natchez Dr, Madison, MS 39110For SaleMLS ID #4156407, Steve Craft, Real Estate Partners. MLS United
- $920,0005 bd6 ba4.6k sqft119 Carrington Dr, Madison, MS 39110For SaleMLS ID #4145122, Daniel Demers, Sell Your Home Services, LLC.. MLS United
- $735,0005 bd5 ba4.6k sqft123 Klaas Blvd, Madison, MS 39110For SaleMLS ID #4146300, Rashida Walker, W Real Estate LLC. MLS United
- $600,0005 bd4 ba3.4k sqft213 Breezy Hill Dr, Madison, MS 39110For SaleMLS ID #4156829, Claire Simmons, Southern Homes Real Estate. MLS United
- $845,0004 bd4 ba4.1k sqft122 Old Orchard Rd, Madison, MS 39110For SaleMLS ID #4156880, Elissa Yarrow, Keller Williams. MLS United
- $999,9994 bd4 ba4.1k sqft1 Eastbrooke Cir, Madison, MS 39110For SaleMLS ID #4121496, Stephanie R Williams, McKee Realty, Inc.. MLS United
- $830,0004 bd5 ba4k sqft114 Anna Cv, Madison, MS 39110For SaleMLS ID #4133206, Diane H Neyland, BHHS Gateway Real Estate. MLS United
- $1,040,0006 bd8 ba4.4k sqft116 Anna Cv, Madison, MS 39110New ConstructionMLS ID #4133205, Diane H Neyland, BHHS Gateway Real Estate. MLS United
- $989,0006 bd5 ba5.4k sqft8 Twelve Oaks Pl, Madison, MS 39110For SaleMLS ID #4153416, Mark Metcalf, eXp Realty. MLS United
- $975,0004 bd4 ba3.9k sqft214 Ashworth Cir, Madison, MS 39110For SaleMLS ID #4142220, Stephanie Remore, Keller Williams. MLS United
- $1,200,0004 bd5 ba4.5k sqft107 Carlton Blvd, Ridgeland, MS 39157For SaleMLS ID #4154884, Jeanhee Kang, Muse LLC. MLS United
- $1,695,0005 bd6 ba4.4k sqft149 Calumet Dr, Madison, MS 39110For SaleMLS ID #4156181, Dale Cook, Nix-Tann & Associates, Inc.. MLS United
- $1,199,0005 bd6 ba6.2k sqft130 Bridgewater Xing, Ridgeland, MS 39157For SaleMLS ID #4146514, Manisha Patel, EXIT Realty Collective. MLS United
- $798,5254 bd5 ba4.5k sqft385 Kingsbridge Rd, Madison, MS 39110For SaleMLS ID #4151577, Lou Ann Durfey, Cherry T. Deddens Real Estate LLC. MLS United
- $1,595,0005 bd6 ba5.4k sqft404 Cedarmont Dr, Madison, MS 39110For SaleMLS ID #4147765, Whitney Little, One Percent Lists Central Mississippi, LLC.. MLS United
