Award-Winning Best in Mississippi Home—Voted by the Home Builders Association. This hidden gem is nestled in a prestigious gated community and offers an exceptional blend of luxury, comfort, and entertaining space. Featuring 4 bedrooms, 3 full bath, 1 hal bath, and 1 three-quarter bath, this beautifully designed home welcomes you with a dramatic 20 foot-high foyer and elegant spiral staircase. The the right is a formal dining room, while the left opens into a spacious living room and sitting area in an open-concept layout. The gourmet kitchen is a chef's dream, complete with island counter seating, a walk-in pantry, and a bright breakfast room. Double French doors from the breakfast room lead to the stunning heated and cooled saltwater gunite pool and pool house and to the outdoor bar. The highlight is the expansive 1, 123 sqft outdoor entertainment bar with 20 -foot vaulted ceiling entirely clad in rich cypress wood. This show stopping space features a fire place, custom auto-sliding curtains, and is fully equipped with granite -top outdoor kitchen including far sink, ice maker, refrigerator, dishwasher, and cooking station. A convenient tree-quarter bath with shower and private iron gate entry make it perfect for guests. The primary suite boasts his-and-her closets and a spa -like bathroom with jetted tub, separate shower, and dual vanities. Upstairs, you will find an additional spacious sitting room. The home also includes two dry bars, plantation shutters, designer's drapes through out, and fenced backyard. Additional features include a three-car garage with storage room and fresh paint throughout. This move-in - ready masterpiece is truly one of kind.; a must see home—one of kind luxurious living; Home has been appraised at $1.2 million at the time of listing; complete your dream home today; Seller has reduced price **below market price; Call your favorite agent Gate code #9981 24 hours advance appointment required by seller.
Active
Price cut: $150K (9/15)
$999,999
107 Carlton Blvd, Ridgeland, MS 39157
4beds
4,582sqft
Residential, Single Family Residence
Built in 2004
0.6 Acres Lot
$959,600 Zestimate®
$218/sqft
$126/mo HOA
What's special
Pool housePrestigious gated communityPrivate iron gate entryIsland counter seatingPlantation shuttersFormal dining roomBright breakfast room
- 85 days
- 575
- 45
Zillow last checked:
Listing updated:
Listed by:
Jeanhee Kang 601-955-0240,
Muse LLC 601-955-0240
Source: MLS United,MLS#: 4154884
Facts & features
Interior
Bedrooms & bathrooms
- Bedrooms: 4
- Bathrooms: 5
- Full bathrooms: 3
- 3/4 bathrooms: 1
- 1/2 bathrooms: 1
Family room
- Level: Main
Heating
- Central, Fireplace(s), Natural Gas
Cooling
- Ceiling Fan(s), Central Air, Electric, Exhaust Fan, Multi Units
Appliances
- Included: Built-In Gas Oven, Cooktop, Dishwasher, Disposal, Double Oven, Electric Range, Electric Water Heater, Exhaust Fan, Freezer, Gas Cooktop, Gas Water Heater, Ice Maker, Microwave, Refrigerator, Water Heater, Wine Cooler
- Laundry: Electric Dryer Hookup, Inside, Laundry Room, Sink
Features
- Bar, Breakfast Bar, Built-in Features, Ceiling Fan(s), Crown Molding, Double Vanity, Dry Bar, Eat-in Kitchen, Entrance Foyer, Granite Counters, High Ceilings, His and Hers Closets, Kitchen Island, Pantry, Primary Downstairs, Storage, Walk-In Closet(s), Wet Bar, Other
- Flooring: Carpet, Ceramic Tile, Hardwood, Wood
- Doors: Dead Bolt Lock(s), Double Entry, French Doors, Hinged Patio, Insulated
- Windows: Drapes, Insulated Windows, Plantation Shutters, Screens, Shutters, Window Treatments
- Has fireplace: Yes
- Fireplace features: Gas Log, Gas Starter, Great Room, Living Room, Outside, Bath
Interior area
- Total structure area: 4,582
- Total interior livable area: 4,582 sqft
Video & virtual tour
Property
Parking
- Total spaces: 10
- Parking features: Attached, Circular Driveway, Concrete, Garage Door Opener, Parking Pad
- Attached garage spaces: 3
- Carport spaces: 7
- Covered spaces: 10
- Has uncovered spaces: Yes
Features
- Levels: Two
- Stories: 2
- Patio & porch: Deck, Patio, Porch, Rear Porch, Screened, Slab, See Remarks
- Exterior features: Built-in Barbecue, Gas Grill, Lighting, Outdoor Grill, Outdoor Kitchen, Outdoor Shower, Private Entrance, Private Yard, Rain Gutters
- Has private pool: Yes
- Pool features: Fenced, Gas Heat, Gunite, Heated, In Ground, Outdoor Pool, Salt Water
- Spa features: Heated
- Fencing: Back Yard,Gate,Invisible,Privacy,See Remarks,Fenced
- Waterfront features: None
Lot
- Size: 0.6 Acres
- Dimensions: 160' x 160' x 191.32' x 150'
- Features: City Lot, Corner Lot, Landscaped, Sprinklers In Front, Sprinklers In Rear
Details
- Additional structures: Outdoor Kitchen, Pool House
- Parcel number: 071f23a0510000
- Other equipment: Intercom
Construction
Type & style
- Home type: SingleFamily
- Architectural style: Traditional
- Property subtype: Residential, Single Family Residence
Materials
- Brick, Plaster
- Foundation: Slab
- Roof: Architectural Shingles
Condition
- Move In Ready
- New construction: No
- Year built: 2004
Utilities & green energy
- Sewer: Public Sewer
- Water: Public
- Utilities for property: Cable Available, Electricity Available, Natural Gas Available, Water Available, Natural Gas in Kitchen
Community & HOA
Community
- Features: Clubhouse, Gated, Pool, Sidewalks
- Security: Carbon Monoxide Detector(s), Closed Circuit Camera(s), Gated Community, Prewired, Secured Garage/Parking, Security System, Smoke Detector(s)
- Subdivision: Carlton Parke
HOA
- Has HOA: Yes
- Services included: Maintenance Grounds, Management
- HOA fee: $379 quarterly
Location
- Region: Ridgeland
Financial & listing details
- Price per square foot: $218/sqft
- Tax assessed value: $714,370
- Annual tax amount: $6,549
- Date on market: 7/6/2026
- Electric utility on property: Yes
Estimated market value
$959,600
$912,000 - $1.01M
$6,461/mo
Price history
| Date | Event | Price |
|---|---|---|
| 9/15/2026 | Price change | $999,999-13%$218/sqft |
Source: MLS United #4154884 Report a problem | ||
| 8/19/2026 | Price change | $1,149,999-4.2%$251/sqft |
Source: MLS United #4154884 Report a problem | ||
| 7/6/2026 | Listed for sale | $1,200,000+57.1%$262/sqft |
Source: MLS United #4154884 Report a problem | ||
| 4/2/2020 | Listing removed | $764,000$167/sqft |
Source: Charlotte Smith Real Estate #320219 Report a problem | ||
| 2/6/2020 | Price change | $764,000-0.7%$167/sqft |
Source: Charlotte Smith Real Estate #320219 Report a problem | ||
| 1/10/2020 | Price change | $769,000-0.7%$168/sqft |
Source: Charlotte Smith Real Estate #320219 Report a problem | ||
| 10/21/2019 | Price change | $774,500-0.6%$169/sqft |
Source: Charlotte Smith Real Estate #320219 Report a problem | ||
| 9/19/2019 | Price change | $779,500-0.6%$170/sqft |
Source: Charlotte Smith Real Estate #320219 Report a problem | ||
| 7/2/2019 | Price change | $784,500-0.6%$171/sqft |
Source: Charlotte Smith Real Estate #320219 Report a problem | ||
| 5/22/2019 | Listed for sale | $789,500$172/sqft |
Source: Charlotte Smith Real Estate #320219 Report a problem | ||
Public tax history
| Year | Property taxes | Tax assessment |
|---|---|---|
| 2025 | $6,549 | $71,437 |
| 2024 | $6,549 -14.9% | $71,437 |
| 2023 | $7,698 | $71,437 |
| 2022 | $7,698 +4.6% | $71,437 +4.6% |
| 2021 | $7,357 | $68,272 |
| 2020 | $7,357 +12.3% | $68,272 |
| 2019 | $6,549 +16% | $68,272 +14% |
| 2018 | $5,647 | $59,907 +1.9% |
| 2017 | $5,647 -6.5% | $58,809 |
| 2016 | $6,037 | $58,809 |
| 2015 | $6,037 | $58,809 |
| 2014 | $6,037 | $58,809 |
| 2013 | -- | -- |
| 2012 | -- | -- |
| 2011 | -- | -- |
| 2010 | -- | -- |
| 2009 | -- | -- |
| 2008 | -- | -- |
Find assessor info on the county website
Monthly payment
Est. payment
Payment breakdown
Explore the cost of this home by adjusting the details. Changes won't be saved.Climate risks
Neighborhood: 39157
Nearby schools
Schools provided by the listing agent
- Elementary: Highland
- Middle: Olde Towne
- High: Ridgeland
Source: MLS United. This data may not be complete. We recommend contacting the local school district to confirm school assignments for this home.
Similar homes
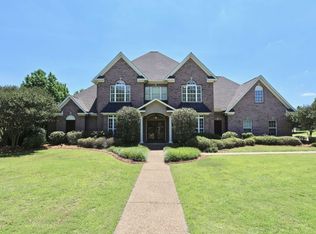
- $987,0005 bd5 ba5.9k sqft338 Hillview Dr, Ridgeland, MS 39157For Sale
 MLS ID #4163402, Denise Furr, The Furr Group. MLS United
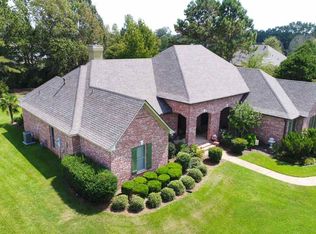
 - $800,0005 bd5 ba4.6k sqft200 Silas Trce, Ridgeland, MS 39157For Sale
 MLS ID #4157533, Shandra Thompson, THOMPSON REALTY AND INVESTMENTS. MLS United
 - $1,149,0005 bd6 ba6.2k sqft130 Bridgewater Xing, Ridgeland, MS 39157For Sale
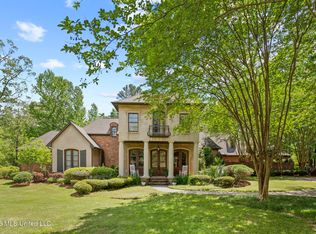 MLS ID #4146514, Manisha Patel, EXIT Realty Collective. MLS United
 - $1,280,0004 bd4 ba5.5k sqft301 Pinehurst Cir, Ridgeland, MS 39157For Sale
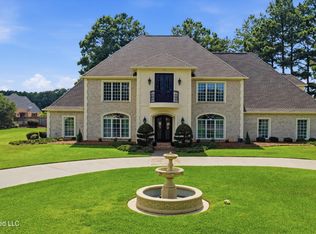 MLS ID #4157264, James Carson, America's Realty- Universal. MLS United
