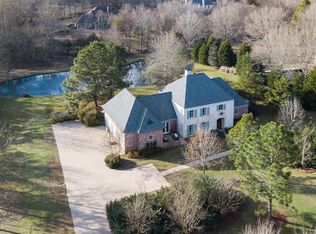
Beautiful Acadian style 5 bedroom, 4.5 bath home nestled on almost 2 acres in a prime Ridgleand location. Inspired by the architecture of A. Hays Town, this home features tall arched windows, reclaimed wooden beams and antique pine and brick flooring. Downstairs the floor plan is designed for easy entertaining and comfortable family living. The kitchen is open to the den and includes lots of storage and high-end appliances. The downstairs also has a formal living and dining room, a butler's pantry, a large laundry room and the primary bedroom and bath with access to a screened porch overlooking the backyard and a morning room/gallery leading to the bedroom. Upstairs you will find 4 bedrooms, 3 full baths, a large playroom, a secondary den or office and a room with built-ins for an office space or student study sessions. The exterior details include copper lanterns, brick walkways and a pretty brick exterior. This prime location is convenient to shopping and dining and has quick interstate access. This is a must see!
Active
$987,000
338 Hillview Dr, Ridgeland, MS 39157
5beds
5,902sqft
Residential, Single Family Residence
Built in ----
1.98 Acres Lot
$966,300 Zestimate®
$167/sqft
$-- HOA
What's special
Copper lanternsLarge laundry roomPretty brick exteriorHigh-end appliancesReclaimed wooden beamsTall arched windowsLots of storage
- 10 days
- 646
- 42
Zillow last checked:
Listing updated:
Listed by:
Denise Furr 601-273-3700,
The Furr Group 601-273-3700,
Jan Frascogna 601-273-3700
Source: MLS United,MLS#: 4163402
Facts & features
Interior
Bedrooms & bathrooms
- Bedrooms: 5
- Bathrooms: 5
- Full bathrooms: 4
- 1/2 bathrooms: 1
Primary bedroom
- Level: Main
Heating
- Central, Natural Gas
Cooling
- Central Air
Appliances
- Included: Built-In Range, Convection Oven, Dishwasher, Double Oven, Electric Water Heater, Gas Cooktop, Microwave, Refrigerator, Self Cleaning Oven, Stainless Steel Appliance(s), Tankless Water Heater
- Laundry: Laundry Room, Main Level, Sink
Features
- Bar, Beamed Ceilings, Bookcases, Breakfast Bar, Built-in Features, Cedar Closet(s), Ceiling Fan(s), Crown Molding, Double Vanity, Dry Bar, Eat-in Kitchen, Entrance Foyer, High Ceilings, High Speed Internet, His and Hers Closets, Kitchen Island, Natural Woodwork, Open Floorplan, Pantry, Primary Downstairs, Sauna, Soaking Tub, Stone Counters, Storage, Tile Counters, Walk-In Closet(s)
- Flooring: Concrete, Hardwood
- Doors: Dead Bolt Lock(s), French Doors, Security
- Windows: Drapes, Plantation Shutters, Wood Frames
- Has fireplace: Yes
- Fireplace features: Den, Gas Starter, Living Room, Wood Burning
Interior area
- Total structure area: 5,902
- Total interior livable area: 5,902 sqft
Video & virtual tour
Property
Parking
- Total spaces: 2
- Parking features: Garage Faces Side, Storage, Direct Access, Concrete
- Garage spaces: 2
Features
- Levels: Two
- Stories: 2
- Patio & porch: Rear Porch, Stone/Tile
- Exterior features: Rain Gutters, Uncovered Courtyard
- Fencing: None
Lot
- Size: 1.98 Acres
- Features: Front Yard, Landscaped, Many Trees, Sprinklers In Front, Sprinklers In Rear, Wooded
Details
- Parcel number: 071f23a0011000
Construction
Type & style
- Home type: SingleFamily
- Architectural style: Traditional
- Property subtype: Residential, Single Family Residence
Materials
- Brick, HardiPlank Type
- Foundation: Slab
- Roof: Architectural Shingles
Condition
- New construction: No
Utilities & green energy
- Sewer: Public Sewer
- Water: Public
- Utilities for property: Fiber to the House, Underground Utilities, Natural Gas in Kitchen
Community & HOA
Community
- Features: None
- Security: Carbon Monoxide Detector(s), Smoke Detector(s)
- Subdivision: Hillview
HOA
- Has HOA: No
Location
- Region: Ridgeland
Financial & listing details
- Price per square foot: $167/sqft
- Tax assessed value: $469,290
- Annual tax amount: $7,586
- Date on market: 9/23/2026
Estimated market value
$966,300
$918,000 - $1.01M
$7,820/mo
Price history
| Date | Event | Price |
|---|---|---|
| 9/23/2026 | Listed for sale | $987,000+1.8%$167/sqft |
Source: MLS United #4163402 Report a problem | ||
| 1/2/2026 | Listing removed | $970,000$164/sqft |
Source: BHHS broker feed #4101232 Report a problem | ||
| 8/15/2025 | Listed for sale | $970,000$164/sqft |
Source: MLS United #4101232 Report a problem | ||
| 7/7/2025 | Pending sale | $970,000$164/sqft |
Source: MLS United #4101232 Report a problem | ||
| 5/30/2025 | Listed for sale | $970,000$164/sqft |
Source: MLS United #4101232 Report a problem | ||
| 1/23/2025 | Listing removed | $970,000$164/sqft |
Source: BHHS broker feed #4101232 Report a problem | ||
| 1/17/2025 | Listed for sale | $970,000+14.3%$164/sqft |
Source: MLS United #4101232 Report a problem | ||
| 3/24/2021 | Listing removed | -- |
Source: Owner Report a problem | ||
| 9/29/2019 | Listing removed | $5,000$1/sqft |
Source: Owner Report a problem | ||
| 9/14/2019 | Listed for rent | $5,000$1/sqft |
Source: Owner Report a problem | ||
| 5/31/2013 | Listing removed | $849,000$144/sqft |
Source: elizabeth knight realtor #247074 Report a problem | ||
| 5/18/2013 | Listed for sale | $849,000$144/sqft |
Source: elizabeth knight realtor #247074 Report a problem | ||
Public tax history
| Year | Property taxes | Tax assessment |
|---|---|---|
| 2025 | $7,586 | $70,394 |
| 2024 | $7,586 | $70,394 |
| 2023 | $7,586 | $70,394 |
| 2022 | $7,586 +4.2% | $70,394 +4.2% |
| 2021 | $7,278 | $67,538 |
| 2020 | $7,278 | $67,538 |
| 2019 | $7,278 +0.4% | $67,538 +0.4% |
| 2018 | $7,251 | $67,287 +1.7% |
| 2017 | $7,251 +1.7% | $66,149 |
| 2016 | $7,128 | $66,149 |
| 2015 | $7,128 | $66,149 |
| 2014 | $7,128 | $66,149 |
| 2013 | -- | -- |
| 2012 | -- | -- |
| 2011 | -- | -- |
| 2010 | -- | -- |
| 2009 | -- | -- |
| 2008 | -- | -- |
| 2007 | -- | -- |
| 2006 | -- | -- |
| 2005 | -- | -- |
| 2004 | -- | -- |
| 2003 | -- | -- |
| 2001 | -- | -- |
| 2000 | -- | $27,460 |
Find assessor info on the county website
Monthly payment
Est. payment
Payment breakdown
Explore the cost of this home by adjusting the details. Changes won't be saved.Climate risks
Neighborhood: 39157
Nearby schools
Schools provided by the listing agent
- Elementary: Highland
- Middle: Olde Towne
- High: Ridgeland
Source: MLS United. This data may not be complete. We recommend contacting the local school district to confirm school assignments for this home.
Similar homes
- $999,9994 bd5 ba4.5k sqft107 Carlton Blvd, Ridgeland, MS 39157For Sale
 MLS ID #4154884, Jeanhee Kang, Muse LLC. MLS United
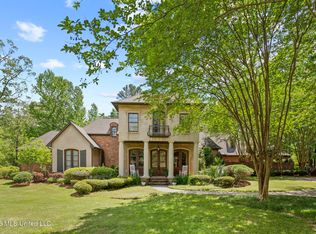
 - $1,149,0005 bd6 ba6.2k sqft130 Bridgewater Xing, Ridgeland, MS 39157For Sale
 MLS ID #4146514, Manisha Patel, EXIT Realty Collective. MLS United
 - $800,0005 bd5 ba4.6k sqft200 Silas Trce, Ridgeland, MS 39157For Sale
 MLS ID #4157533, Shandra Thompson, THOMPSON REALTY AND INVESTMENTS. MLS United
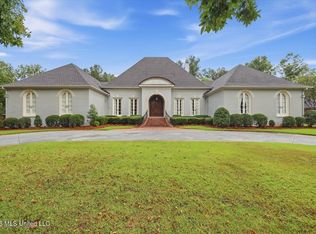
 - $1,182,9364 bd5 ba6.2k sqft113 Cirencester Dr, Ridgeland, MS 39157For Sale
 MLS ID #4162264, Rashida Walker, W Real Estate LLC. MLS United
