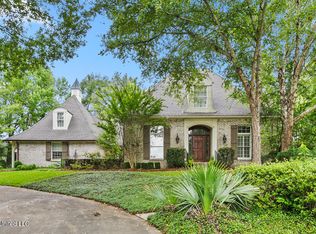
listing a home in Heart of Ridgeland in Dinsmor, custom built one owner home . Built by custom builder Tom Parry and decorative painting by Gail Pittman and decorator colors and wallpaper and custom drpaes , home features 4 bedroom 3.5 bathrooms located on beautiful landscaped lot and located at end of cul de sac. Home features a front porch and as you enter home into entrance area there is a formal dining room and on right and formal living room on left. There is a lovely den area with real brick fireplace and 3 sets of french doors opening onto covered back porch. to the left is the kitchen with breakfast area, kitchen island and desk area with 2 areas for pantry and china. the laundry room is off the garage and is spacious and features lots of storage space.
Active
$599,000
206 Persimmon Hl, Ridgeland, MS 39157
4beds
3,500sqft
Residential, Single Family Residence
Built in 1993
0.53 Acres Lot
$566,000 Zestimate®
$171/sqft
$97/mo HOA
What's special
Beautiful landscaped lotFront porchCovered back porchLovely den areaKitchen with breakfast areaKitchen islandFormal dining room
- 5 days
- 808
- 43
Likely to sell faster than
Zillow last checked:
Listing updated:
Listed by:
Janet Spain 601-201-7353,
Crye-Leike 601-939-5160
Source: MLS United,MLS#: 4162723
Facts & features
Interior
Bedrooms & bathrooms
- Bedrooms: 4
- Bathrooms: 4
- Full bathrooms: 3
- 1/2 bathrooms: 1
Heating
- Central, Fireplace(s), Natural Gas
Cooling
- Ceiling Fan(s), Central Air
Appliances
- Included: Cooktop, Dishwasher, Disposal, Double Oven, Electric Cooktop, Gas Water Heater, Microwave
- Laundry: Laundry Room, Main Level
Features
- Bookcases, Breakfast Bar, Built-in Features, Ceiling Fan(s), Crown Molding, Double Vanity, Entrance Foyer, His and Hers Closets, Kitchen Island, Pantry, Primary Downstairs, Storage, Walk-In Closet(s)
- Flooring: Carpet, Ceramic Tile, Hardwood
- Doors: French Doors, Insulated
- Windows: Blinds, Drapes, Insulated Windows
- Has fireplace: Yes
- Fireplace features: Den, Gas Log, Living Room
Interior area
- Total structure area: 3,500
- Total interior livable area: 3,500 sqft
Video & virtual tour
Property
Parking
- Total spaces: 2
- Parking features: Driveway, Garage Door Opener, Garage Faces Side, Parking Pad, Storage, Concrete
- Garage spaces: 2
- Has uncovered spaces: Yes
Features
- Levels: Two
- Stories: 2
- Patio & porch: Front Porch, Patio, Rear Porch
- Exterior features: Lighting, Rain Gutters, Other
- Fencing: Back Yard,Wood,Wrought Iron,Fenced
- Waterfront features: None
Lot
- Size: 0.53 Acres
- Features: Cul-De-Sac, Landscaped, Sprinklers In Front, Sprinklers In Rear
Details
- Parcel number: 071g26a1100000
- Horse amenities: None
Construction
Type & style
- Home type: SingleFamily
- Architectural style: Traditional
- Property subtype: Residential, Single Family Residence
Materials
- Brick, Wood Siding
- Foundation: Post-Tension
- Roof: Architectural Shingles
Condition
- New construction: No
- Year built: 1993
Utilities & green energy
- Sewer: Public Sewer
- Water: Public
- Utilities for property: Cable Connected, Electricity Connected, Natural Gas Connected, Sewer Connected, Water Connected
Community & HOA
Community
- Features: Clubhouse, Curbs, Gated, Hiking/Walking Trails, Lake, Pool, Sidewalks, Tennis Court(s)
- Security: Gated Community, Security System Owned, Smoke Detector(s)
- Subdivision: Dinsmor
HOA
- Has HOA: Yes
- Services included: Maintenance Grounds, Management, Pool Service
- HOA fee: $582 semi-annually
Location
- Region: Ridgeland
Financial & listing details
- Price per square foot: $171/sqft
- Tax assessed value: $336,830
- Annual tax amount: $2,679
- Date on market: 9/17/2026
- Electric utility on property: Yes
Estimated market value
$566,000
$538,000 - $594,000
$4,943/mo
Price history
| Date | Event | Price |
|---|---|---|
| 9/17/2026 | Listed for sale | $599,000$171/sqft |
Source: MLS United #4162723 Report a problem | ||
Public tax history
| Year | Property taxes | Tax assessment |
|---|---|---|
| 2025 | $2,679 | $33,683 |
| 2024 | $2,679 -26.2% | $33,683 |
| 2023 | $3,630 | $33,683 |
| 2022 | $3,630 +4.1% | $33,683 +4.1% |
| 2021 | $3,488 | $32,365 |
| 2020 | $3,488 +30.2% | $32,365 |
| 2019 | $2,679 | $32,365 |
| 2018 | $2,679 | $32,365 +1.7% |
| 2017 | $2,679 -14.4% | $31,837 |
| 2016 | $3,131 | $31,837 |
| 2015 | $3,131 | $31,837 |
| 2014 | $3,131 | $31,837 |
| 2013 | -- | -- |
| 2012 | -- | -- |
| 2011 | -- | -- |
| 2010 | -- | -- |
| 2009 | -- | -- |
| 2008 | -- | -- |
| 2007 | -- | -- |
| 2006 | -- | -- |
| 2005 | -- | -- |
| 2004 | -- | -- |
| 2003 | -- | -- |
| 2001 | -- | -- |
| 2000 | -- | $26,920 |
Find assessor info on the county website
Monthly payment
Est. payment
Payment breakdown
Explore the cost of this home by adjusting the details. Changes won't be saved.Climate risks
Neighborhood: 39157
Nearby schools
Schools provided by the listing agent
- Elementary: Ann Smith
- Middle: Olde Towne
- High: Ridgeland
Source: MLS United. This data may not be complete. We recommend contacting the local school district to confirm school assignments for this home.
Similar homes
- $600,0004 bd3 ba4.3k sqft207 Lattimore Rdg, Ridgeland, MS 39157For Sale By Owner

- $459,0004 bd3 ba2.5k sqft102 Westfield Rd, Ridgeland, MS 39157For Sale
 MLS ID #4162450, Laurie McClintock, Crye-Leike. MLS United
 - $425,0004 bd3 ba2.5k sqft211 Winsmere Way, Ridgeland, MS 39157For Sale
 MLS ID #4162511, Juanita Kennedy, Juanita Kennedy Real Estate, LLC. MLS United
 - $599,0004 bd4 ba3.6k sqft255 Forest Lake Dr, Madison, MS 39110For Sale
 MLS ID #4162297, Laine Flynn, Front Gate Realty LLC. MLS United
