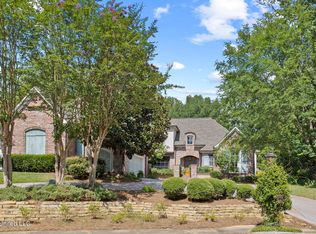
An Extraordinary Estate in the Coveted Old Agency & Parkway Corridor! Gracefully blending timeless Southern elegance with exceptional craftsmanship, this award-winning custom residence offers a rare opportunity to own one of the area's most distinguished homes. Every detail reflects a commitment to quality, beauty, and enduring design. The Dinsmor Subdivision is a peaceful, family-friendly neighborhood in Ridgeland, MS, known for its well-maintained homes and green spaces. It's a tight-knit community with a golf course, tennis courts, and a clubhouse, making it a great place for active families. A welcoming presence and impeccable curb appeal set the tone as you step inside to soaring 10-foot ceilings, rich heart pine floors, and beautifully appointed living spaces designed to be both grand and inviting. Natural light pours throughout the home, highlighting exquisite architectural details and creating an atmosphere of effortless sophistication. At the heart of the residence, the gourmet kitchen is a masterpiece—crafted for both everyday living and elegant entertaining. Anchored by a warm keeping room adorned with antique beams, it flows seamlessly into a gracious formal dining room through a thoughtfully designed butler's pantry, making every gathering feel unforgettable. The expansive great room offers a stunning backdrop for entertaining on any scale, while the screened porch invites quiet mornings and relaxed evenings overlooking the beautifully landscaped grounds. Beyond, a flagstone terrace surrounds the sparkling gunite plunge pool, creating a private outdoor sanctuary that feels like a luxury resort. The main-level owner's retreat is a true haven, offering generous proportions and a spa-inspired bath designed for rest and renewal. A second bedroom on the first floor, complete with a spacious closet and private bath, provides exceptional comfort for guests or multigenerational living. The recently renovated upper level continues the home's thoughtful design with three additional bedrooms, including two connected by a Jack-and-Jill bath and another featuring its own private en-suite. A fifth bedroom, currently serving as a media room, offers endless possibilities as a home theater, executive office, fitness studio, or private guest suite. Set within one of the area's most desirable communities, residents enjoy exclusive neighborhood amenities including a beautifully appointed clubhouse, swimming pool, tennis courts, and picturesque walking trails. Perfectly positioned in the prestigious Old Agency and Parkway corridor, this remarkable residence offers the rare combination of architectural distinction, luxurious comfort, and an exceptional lifestyle. This home is thoughtfully designed for gracious Southern living and destined to be cherished for generations to come.
Active
Price cut: $25K (8/25)
$800,000
200 Silas Trce, Ridgeland, MS 39157
5beds
4,692sqft
Residential, Single Family Residence
Built in 2002
0.5 Acres Lot
$769,900 Zestimate®
$171/sqft
$75/mo HOA
What's special
Sparkling gunite plunge poolBeautifully appointed living spacesRich heart pine floorsImpeccable curb appealExpansive great roomExquisite architectural detailsGracious formal dining room
- 54 days
- 738
- 53
Likely to sell faster than
Zillow last checked:
Listing updated:
Listed by:
Shandra Thompson 601-291-1158,
THOMPSON REALTY AND INVESTMENTS 601-291-1158
Source: MLS United,MLS#: 4157533
Facts & features
Interior
Bedrooms & bathrooms
- Bedrooms: 5
- Bathrooms: 5
- Full bathrooms: 4
- 1/2 bathrooms: 1
Heating
- Central, Fireplace(s)
Cooling
- Central Air, Gas
Appliances
- Included: Built-In Gas Oven, Built-In Gas Range, Built-In Refrigerator, Dishwasher, Gas Water Heater, Ice Maker, Microwave, Trash Compactor
- Laundry: Lower Level
Features
- Central Vacuum, Double Vanity, Entrance Foyer, High Ceilings, Pantry, Storage
- Flooring: Carpet, Ceramic Tile, Marble, Wood
- Windows: Insulated Windows, Window Treatments
- Has fireplace: Yes
Interior area
- Total structure area: 4,692
- Total interior livable area: 4,692 sqft
Video & virtual tour
Property
Parking
- Total spaces: 3
- Parking features: Attached, Concrete, Garage Door Opener, Garage Faces Side
- Attached garage spaces: 3
Features
- Levels: Two
- Stories: 2
- Patio & porch: Porch, Rear Porch, Screened
- Exterior features: Rain Gutters
- Has private pool: Yes
- Pool features: Gunite
Lot
- Size: 0.5 Acres
Details
- Parcel number: 071g26a1460000
Construction
Type & style
- Home type: SingleFamily
- Property subtype: Residential, Single Family Residence
Materials
- Brick, Stucco
- Foundation: Slab
- Roof: Architectural Shingles
Condition
- New construction: No
- Year built: 2002
Utilities & green energy
- Sewer: Public Sewer
- Water: Public
- Utilities for property: Cable Connected, Electricity Connected, Natural Gas Connected, Phone Connected
Community & HOA
Community
- Features: Clubhouse, Hiking/Walking Trails, Pool, Tennis Court(s)
- Security: Gated Community, Security Gate, Smoke Detector(s)
- Subdivision: Dinsmor
HOA
- Has HOA: Yes
- Services included: Management
- HOA fee: $900 annually
Location
- Region: Ridgeland
Financial & listing details
- Price per square foot: $171/sqft
- Tax assessed value: $538,980
- Annual tax amount: $8,712
- Date on market: 7/30/2026
- Electric utility on property: Yes
Estimated market value
$769,900
$731,000 - $808,000
$5,859/mo
Price history
| Date | Event | Price |
|---|---|---|
| 8/25/2026 | Price change | $800,000-3%$171/sqft |
Source: MLS United #4157533 Report a problem | ||
| 8/11/2026 | Price change | $825,000-1.2%$176/sqft |
Source: MLS United #4157533 Report a problem | ||
| 7/30/2026 | Listed for sale | $835,000+15.2%$178/sqft |
Source: MLS United #4157533 Report a problem | ||
| 9/1/2021 | Sold | -- |
Source: MLS United #1335064 Report a problem | ||
| 7/20/2021 | Pending sale | $725,000$155/sqft |
Source:  CMMLS #335064 Report a problem CMMLS #335064 Report a problem | ||
| 6/17/2021 | Price change | $725,000-3.2%$155/sqft |
Source: CMMLS #335064 Report a problem | ||
| 5/5/2021 | Price change | $749,000-5.1%$160/sqft |
Source: CMMLS #335064 Report a problem | ||
| 4/22/2021 | Price change | $789,000-0.8%$168/sqft |
Source: CMMLS #335064 Report a problem | ||
| 1/30/2021 | Listed for sale | $795,000$169/sqft |
Source: CMMLS #335064 Report a problem | ||
| 1/25/2021 | Pending sale | $795,000$169/sqft |
Source: CMMLS #335064 Report a problem | ||
| 10/8/2020 | Listed for sale | $795,000+27%$169/sqft |
Source: eXp Realty #335064 Report a problem | ||
| 4/19/2018 | Listing removed | $625,900$133/sqft |
Source: KNIGHT, ELIZABETH, REAL ESTATE #302048 Report a problem | ||
| 4/19/2018 | Price change | $625,900-3.1%$133/sqft |
Source: KNIGHT, ELIZABETH, REAL ESTATE #302048 Report a problem | ||
| 3/22/2018 | Pending sale | $645,900$138/sqft |
Source: KNIGHT, ELIZABETH, REAL ESTATE #302048 Report a problem | ||
| 3/15/2018 | Listed for sale | $645,900$138/sqft |
Source: KNIGHT, ELIZABETH, REAL ESTATE #302048 Report a problem | ||
Public tax history
| Year | Property taxes | Tax assessment |
|---|---|---|
| 2025 | $8,712 | $80,847 |
| 2024 | $8,712 +1% | $80,847 +1% |
| 2023 | $8,624 | $80,031 |
| 2022 | $8,624 +56.4% | $80,031 +56.4% |
| 2021 | $5,512 | $51,155 |
| 2020 | $5,512 +8.6% | $51,155 +2.5% |
| 2019 | $5,078 -37.1% | $49,908 -33.3% |
| 2018 | $8,067 | $74,862 +52.6% |
| 2017 | $8,067 +61.8% | $49,056 |
| 2016 | $4,986 | $49,056 |
| 2015 | $4,986 | $49,056 |
| 2014 | $4,986 | $49,056 |
| 2013 | -- | -- |
| 2012 | -- | -- |
| 2011 | -- | -- |
| 2010 | -- | -- |
| 2009 | -- | -- |
| 2008 | -- | -- |
| 2007 | -- | -- |
| 2006 | -- | -- |
| 2005 | -- | -- |
| 2004 | -- | -- |
| 2003 | -- | -- |
Find assessor info on the county website
Monthly payment
Est. payment
Payment breakdown
Explore the cost of this home by adjusting the details. Changes won't be saved.Climate risks
Neighborhood: 39157
Nearby schools
Schools provided by the listing agent
- Elementary: Ann Smith
- Middle: Olde Towne
- High: Ridgeland
Source: MLS United. This data may not be complete. We recommend contacting the local school district to confirm school assignments for this home.
Similar homes
- $999,9994 bd5 ba4.5k sqft107 Carlton Blvd, Ridgeland, MS 39157For Sale
 MLS ID #4154884, Jeanhee Kang, Muse LLC. MLS United
 - $459,0004 bd3 ba2.5k sqft102 Westfield Rd, Ridgeland, MS 39157For Sale
 MLS ID #4162450, Laurie McClintock, Crye-Leike. MLS United
 - $789,9005 bd4 ba3.9k sqft118 Glenwood Bnd, Madison, MS 39110For Sale
 MLS ID #4159252, Barret Blondeau, Falaya, LLC. MLS United
 - $774,9005 bd5 ba4.4k sqft148 Cedar Woods Cv, Madison, MS 39110For Sale
 MLS ID #4144237, Heather R Shivers, E Speed Realty. MLS United
