ICONIC. HISTORIC. TIMELESS. Welcome to 113 Cirencester Drive, a distinguished custom-built residence that unveils a story of its own time—where timeless architecture, exceptional craftsmanship, and gracious entertaining converge. Renovated to restore and elevate its original glory, this remarkable home is defined by 12-foot ceilings, extensive crown molding, exquisite millwork, and enduring architectural details rarely found in today's homes. A marble-tiled foyer introduces elegant formal dining and sitting rooms, while the expansive family room offers a gas fireplace, custom built-ins, and French doors opening to a beautiful lanai overlooking the pool and private outdoor oasis. The completely renovated kitchen blends sophistication with function, featuring new appliances, neutral finishes, under-cabinet lighting, abundant cabinetry, a generous island, eat-in bar, and dedicated breakfast area with a convenient workstation. A wet bar just off the dining room creates an effortless setting for entertaining. The secondary oversized primary suite is a private retreat, spacious enough for a sitting area and framed by serene views of the backyard oasis. The luxurious primary bath and dressing areas offer distinct his-and-hers spaces, marble countertops, a freestanding soaking tub, walk-in shower, and an extraordinary walk-in closet. A second generously sized guest suite at the front of the home features a private bath that is ideal for guests, extended family, or a refined mother-in-law suite. Upstairs, two oversized bedrooms share a spacious Jack-and-Jill bath with separate vanities. Designed for both everyday living and exceptional entertaining, the home also features a large laundry room with potential for a prep kitchen, a full pool bath, central vacuum, double-pane insulated Pella windows, and an abundance of walk-in closets and custom storage. Discover thoughtful spaces including a Christmas tree closet, hunting closet, and cedar closet—details that make this home truly distinctive. The three-car garage offers built-in cabinetry, two storage rooms. Outdoors, the covered patio with slate decking overlooks a picturesque backyard featuring a stunning brick-covered patio, sparkling pool, hot tub, and multiple spaces for lounging and entertaining beneath a charming arbor. All backing up to the Natchez Trace Walking trail! A full-house generator completes this exceptional residence. More than a home, 113 Cirencester Drive is a piece of architectural character—beautifully renewed, thoughtfully preserved, and ready to become part of its next chapter.
Active
$1,182,936
113 Cirencester Dr, Ridgeland, MS 39157
4beds
6,249sqft
Residential, Single Family Residence
Built in 1993
-- sqft lot
$1,102,300 Zestimate®
$189/sqft
$167/mo HOA
What's special
- 3 days
- 243
- 15
Zillow last checked:
Listing updated:
Listed by:
Rashida Walker 601-573-1866,
W Real Estate LLC 601-499-0952,
Felix M Walker 601-573-9800
Source: MLS United,MLS#: 4162264
Facts & features
Interior
Bedrooms & bathrooms
- Bedrooms: 4
- Bathrooms: 5
- Full bathrooms: 4
- 1/2 bathrooms: 1
Heating
- Central, Natural Gas
Cooling
- Central Air
Appliances
- Included: Built-In Refrigerator, Convection Oven, Cooktop, Dishwasher, Disposal, Double Oven, Electric Range, Exhaust Fan, Gas Cooktop, Gas Water Heater, Ice Maker, Microwave, Self Cleaning Oven, Water Heater
- Laundry: Electric Dryer Hookup, Laundry Room, Main Level, Sink
Features
- Central Vacuum, Double Vanity, Eat-in Kitchen, Entrance Foyer, High Ceilings, Pantry, Sound System, Storage, Walk-In Closet(s), Wet Bar, Soaking Tub
- Flooring: Carpet, Ceramic Tile, Marble, Tile, Wood
- Doors: Dead Bolt Lock(s)
- Windows: Insulated Windows
- Has fireplace: Yes
- Fireplace features: Den, Wood Burning
Interior area
- Total structure area: 6,249
- Total interior livable area: 6,249 sqft
Video & virtual tour
Property
Parking
- Total spaces: 3
- Parking features: Attached, Garage Door Opener, Paved
- Attached garage spaces: 3
Accessibility
- Accessibility features: Enhanced Accessible
Features
- Levels: Two
- Stories: 2
- Patio & porch: Stone/Tile
- Exterior features: Built-in Barbecue, Courtyard, Garden, Lighting, Outdoor Grill, Outdoor Kitchen, Private Entrance, Private Yard
- Has private pool: Yes
- Pool features: Gunite, In Ground
- Fencing: Back Yard,Wood,Wrought Iron
- Waterfront features: None
Lot
- Features: Interior Lot, Landscaped
Details
- Additional structures: Pergola, Storage
- Parcel number: 071f23d001/24.00
Construction
Type & style
- Home type: SingleFamily
- Architectural style: Traditional
- Property subtype: Residential, Single Family Residence
Materials
- Brick
- Foundation: Conventional
- Roof: Architectural Shingles
Condition
- Move In Ready
- New construction: No
- Year built: 1993
Utilities & green energy
- Electric: Generator
- Sewer: Public Sewer
- Water: Public
- Utilities for property: Cable Connected, Electricity Connected, Natural Gas Connected, Water Connected
Community & HOA
Community
- Features: Biking Trails, Hiking/Walking Trails
- Security: Gated Community, Prewired, Security System, Smoke Detector(s)
- Subdivision: Windrush
HOA
- Has HOA: Yes
- Services included: Management
- HOA fee: $501 quarterly
Location
- Region: Ridgeland
Financial & listing details
- Price per square foot: $189/sqft
- Tax assessed value: $681,840
- Annual tax amount: $7,347
- Date on market: 9/12/2026
- Electric utility on property: Yes
Estimated market value
$1,102,300
$1.05M - $1.16M
Not available
Price history
| Date | Event | Price |
|---|---|---|
| 9/12/2026 | Listed for sale | $1,182,936+69%$189/sqft |
Source: MLS United #4162264 Report a problem | ||
| 10/16/2020 | Sold | -- |
Source: MLS United #1323453 Report a problem | ||
| 9/25/2020 | Pending sale | $699,900$112/sqft |
Source: Keller Williams New Beginnings #323453 Report a problem | ||
| 9/9/2020 | Price change | $699,900-4.1%$112/sqft |
Source: Keller Williams New Beginnings #323453 Report a problem | ||
| 6/23/2020 | Price change | $729,900-1.4%$117/sqft |
Source: Keller Williams New Beginnings #323453 Report a problem | ||
| 2/28/2020 | Price change | $739,900-1.3%$118/sqft |
Source: Keller Williams Realty Madison #323453 Report a problem | ||
| 2/18/2020 | Price change | $749,900-3.2%$120/sqft |
Source: Keller Williams New Beginnings #323453 Report a problem | ||
| 1/16/2020 | Price change | $774,900-3.1%$124/sqft |
Source: Keller Williams Realty Madison #323453 Report a problem | ||
| 11/11/2019 | Price change | $799,900-5.3%$128/sqft |
Source: Keller Williams New Beginnings #323453 Report a problem | ||
| 10/10/2019 | Price change | $845,000-5.6%$135/sqft |
Source: Keller Williams New Beginnings #323453 Report a problem | ||
| 8/30/2019 | Listed for sale | $895,000+13.3%$143/sqft |
Source: Keller Williams Realty Madison #323453 Report a problem | ||
| 2/8/2017 | Sold | -- |
Source: MLS United #1285776 Report a problem | ||
| 12/23/2015 | Listing removed | $790,000$126/sqft |
Source: NIX-TANN & ASSOCIATES, INC. #281606 Report a problem | ||
| 12/18/2015 | Listed for sale | $790,000$126/sqft |
Source: NIX-TANN & ASSOCIATES, INC. #281606 Report a problem | ||
Public tax history
| Year | Property taxes | Tax assessment |
|---|---|---|
| 2025 | $6,793 -2.2% | $68,184 |
| 2024 | $6,943 -37% | $68,184 -33.3% |
| 2023 | $11,021 +50% | $102,276 +50% |
| 2022 | $7,348 +4.3% | $68,184 +4.3% |
| 2021 | $7,042 -24.4% | $65,345 -24.4% |
| 2020 | $9,315 +3.3% | $86,444 |
| 2019 | $9,015 | $86,444 |
| 2018 | $9,015 | $86,444 -32.1% |
| 2017 | $9,015 -34.3% | $127,326 |
| 2016 | $13,721 | $127,326 +50% |
| 2015 | $13,721 +67% | $84,884 +1.3% |
| 2014 | $8,218 | $83,761 |
| 2013 | -- | -- |
| 2012 | -- | -- |
| 2011 | -- | -- |
| 2010 | -- | -- |
| 2009 | -- | -- |
| 2008 | -- | -- |
| 2007 | -- | -- |
| 2006 | -- | -- |
| 2005 | -- | -- |
| 2004 | -- | -- |
| 2003 | -- | -- |
| 2001 | -- | -- |
| 2000 | -- | $52,940 |
Find assessor info on the county website
Monthly payment
Est. payment
Payment breakdown
Explore the cost of this home by adjusting the details. Changes won't be saved.Climate risks
Neighborhood: 39157
Nearby schools
Schools provided by the listing agent
- Elementary: Ann Smith
- Middle: Olde Towne
- High: Ridgeland
Source: MLS United. This data may not be complete. We recommend contacting the local school district to confirm school assignments for this home.
Similar homes
- $1,149,0005 bd6 ba6.2k sqft130 Bridgewater Xing, Ridgeland, MS 39157For Sale
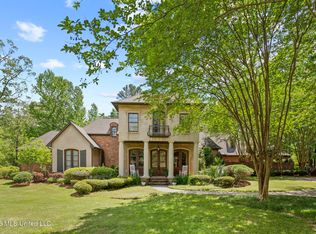 MLS ID #4146514, Manisha Patel, EXIT Realty Collective. MLS United
 - $1,149,9994 bd5 ba4.5k sqft107 Carlton Blvd, Ridgeland, MS 39157For Sale
 MLS ID #4154884, Jeanhee Kang, Muse LLC. MLS United
 - $1,280,0004 bd4 ba5.5k sqft301 Pinehurst Cir, Ridgeland, MS 39157For Sale
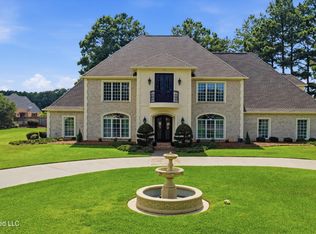 MLS ID #4157264, James Carson, America's Realty- Universal. MLS United
 - $1,625,0004 bd6 ba6k sqft109 Overbrook Hl, Ridgeland, MS 39157For Sale
 MLS ID #4157267, Rebecca N Tann, Nix-Tann & Associates, Inc.. MLS United
