Welcome home to this spacious 5-bedroom, 4-bathroom home in the highly sought-after Madison Avenue school district! Thoughtfully designed with space and functionality in mind, this incredible floor plan offers room for everyone. Just off the foyer, you'll find a private bedroom and full bath, perfect for guests or a home office. Beyond the fireplace, two additional bedrooms share a convenient Jack-and-Jill bathroom, while the luxurious primary suite is tucked away on the opposite side of the home, featuring an oversized bedroom, spa-like bath, and a walk-through closet that connects directly to the laundry room for everyday convenience. Upstairs offers a large fifth bedroom and full bath, making it an ideal bonus space, guest suite, or media room. A 3-car garage provides plenty of storage, and the neighborhood pool is just around the corner for you to enjoy. With an exceptional layout, generous living spaces, and a prime location, this home truly has it all! Call your realtor to schedule a showing!
Active
$600,000
213 Breezy Hill Dr, Madison, MS 39110
5beds
3,404sqft
:
Get pre-qualified$3,880/mo
Residential, Single Family Residence
Built in 2013
0.42 Acres Lot
$581,800 Zestimate®
$176/sqft
$83/mo HOA
What's special
- 4 days |
- 284 |
- 24 |
Zillow last checked:
Listing updated:
Listed by:
Claire Simmons 601-278-5076,
Southern Homes Real Estate 601-438-4663
Source: MLS United,MLS#: 4156829
Facts & features
Interior
Bedrooms & bathrooms
- Bedrooms: 5
- Bathrooms: 4
- Full bathrooms: 4
Heating
- Central, Fireplace(s), Natural Gas
Cooling
- Ceiling Fan(s), Central Air
Appliances
- Included: Cooktop, Dishwasher, Disposal, Double Oven, Exhaust Fan, Gas Cooktop, Gas Water Heater, Microwave
Features
- High Ceilings, Walk-In Closet(s)
- Flooring: Carpet, Tile, Wood
- Has fireplace: Yes
- Fireplace features: Den
Interior area
- Total structure area: 3,404
- Total interior livable area: 3,404 sqft
Video & virtual tour
Property
Parking
- Total spaces: 3
- Parking features: Garage Door Opener
- Garage spaces: 3
Features
- Levels: One and One Half
- Stories: 1
- Patio & porch: Rear Porch, Screened, Slab
- Exterior features: Rain Gutters
Lot
- Size: 0.42 Acres
Details
- Parcel number: 072e22c0061800
Construction
Type & style
- Home type: SingleFamily
- Property subtype: Residential, Single Family Residence
Materials
- Brick, Cedar
- Foundation: Slab
- Roof: Architectural Shingles
Condition
- New construction: No
- Year built: 2013
Utilities & green energy
- Sewer: Public Sewer
- Water: Public
- Utilities for property: Cable Available, Electricity Connected, Natural Gas Connected, Sewer Connected, Water Connected
Community & HOA
Community
- Features: Playground, Pool, Sidewalks
- Security: Smoke Detector(s)
- Subdivision: Wright's Mill
HOA
- Has HOA: Yes
- Services included: Maintenance Grounds, Pool Service
- HOA fee: $495 semi-annually
Location
- Region: Madison
Financial & listing details
- Price per square foot: $176/sqft
- Tax assessed value: $369,840
- Annual tax amount: $4,010
- Date on market: 7/23/2026
- Electric utility on property: Yes
Estimated market value
$581,800
$553,000 - $611,000
$5,039/mo
Price history
| Date | Event | Price |
|---|---|---|
| 7/23/2026 | Listed for sale | $600,000$176/sqft |
Source: MLS United #4156829 Report a problem | ||
| 7/1/2014 | Sold | -- |
Source: MLS United #1258410 Report a problem | ||
Public tax history
| Year | Property taxes | Tax assessment |
|---|---|---|
| 2025 | $4,010 | $36,984 |
| 2024 | $4,010 -7% | $36,984 |
| 2023 | $4,310 | $36,984 |
| 2022 | $4,310 +4.2% | $36,984 +4.2% |
| 2021 | $4,138 | $35,508 |
| 2020 | $4,138 +7.8% | $35,508 |
| 2019 | $3,838 | $35,508 |
| 2018 | $3,838 | $35,508 +1.7% |
| 2017 | $3,838 +1.8% | $34,916 |
| 2016 | $3,769 | $34,916 |
| 2015 | $3,769 +259.4% | $34,916 +288% |
| 2014 | $1,049 | $9,000 |
| 2013 | -- | -- |
| 2012 | -- | -- |
| 2011 | -- | -- |
| 2010 | -- | -- |
| 2009 | -- | -- |
| 2008 | -- | -- |
| 2007 | -- | -- |
Find assessor info on the county website
Monthly payment
Est. payment
Payment breakdown
Explore the cost of this home by adjusting the details. Changes won't be saved.Climate risks
Neighborhood: 39110
Nearby schools
GreatSchools rating
- 10/10Madison Avenue Upper Elementary SchoolGrades: 3-5Distance: 1.5 mi
- 10/10Rosa Scott SchoolGrades: 9Distance: 3 mi
- 10/10Madison Avenue Lower Elementary SchoolGrades: K-2Distance: 1.6 mi
Schools provided by the listing agent
- Elementary: Madison Avenue
- Middle: Madison Middle School
- High: Madison Central
Source: MLS United. This data may not be complete. We recommend contacting the local school district to confirm school assignments for this home.
- $633,6005 bd4 ba3.5k sqft215 Breezy Hill Dr, Madison, MS 39110Off Market

- $361,8003 bd5 ba2.7k sqft211 Breezy Hill Dr, Madison, MS 39110Off Market
- $586,200-- bd5 ba3.6k sqft321 Culleys Stand, Madison, MS 39110Off Market
- $460,2004 bd3 ba2.7k sqft325 Culleys Stand, Madison, MS 39110Off Market
- $410,4004 bd4 ba2.5k sqft212 Breezy Hill Dr, Madison, MS 39110Off Market
- $617,3005 bd5 ba3.5k sqft317 Culleys Stand, Madison, MS 39110Off Market
- $292,0003 bd2 ba2.6k sqft210 Breezy Hill Dr, Madison, MS 39110Off Market
- $442,0003 bd5 ba3.9k sqft214 Breezy Hill Dr, Madison, MS 39110Off Market
A local agent can set up tours, give advice and negotiate with sellers.
A local lender can help you make sure your offer is ready when you are.
Similar homes
- $599,5005 bd4 ba3.7k sqft241 Sycamore Ln, Madison, MS 39110For Sale
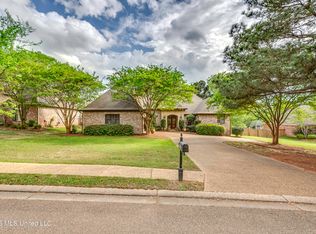 MLS ID #4145884, Ann Tolbert, Southern Homes Real Estate. MLS United
 - $474,9005 bd4 ba3.3k sqft202 Fairway Ln, Madison, MS 39110For Sale
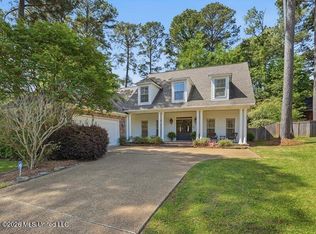 MLS ID #4156852, Barbara Mooney, McKee Realty, Inc.. MLS United
 - $589,0005 bd3 ba3.7k sqft481 Cheyenne Ln, Madison, MS 39110For Sale
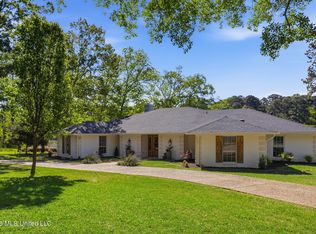 MLS ID #4145246, Bethany Culley, Keller Williams. MLS United
 - $585,0005 bd5 ba4.4k sqft401 Kingsbridge Rd, Madison, MS 39110For Sale
 MLS ID #4133826, Ashley Howie Shackelford, Crye-Leike. MLS United
 - $369,9004 bd4 ba2.6k sqft126 Highwoods Blvd, Madison, MS 39110For SaleMLS ID #4157119, Leigh Avara, Nell Wyatt Real Estate. MLS United
- $749,0005 bd6 ba4.2k sqft149 Ironwood Plantation Blvd, Madison, MS 39110For Sale By Owner
- $579,0005 bd4 ba3.3k sqft109 Victoria Pl, Madison, MS 39110For SaleMLS ID #4150067, Celia A Manley, Celia Manley Properties. MLS United
- $825,0005 bd5 ba4.2k sqft465 Pembrooke Dr, Madison, MS 39110For SaleMLS ID #4157095, Mariclaire Putman, Hometown Property Group. MLS United
- $475,0004 bd3 ba2.8k sqft50 Peachtree Ln, Madison, MS 39110For SaleMLS ID #4155289, Anna Kathryn Stewart, Front Gate Realty LLC. MLS United
- $699,9005 bd5 ba3.7k sqft301 Calumet Dr, Madison, MS 39110For SaleMLS ID #4145307, Courtney Murriel, Prestige Realty & Investments. MLS United
- $349,0004 bd3 ba2.4k sqft102 Rockwood Dr, Madison, MS 39110For SaleMLS ID #4157067, Casey Bridges, Bridges Properties, LLC. MLS United
- $498,0004 bd4 ba2.8k sqft129 Hoy Farms Dr, Madison, MS 39110For SaleMLS ID #4156391, Janice Guckert, Guckert Realty Group, LLC. MLS United
- $325,0004 bd3 ba2.3k sqft269 Woodland Brook Dr, Madison, MS 39110For SaleMLS ID #4156941, Jimmy Stuart, Realty ONE Group Prime. MLS United
- $459,0005 bd4 ba3k sqft332 Highleadon Ct, Madison, MS 39110For SaleMLS ID #4154863, Angela D Snow, Corevest Real Estate Group. MLS United
- $748,5004 bd5 ba4.5k sqft385 Kingsbridge Rd, Madison, MS 39110For SaleMLS ID #4151577, Lou Ann Durfey, Cherry T. Deddens Real Estate LLC. MLS United
- $478,0005 bd4 ba3.3k sqft169 Saint Ives Dr, Madison, MS 39110For SaleMLS ID #4153207, Anita Orey, Arx Point Realty, LLC. MLS United
- $539,4503 bd3 ba3k sqft135 Winter Teal Pl, Madison, MS 39110For SaleMLS ID #4149552, Locke Ward, C H & Company Real Estate. MLS United
- $535,0005 bd4 ba3.6k sqft520 Heatherstone Ct, Ridgeland, MS 39157For SaleMLS ID #4156649, Vicki Welch, Realty ONE Group Prime. MLS United
- $685,9004 bd5 ba3.8k sqft213 S Woodcreek Rd, Madison, MS 39110For SaleMLS ID #4135234, Dorothy Bachus, BHHS Gateway Real Estate. MLS United
- $545,0003 bd3 ba3.8k sqft124 Dumaine Pl, Madison, MS 39110For SaleMLS ID #4140037, Jane Anna Barksdale, Delong & Barksdale Realty LLC. MLS United
