Skip main navigation
Off market
  • $477,400

    154 Birdsong Way, Pottstown, PA 19464

    4beds
    2,520sqft
    SingleFamily
    Built in 2000
    0.25 Acres Lot
    $477,400 Zestimate®
    $189/sqft
    $3,062 Estimated rent

    Home value

    $477,400

    $454,000 - $501,000

    $3,062/mo

    Zestimate® history
    Loading
    Loading...

    Owner options

    List your home for rent

    $3,062/mo

    Rent Zestimate®

    Find your next renter with Zillow Rental Manager. Plus, with online applications, you can quickly screen prospective tenants – for free.

    Learn more

    $3,062/mo

    Rent Zestimate®

    Refinance and save

    $3,023/mo

    Est. payment

    Refinancing to a lower rate could help reduce your monthly payments and save thousands over the life of the loan.

    See today's rates

    $3,023/mo

    Est. payment

    Explore your selling options

    Work with a Zillow partner agent

    Leverage their expertise and Zillow's premium Showcase listings to get your home seen by more buyers.

    Get started

    List with your own agent

    Get your home in front of millions of buyers by listing it on Zillow.

    Learn how to do it

    Sell it yourself

    Take full control of how buyers see your home on Zillow by listing For Sale by Owner (FSBO).

    List your home

    What's special

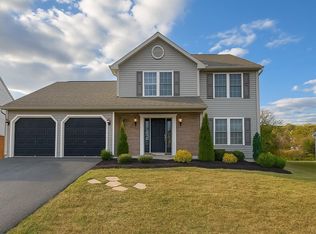
    What a Great Value in this Well-Known and Desirable Community of Cherry Tree Farms in Upper Pottsgrove. This 4 Bedroom, 2.5 Bath home has over 2,500 sq.ft. of living space and is convenient to major Routes such as 100,73,29 and 422. A Fantastic 2 story Foyer with Ceramic Tile and a Turned Staircase will greet everyone coming in. The Formal Living Room and Dining Room has Brazilian Cherry Hardwood floors. The Dining Room is also Accented by a Tray ceiling and plenty of Natural light throughout both rooms. The first floor also has a half bath with Ceramic Tile along with a Laundry area. The Kitchen with its Cherry Cabinets and Ceramic Tile floors have newer Stainless Steel Dishwasher and Gas/Convection range. The Open floor plan between the Eat-In-Kitchen and Family room, which is large in size, features a Gas Fireplace and Wooden Mantle. Sliders off the Kitchen lead to the 14x20 Composite Deck with Vinyl Railing overlooking a mature backyard with 10x12 shed. Second level houses a Master Suite with a Cathedral ceiling and a Walk-in closet. The Master Bath features 2 Skylights with an oversized Jacuzzi tub with Tile flooring as well Tile surround and double-sink vanity. The Hall bath has a Skylight and Tile flooring as well. The remaining 3 bedrooms are fabulous in size and in closet space. The basement is a Daylight basement with 2 full sized windows which would be ideal to finish for additional space if needed. A 2 car garage with service door, pull down attic stairs and opener complete this lovely home that is just waiting for its knew owners.

    This property is off market, which means it's not currently listed for sale or rent on Zillow. This may be different from what's available on other websites or public sources.

    Facts & features

    Interior

    Bedrooms & bathrooms
    • Bedrooms: 4
    • Bathrooms: 3
    • Full bathrooms: 2
    • 1/2 bathrooms: 1
    Heating
    • Forced air, Gas
    Cooling
    • Central
    Appliances
    • Included: Dishwasher, Microwave
    Features
    • Flooring: Carpet, Hardwood
    • Has fireplace: Yes
    Interior area
    • Total interior livable area: 2,520 sqft

    Property

    Parking
    • Total spaces: 4
    • Parking features: Garage - Attached
    Features
    • Exterior features: Vinyl, Brick
    Lot
    • Size: 0.25 Acres
    Details
    • Parcel number: 600000005043

    Construction

    Type & style
    • Home type: SingleFamily
    • Architectural style: Colonial
    Condition
    • Year built: 2000

    Community & neighborhood

    Location
    • Region: Pottstown

    Other

    Other facts
    • CurrentFinancing: Conventional, VA, FHA 203(b)
    • LocaleListingStatus: ACTIVE
    • Ownership: Fee Simple
    • Appliances: KitPantry
    • BedroomSecond1Level: Upper 1
    • BedroomThird1Level: Upper 1
    • CookingFuel: GasCooking
    • Design: 2-Story
    • DiningKitchen: EatInKitchen
    • ElectricService: 200-300AmpEl
    • ExteriorFeatures: Sidewalks
    • GarageSpaces: 2-CarGarage
    • GarageType: GarDoorOpner
    • HotWater: Natural Gas
    • Kitchen1Level: Main
    • LaundryType: MainFlrLndry
    • LivingRoomLevel: Main
    • MainBedroom: FullBath-MBR, WalkInClstMB, Whrlpool-MBR
    • MainEntrance: Center Hall, CathCeilEntr
    • Parking: 2-CarParking, Drvwy/Off Str
    • PoolType: NoPool
    • Roof: ShingleRoof
    • RoomList: Living Room, Bedroom-Master, Bedroom-Second, Bedroom-Third, Kitchen, Family Rm, Bedroom-Fourth, Laundry Room
    • SewerSeptic: Public Sewer
    • State: PA
    • StoryList: Main, Upper 1
    • Water: Public
    • BedroomMaster1Level: Upper 1
    • StructureList: Shed
    • InteriorSquareFeetSource: Assessor
    • BedroomFourth1Level: Upper 1
    • FamilyRoomLevel: Main
    • LaundryRoomLevel: Main
    • Ownership: Fee Simple

    Price history

    DateEventPrice
    7/24/2017Sold$235,000-2%$93/sqft
    Source: Public Record Report a problem
    4/20/2017Listed for sale$239,900+50.2%$95/sqft
    Source: RE/MAX Achievers-Collegeville #6966496 Report a problem
    12/13/2000Sold$159,700$63/sqft
    Source: Public Record Report a problem

    Public tax history

    YearProperty taxesTax assessment
    2025$7,804 +2.9%$156,470
    2024$7,587 $156,470
    2023$7,587 +3.6%$156,470
    2022$7,322 +1.5%$156,470
    2021$7,217 +0.4%$156,470
    2020$7,190 +0.5%$156,470
    2019$7,152 -0.7%$156,470
    2018$7,199 +1.2%$156,470
    2017$7,115 +1.2%$156,470
    2016$7,033 +1.2%$156,470
    2015$6,953 +1.6%$156,470
    2014$6,844 +1.9%$156,470
    2013$6,714 +2.3%$156,470
    2012$6,560 +2.6%$156,470
    2011$6,392 +3.7%$156,470
    2010$6,164 +5.3%$156,470
    2009$5,851 +7.3%$156,470
    2008$5,452 +3.3%--
    2007$5,276 +4.5%--
    2006$5,049 +3.7%--
    2005$4,869 +4.8%--
    2004$4,647 +6.5%--
    2003$4,365 +8.6%--
    2002$4,020 +4087.5%--
    2000$96 --
    1999$96 --

    Find assessor info on the county website

    Neighborhood: Halfway House

    Nearby schools

    GreatSchools rating
    Schools provided by the listing agent
    • District: Pottsgrove

    Source: The MLS. This data may not be complete. We recommend contacting the local school district to confirm school assignments for this home.

    Get a cash offer in 3 minutes
    Find out how much your home could sell for in as little as 3 minutes with a no-obligation cash offer.
    Estimated market value
    $477,400
    Get a cash offer in 3 minutes
    Find out how much your home could sell for in as little as 3 minutes with a no-obligation cash offer.
    Estimated market value
    $477,400