Skip main navigation
Sold for $470,000
  • $470,000

    164 Birdsong Way, Pottstown, PA 19464

    3beds
    1,904sqft
    Single Family Residence
    Built in 1999
    0.34 Acres Lot
    $481,300 Zestimate®
    $247/sqft
    $2,878 Estimated rent

    Home value

    $481,300

    $457,000 - $505,000

    $2,878/mo

    Zestimate® history
    Loading
    Loading...

    Owner options

    List your home for rent

    $2,878/mo

    Rent Zestimate®

    Find your next renter with Zillow Rental Manager. Plus, with online applications, you can quickly screen prospective tenants – for free.

    Learn more

    $2,878/mo

    Rent Zestimate®

    Refinance and save

    $2,980/mo

    Est. payment

    Refinancing to a lower rate could help reduce your monthly payments and save thousands over the life of the loan.

    See today's rates

    $2,980/mo

    Est. payment

    Explore your selling options

    Work with a Zillow partner agent

    Leverage their expertise and Zillow's premium Showcase listings to get your home seen by more buyers.

    Get started

    List with your own agent

    Get your home in front of millions of buyers by listing it on Zillow.

    Learn how to do it

    Sell it yourself

    Take full control of how buyers see your home on Zillow by listing For Sale by Owner (FSBO).

    List your home

    What's special

    Quartz countertopsBeautifully landscaped yardPrivate oasisModern finishesPremium cabinetryLuxurious primary suiteTastefully updated half bath
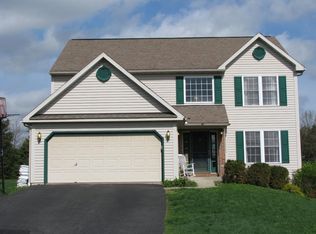
    ****Open House Cancelled***** Welcome to your dream home in the highly sought-after Cherry Tree Farms community, built by Grande Construction. Step inside this beautifully renovated three-bedroom, two-and-a-half-bath home and immediately feel the warmth and charm throughout. The inviting formal living and dining areas flow seamlessly into a stunning, fully remodeled kitchen featuring quartz countertops, premium cabinetry, and plenty of space for entertaining or enjoying family meals. Just off the kitchen, relax in the spacious family room with vaulted ceilings, skylights that fill the room with natural light, and a cozy gas fireplace—perfect for chilly evenings. The first floor also offers a tastefully updated half bath for guests. Upstairs, you’ll find three generous bedrooms, including a luxurious primary suite with modern finishes and a large walk-in closet. Newer Mechanicals! Outside, enjoy your own private oasis—a beautifully landscaped yard, ideal for gatherings, quiet mornings, or evening unwinding. The attached two-car garage provides convenient access and extra storage. This home is priced to sell, listed below market value and compared to similar but updated homes—offering instant equity the day you move in. This move-in ready home offers the perfect blend of comfort, style, and location. Schedule your private tour today—homes in Cherry Tree Farms don’t last long!

    Zillow last checked:

    Listing updated:

    Listed by:

    Daniel Reilly 610-914-8617,

    Pagoda Realty

    Bought with:

    Billy Jo Salkowski, RS297733

    RE/MAX Achievers-Collegeville

    Source: Bright MLS,MLS#: PAMC2158578MLS Logo

    Facts & features

    Interior

    Bedrooms & bathrooms
    • Bedrooms: 3
    • Bathrooms: 3
    • Full bathrooms: 2
    • 1/2 bathrooms: 1
    • Main level bathrooms: 1
    Bedroom 1
    • Level: Upper
    Bedroom 2
    • Level: Upper
    Bedroom 3
    • Level: Upper
    Bathroom 1
    • Level: Upper
    Bathroom 2
    • Level: Upper
    Half bath
    • Level: Main
    Heating
    • Forced Air, Natural Gas
    Cooling
    • Central Air, Electric
    Appliances
    • Included: Dryer, Oven/Range - Electric, Refrigerator, Gas Water Heater
    • Laundry: Main Level
    Features
    • 2 Story Ceilings
    • Flooring: Carpet, Ceramic Tile
    • Windows: Double Pane Windows
    • Basement: Other
    • Number of fireplaces: 1
    • Fireplace features: Brick
    Interior area
    • Total structure area: 1,904
    • Total interior livable area: 1,904 sqft
    • Finished area above ground: 1,904
    • Finished area below ground: 0

    Property

    Parking
    • Total spaces: 2
    • Parking features: Basement, Asphalt, Attached
    • Attached garage spaces: 2
    • Has uncovered spaces: Yes
    Accessibility
    • Accessibility features: None
    Features
    • Levels: Two
    • Stories: 2
    • Patio & porch: Porch
    • Pool features: None
    Lot
    • Size: 0.34 Acres
    • Features: Backs to Trees
    Details
    • Additional structures: Above Grade, Below Grade
    • Parcel number: 600000005025
    • Zoning: RES
    • Special conditions: Standard

    Construction

    Type & style
    • Home type: SingleFamily
    • Architectural style: Colonial
    • Property subtype: Single Family Residence
    Materials
    • Frame, Brick
    • Foundation: Other
    • Roof: Asphalt
    Condition
    • New construction: No
    • Year built: 1999

    Utilities & green energy

    • Sewer: Public Sewer
    • Water: Public

    Community & neighborhood

    Location
    • Region: Pottstown
    • Subdivision: Pottsgrove
    • Municipality: UPPER POTTSGROVE TWP

    Other

    Other facts
    • Listing agreement: Exclusive Right To Sell
    • Listing terms: Cash,Conventional,FHA,VA Loan
    • Ownership: Fee Simple
    • Road surface type: Black Top

    Price history

    DateEventPrice
    11/21/2025Sold$470,000+2.3%$247/sqft
    Source: Bright MLS #PAMC2158578 Report a problem
    11/1/2025Pending sale$459,400$241/sqft
    Source: Bright MLS #PAMC2158578 Report a problem
    10/28/2025Price change$459,400-0.1%$241/sqft
    Source: Bright MLS #PAMC2158578 Report a problem
    10/21/2025Listed for sale$459,900+135.8%$242/sqft
    Source: Bright MLS #PAMC2158578 Report a problem
    9/10/2025Sold$195,000+31.4%$102/sqft
    Source: Public Record Report a problem
    11/1/1999Sold$148,350$78/sqft
    Source: Public Record Report a problem

    Public tax history

    YearProperty taxesTax assessment
    2025$6,978 +2.9%$139,920
    2024$6,785 $139,920
    2023$6,785 +3.6%$139,920
    2022$6,548 +1.5%$139,920
    2021$6,454 +0.4%$139,920
    2020$6,430 +0.5%$139,920
    2019$6,397 -0.7%$139,920
    2018$6,439 +1.2%$139,920
    2017$6,363 +1.2%$139,920
    2016$6,289 +1.2%$139,920
    2015$6,217 +1.6%$139,920
    2014$6,119 +1.9%$139,920
    2013$6,003 +2.3%$139,920
    2012$5,866 +2.6%$139,920
    2011$5,715 +3.7%$139,920
    2010$5,511 +5.4%$139,920
    2009$5,231 +7.3%$139,920
    2008$4,876 +3.3%--
    2007$4,719 +4.5%--
    2006$4,516 +3.7%--
    2005$4,354 +4.8%--
    2004$4,156 +6.5%--
    2003$3,904 +8.6%--
    2002$3,596 +1.6%--
    2000$3,541 --
    1999$3,541 --

    Find assessor info on the county website

    Neighborhood: Halfway House

    Nearby schools

    GreatSchools rating
    Schools provided by the listing agent
    • District: Pottsgrove

    Source: Bright MLS. This data may not be complete. We recommend contacting the local school district to confirm school assignments for this home.

    Get a cash offer in 3 minutes
    Find out how much your home could sell for in as little as 3 minutes with a no-obligation cash offer.
    Estimated market value
    $481,300
    Get a cash offer in 3 minutes
    Find out how much your home could sell for in as little as 3 minutes with a no-obligation cash offer.
    Estimated market value
    $481,300