Welcome to this quality-built custom home, thoughtfully designed for comfort, beauty, and ease of living. Tucked away at the end of a quiet street in the prestigious gated and guarded Carolina Country Club (24/7/365 security), this home offers rare privacy and peace on a beautifully wooded 1.36-acre lot. Built in 2012 with craftsmanship and attention to detail, this home features a well-planned open and split floor plan, making it ideal for both daily living and entertaining. The spacious kitchen will take your breath away with custom painted cabinetry, granite countertops, an oversized breakfast bar, and abundant storage—all flowing seamlessly into the Great Room with coffered ceiling. Step outside and enjoy the large screened-in porch with stunning pine tongue-and-groove ceiling, or relax and entertain on the adjacent deck, perfect for grilling or unwinding in your private natural setting. Enjoy Gorgeous hardwood floors and rounded corners throughout most of the living areas, Granite countertops in the kitchen, bathrooms, and even the laundry room (which also includes a folding counter and utility sink.) Relax the day away in your Large Master Suite with a beautiful en suite, natural stone-look ceramic tile, and an extra-large walk-in closet with hardwood floors and custom built-ins. Across the home are two additional bedrooms overlooking the beautiful yard and a full bathroom with a walk-in shower. A Recently added guest suite upstairs includes a stylish third full bathroom, ample closets, and privacy for visitors. The home was built with Extra-wide hallways and doorways designed for wheelchair accessibility and the Oversized garage with 10-foot wide doors, was extended 4 feet from the original plans for additional space, plus you have storage in walk-in attic access. Work from home? A Perfectly placed office nook is tucked away. The yard has brand new, custom landscaping with the Lot extending into a peaceful wooded area, adding to the secluded atmosphere. This is a rare opportunity to own a custom, move-in-ready home in one of the Upstate's most desirable gated communities. From the quiet, end-of-street location to the abundance of thoughtful design elements, this home truly has it all. Schedule your private showing today!
Sold co op member
$622,000
154 Birkdale Dr, Spartanburg, SC 29306
4beds
2,955sqft
Single Family Residence
Built in 2012
1.36 Acres Lot
$617,700 Zestimate®
$210/sqft
$2,946 Estimated rent
Home value
$617,700
$574,000 - $667,000
$2,946/mo
Zestimate® history
Owner options
List your home for rent
$2,946/mo
Rent Zestimate®
Find your next renter with Zillow Rental Manager. Plus, with online applications, you can quickly screen prospective tenants – for free.
$2,946/mo
Rent Zestimate®
Refinance and save
$5,636/mo
Est. payment
Refinancing to a lower rate could help reduce your monthly payments and save thousands over the life of the loan.
$5,636/mo
Est. payment
Explore your selling options
Work with a Zillow partner agent
Leverage their expertise and Zillow's premium Showcase listings to get your home seen by more buyers.
Get startedList with your own agent
Get your home in front of millions of buyers by listing it on Zillow.
Learn how to do itSell it yourself
Take full control of how buyers see your home on Zillow by listing For Sale by Owner (FSBO).
List your homeWhat's special
Guest suite upstairsSpacious kitchenOffice nookOversized breakfast barLarge screened-in porchQuiet streetRounded corners
Zillow last checked:
Listing updated:
Listed by:
Keaira Huffman 864-415-3580,
Howard Hanna Allen Tate Company - Greer
Bought with:
Thomas Ryan, SC
BOBO, A. S. REAL ESTATE
Source: SAR as distributed by MLS GRID,MLS#: 326651
Facts & features
Interior
Bedrooms & bathrooms
- Bedrooms: 4
- Bathrooms: 3
- Full bathrooms: 3
- Main level bathrooms: 2
- Main level bedrooms: 3
Rooms
- Room types: Attic, Main Fl Master Bedroom
Primary bedroom
- Level: First
- Area: 272
- Dimensions: 16x17
Bedroom 2
- Area: 156
- Dimensions: 12x13
Bedroom 3
- Area: 165
- Dimensions: 15x11
Bedroom 4
- Level: Second
- Area: 374
- Dimensions: 11x34
Deck
- Area: 182
- Dimensions: 14x13
Dining room
- Area: 168
- Dimensions: 14x12
Kitchen
- Area: 240
- Dimensions: 12x20
Laundry
- Area: 72
- Dimensions: 9x8
Living room
- Area: 414
- Dimensions: 18x23
Screened porch
- Area: 234
- Dimensions: 18x13
Heating
- Heat Pump, Multi-Units, Electricity
Cooling
- Central Air, Electricity
Appliances
- Included: Electric Cooktop, Dishwasher, Disposal, Microwave, Electric Oven, Refrigerator, Gas Water Heater
- Laundry: 1st Floor, Electric Dryer Hookup, Sink, Walk-In, Washer Hookup
Features
- Ceiling Fan(s), Fireplace, Soaking Tub, Solid Surface Counters, Open Floorplan, Split Bedroom Plan, Coffered Ceiling(s), Pantry
- Flooring: Ceramic Tile, Hardwood, Luxury Vinyl
- Windows: Tilt-Out, Window Treatments
- Has basement: No
- Attic: Storage
- Has fireplace: Yes
- Fireplace features: Gas Log
Interior area
- Total interior livable area: 2,955 sqft
- Finished area above ground: 2,955
- Finished area below ground: 0
Property
Parking
- Total spaces: 2
- Parking features: Attached, 2 Car Attached, Garage Door Opener, Garage Faces Side, Attached Garage
- Attached garage spaces: 2
- Has uncovered spaces: Yes
Accessibility
- Accessibility features: Accessible Doors
Features
- Levels: One and One Half
- Patio & porch: Deck, Porch, Screened
- Pool features: Community
Lot
- Size: 1.36 Acres
- Features: Cul-De-Sac, Sloped, Wooded
- Topography: Sloping
Details
- Parcel number: 6350031100
- Other equipment: Irrigation Equipment
Construction
Type & style
- Home type: SingleFamily
- Architectural style: Traditional
- Property subtype: Single Family Residence
Materials
- Brick Veneer, Stone
- Foundation: Crawl Space
- Roof: Architectural
Condition
- New construction: No
- Year built: 2012
Utilities & green energy
- Electric: Laurens
- Gas: PNG
- Sewer: Public Sewer
- Water: Public, Sptbg
Community & HOA
Community
- Features: Athletic Facilities, Clubhouse, Common Areas, Fitness Center, Gated, Golf, Street Lights, Lake, Pool, Private Roads, Planned Social Activities, Tennis Court(s), Walking Trails
- Security: Smoke Detector(s)
- Subdivision: Carolina Country Club
HOA
- Has HOA: Yes
- Amenities included: Street Lights
- Services included: See Remarks
- HOA fee: $1,984 annually
Location
- Region: Spartanburg
Financial & listing details
- Price per square foot: $210/sqft
- Tax assessed value: $447,800
- Annual tax amount: $2,561
- Date on market: 7/19/2025
- Cumulative days on market: 62 days
Price history
| Date | Event | Price |
|---|---|---|
| 10/29/2025 | Sold | $622,000-3.4%$210/sqft |
Source:  SAR as distributed by MLS GRID #326651 Report a problem SAR as distributed by MLS GRID #326651 Report a problem | ||
| 9/20/2025 | Contingent | $644,000$218/sqft |
Source:  Greater Greenville AOR #1563849 Report a problem Greater Greenville AOR #1563849 Report a problem | ||
| 9/20/2025 | Pending sale | $644,000$218/sqft |
Source: SAR as distributed by MLS GRID #326651 Report a problem | ||
| 7/19/2025 | Listed for sale | $644,000+72.7%$218/sqft |
Source: SAR as distributed by MLS GRID #326651 Report a problem | ||
| 3/14/2016 | Sold | $373,000-4.3%$126/sqft |
Source: SAR as distributed by MLS GRID #231204 Report a problem | ||
| 12/3/2015 | Pending sale | $389,900$132/sqft |
Source: Better Homes and Gardens Real Estate Blackwell & Co. Realty, Inc. #231204 Report a problem | ||
| 11/16/2015 | Listed for sale | $389,900+6.2%$132/sqft |
Source: CENTURY 21 BLACKWELL & CO., REALTY, INC.-2 #231204 Report a problem | ||
| 6/13/2014 | Sold | $367,000+813.5%$124/sqft |
Source: Public Record Report a problem | ||
| 4/8/2011 | Sold | $40,176-46.4%$14/sqft |
Source: Public Record Report a problem | ||
| 12/16/2009 | Sold | $75,000$25/sqft |
Source: Public Record Report a problem | ||
Public tax history
| Year | Property taxes | Tax assessment |
|---|---|---|
| 2025 | -- | $16,592 |
| 2024 | $2,562 +1.2% | $16,592 |
| 2023 | $2,532 | $16,592 +15% |
| 2022 | -- | $14,428 |
| 2021 | -- | $14,428 |
| 2020 | -- | $14,428 |
| 2019 | -- | $14,428 |
| 2018 | $2,227 | $14,428 -3.2% |
| 2017 | $2,227 -0.7% | $14,912 +1.6% |
| 2016 | $2,243 -11.7% | $14,680 +13.3% |
| 2015 | $2,541 +18.6% | $12,956 |
| 2014 | $2,143 | $12,956 |
| 2013 | -- | $12,956 |
| 2012 | -- | -- |
| 2006 | $77 | $270 |
| 2005 | -- | $270 |
| 2004 | $76 +1.4% | $270 |
| 2003 | $75 | $270 +80% |
| 2002 | -- | $150 |
| 2001 | $41 | $150 |
Find assessor info on the county website
Neighborhood: 29306
Nearby homes
- $1,255,5004 bd4 ba7.5k sqft150 Birkdale Dr, Spartanburg, SC 29306Off Market
- $685,0006 bd6 ba4.5k sqft885 Inverness Cir, Spartanburg, SC 29306Sold
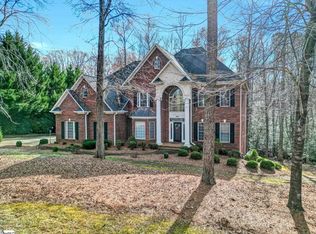
- $72,000-- bd-- ba-- sqft146 Birkdale Dr, Spartanburg, SC 29306Off Market
- $839,9004 bd5 ba4.9k sqft881 Inverness Cir, Spartanburg, SC 29306For Sale
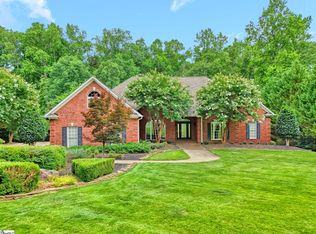
- $1,599,3064 bd5 ba4.6k sqft142 Birkdale Dr, Spartanburg, SC 29306For Sale
- $794,1004 bd4 ba4.3k sqft413 Sweetbay Ter, Spartanburg, SC 29306Off Market
- $725,0004 bd3 ba3k sqft315 Yellow Poplar Ter, Spartanburg, SC 29306Off Market
- $1,009,9005 bd5 ba5.6k sqft409 Sweetbay Ter, Spartanburg, SC 29306Off Market
Nearby schools
GreatSchools rating
- 8/10Roebuck Elementary SchoolGrades: PK-5Distance: 3.1 mi
- 4/10L. E. Gable Middle SchoolGrades: 6-8Distance: 2.4 mi
- 6/10Dorman High SchoolGrades: 9-12Distance: 4.1 mi
Schools provided by the listing agent
- Elementary: 6-Roebuck Pr
- Middle: 6-Gable Middle
- High: 6-Dorman High
Source: SAR as distributed by MLS GRID. This data may not be complete. We recommend contacting the local school district to confirm school assignments for this home.
Get a cash offer in 3 minutes
Find out how much your home could sell for in as little as 3 minutes with a no-obligation cash offer.
Estimated market value
$617,700
Get a cash offer in 3 minutes
Find out how much your home could sell for in as little as 3 minutes with a no-obligation cash offer.
Estimated market value
$617,700
- South Carolina
- Spartanburg County
- Spartanburg
- 29306
- 154 Birkdale Dr
Nearby cities
Nearby neighborhoods
Nearby zip codes
Other Spartanburg Topics
