Tucked inside the guarded gates of Carolina Country Club, this stately 4-bedroom, 4.5-bath residence blends timeless Southern architecture with thoughtfully designed luxury living. Inspired by the plans of a similar home in Georgia’s prestigious Sugarloaf Country Club, this custom-built home offers exceptional entertaining spaces and flexible living for today’s lifestyle. A grand columned entrance welcomes you into an elegant interior featuring a spacious layout, oversized rooms, and a beautifully appointed kitchen complete with built-in coffee station, abundant cabinetry, and generous prep space for gathering with family and friends. The private in-law suite provides ideal accommodations for multi-generational living or long-term guests, while the upstairs movie theater creates the ultimate at-home entertainment experience. Step outside to your own backyard retreat featuring an in-ground pool, covered back porch, and beautifully landscaped surroundings designed for relaxing evenings and effortless entertaining. With 4 full baths, a powder room, and a 2-car garage, this home offers both comfort and functionality inside one of Spartanburg’s premier gated golf communities. Located within Carolina Country Club, residents enjoy the privacy and prestige of guarded, gated living just minutes from shopping, dining, and Spartanburg’s growing westside conveniences.
For sale
$1,599,306
142 Birkdale Dr, Spartanburg, SC 29306
4beds
4,608sqft
Single Family Residence, Residential
Built in 2004
0.87 Acres Lot
$1,527,900 Zestimate®
$347/sqft
$-- HOA
What's special
Private in-law suiteIn-ground poolGrand columned entranceBeautifully landscaped surroundingsElegant interiorTimeless southern architectureGenerous prep space
- 16 days |
- 1,172 |
- 42 |
Likely to sell faster than
Zillow last checked:
Listing updated:
Listed by:
Christy Ross 864-381-2626,
Herlong Sotheby's International Realty
Source: Greater Greenville AOR,MLS#: 1599257
Facts & features
Interior
Bedrooms & bathrooms
- Bedrooms: 4
- Bathrooms: 5
- Full bathrooms: 4
- 1/2 bathrooms: 1
- Main level bathrooms: 2
- Main level bedrooms: 2
Rooms
- Room types: Exercise Room, Laundry, Office/Study, Attic
Primary bedroom
- Area: 266
- Dimensions: 14 x 19
Bedroom 2
- Area: 266
- Dimensions: 14 x 19
Bedroom 3
- Area: 208
- Dimensions: 13 x 16
Bedroom 4
- Area: 182
- Dimensions: 13 x 14
Primary bathroom
- Features: Double Sink, Full Bath, Shower-Separate, Tub-Jetted, Multiple Closets, Shower - Steam
- Level: Main
Dining room
- Area: 208
- Dimensions: 13 x 16
Family room
- Area: 399
- Dimensions: 19 x 21
Kitchen
- Area: 252
- Dimensions: 18 x 14
Living room
- Area: 208
- Dimensions: 13 x 16
Bonus room
- Area: 400
- Dimensions: 20 x 20
Heating
- Forced Air, Natural Gas
Cooling
- Central Air, Electric
Appliances
- Included: Gas Cooktop, Electric Oven, Double Oven, Microwave, Gas Water Heater
- Laundry: Sink, 1st Floor, Walk-in, Laundry Room
Features
- Bookcases, High Ceilings, Ceiling Fan(s), Vaulted Ceiling(s), Ceiling Smooth, Granite Counters, Walk-In Closet(s), Wet Bar, In-Law Floorplan, Split Floor Plan, Pantry
- Flooring: Carpet, Hwd/Pine Flr Under Carpet
- Windows: Window Treatments
- Basement: None
- Attic: Storage
- Number of fireplaces: 1
- Fireplace features: Gas Log
Interior area
- Total interior livable area: 4,608 sqft
Property
Parking
- Total spaces: 2
- Parking features: Attached, Circular Driveway, Parking Pad, Paved
- Attached garage spaces: 2
- Has uncovered spaces: Yes
Features
- Levels: Two
- Stories: 2
- Has private pool: Yes
- Pool features: In Ground
- Has spa: Yes
- Spa features: Bath
Lot
- Size: 0.87 Acres
- Dimensions: 137 x 254 x 168 x 243
- Features: Few Trees, Sprklr In Grnd-Full Yard, 1/2 - Acre
- Topography: Level
Details
- Parcel number: 63500308.00
- Special conditions: In Foreclosure
Construction
Type & style
- Home type: SingleFamily
- Architectural style: Georgian
- Property subtype: Single Family Residence, Residential
Materials
- Stucco
- Foundation: Crawl Space
- Roof: Composition
Condition
- Year built: 2004
Details
- Builder name: Steven Futrell
Utilities & green energy
- Sewer: Public Sewer
- Water: Public
- Utilities for property: Cable Available
Community & HOA
Community
- Features: Clubhouse, Common Areas, Fitness Center, Gated, Golf, Street Lights, Pool, Security Guard, Tennis Court(s), Neighborhood Lake/Pond, Walking Trails
- Security: Smoke Detector(s)
- Subdivision: Carolina Country Club
HOA
- Has HOA: Yes
- Services included: Pool, Recreation Facilities, Security, Street Lights, By-Laws, Restrictive Covenants
Location
- Region: Spartanburg
Financial & listing details
- Price per square foot: $347/sqft
- Tax assessed value: $797,200
- Date on market: 7/30/2026
Estimated market value
$1,527,900
$1.45M - $1.60M
$4,440/mo
Price history
| Date | Event | Price |
|---|---|---|
| 2/19/2003 | Sold | $97,900$21/sqft |
Source: Public Record Report a problem | ||
Public tax history
| Year | Property taxes | Tax assessment |
|---|---|---|
| 2025 | -- | $26,993 |
| 2024 | $4,676 +1.2% | $26,993 |
| 2023 | $4,622 | $26,993 +15% |
| 2022 | -- | $23,472 |
| 2021 | -- | $23,472 |
| 2020 | -- | $23,472 |
| 2019 | -- | $23,472 |
| 2018 | $4,155 | $23,472 +5.2% |
| 2017 | $4,155 +8.3% | $22,320 |
| 2016 | $3,836 +0.1% | $22,320 |
| 2015 | $3,834 +4.9% | $22,320 |
| 2014 | $3,656 | $22,320 |
| 2013 | -- | $22,320 |
| 2012 | -- | -- |
| 2011 | -- | $24,860 |
| 2010 | -- | $24,860 |
| 2009 | -- | $24,860 -33.3% |
| 2008 | -- | $37,290 +68.3% |
| 2006 | -- | $22,160 -33.3% |
| 2005 | -- | $33,240 +459.6% |
| 2004 | $1,666 +2131.1% | $5,940 |
| 2003 | $75 | $5,940 +3860% |
| 2002 | -- | $150 |
| 2001 | $41 | $150 |
Find assessor info on the county website
Monthly payment
Est. payment
Payment breakdown
Explore the cost of this home by adjusting the details. Changes won't be saved.Climate risks
Neighborhood: 29306
Nearby schools
GreatSchools rating
- 8/10Roebuck Elementary SchoolGrades: PK-5Distance: 3.1 mi
- 4/10L. E. Gable Middle SchoolGrades: 6-8Distance: 2.5 mi
- 6/10Dorman High SchoolGrades: 9-12Distance: 4.1 mi
Schools provided by the listing agent
- Elementary: Roebuck
- Middle: Gable
- High: Dorman
Source: Greater Greenville AOR. This data may not be complete. We recommend contacting the local school district to confirm school assignments for this home.
- $72,000-- bd-- ba-- sqft146 Birkdale Dr, Spartanburg, SC 29306Off Market
- $834,5004 bd4 ba4.2k sqft138 Birkdale Dr, Spartanburg, SC 29306Off Market
- $725,0004 bd3 ba3k sqft315 Yellow Poplar Ter, Spartanburg, SC 29306Off Market
- $1,255,5004 bd4 ba7.5k sqft150 Birkdale Dr, Spartanburg, SC 29306Off Market
- $72,0001.65 acres130 Birkdale Dr, Spartanburg, SC 29306Off Market
- $939,2004 bd4 ba4.6k sqft311 Yellow Poplar Ter, Spartanburg, SC 29306Off Market
- $1,009,9005 bd5 ba5.6k sqft409 Sweetbay Ter, Spartanburg, SC 29306Off Market
- $622,0004 bd3 ba2.9k sqft154 Birkdale Dr, Spartanburg, SC 29306Sold
A local agent can set up tours, give advice and negotiate with sellers.
A local lender can help you make sure your offer is ready when you are.
Similar homes
- $839,9004 bd5 ba4.9k sqft881 Inverness Cir, Spartanburg, SC 29306For Sale
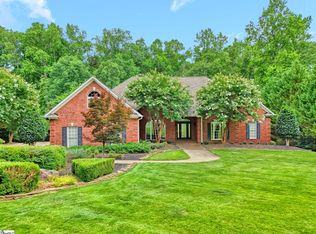 MLS ID #1556997, Keaira Huffman, Howard Hanna Allen Tate - Greer. Greater Greenville AOR
 - $1,300,0004 bd5 ba5.9k sqft6 Twin Oaks Ct, Spartanburg, SC 29306For Sale
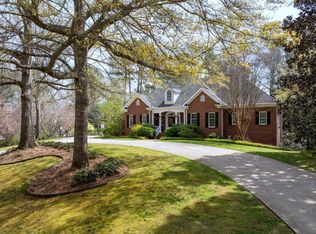 MLS ID #335199, Bryan A Pack, Pack and Company Real Estate. SAR as distributed by MLS GRID
 - $1,420,0005 bd6 ba5.6k sqft231 Anita Dr, Spartanburg, SC 29302For Sale
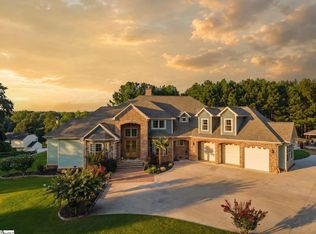 MLS ID #1599174, Liz Sanchez, LPT Realty, LLC.. Greater Greenville AOR
 - $889,0005 bd4 ba4.7k sqft116 Sleepy Hollow Ln, Spartanburg, SC 29306For Sale
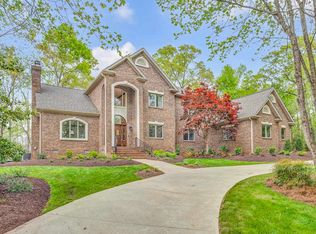 MLS ID #339075, Laura Gault, Coldwell Banker Caine Real Est. SAR as distributed by MLS GRID
 - $1,389,0004 bd5 ba4.5k sqft291 Montgomery Dr, Spartanburg, SC 29302For SaleMLS ID #337923, Bryan A Pack, Pack and Company Real Estate. SAR as distributed by MLS GRID
- $1,575,0005 bd6 ba6k sqft340 Harrison Rd, Roebuck, SC 29376For SaleMLS ID #337701, LeAnne Carswell, Expert Real Estate Team. SAR as distributed by MLS GRID
- $1,400,0004 bd5 ba5.4k sqft325 Lanham Cir, Spartanburg, SC 29307For SaleMLS ID #20304175, Nora Hooper, RE/MAX Executive. WUMLS
- $1,750,0003 bd4 ba5.1k sqft121 Montgomery Dr, Spartanburg, SC 29302For SaleMLS ID #334696, Frances B Little, Coldwell Banker Caine Real Est. SAR as distributed by MLS GRID
- $1,200,0004 bd4 ba3.7k sqft110 Rosewood Ln, Spartanburg, SC 29302For SaleMLS ID #336660, Frances B Little, Coldwell Banker Caine Real Est. SAR as distributed by MLS GRID
- $1,350,0004 bd4 ba4.8k sqft5455 Highway 215, Pauline, SC 29374For SaleMLS ID #324947, Brian Hurry, Coldwell Banker Caine Real Est. SAR as distributed by MLS GRID
- $1,275,0004 bd3 ba5.4k sqft571 E Main St, Spartanburg, SC 29302For SaleMLS ID #328569, Frances B Little, Coldwell Banker Caine Real Est. SAR as distributed by MLS GRID
- $1,249,0005 bd6 ba4.2k sqft128 Edgecombe Rd, Spartanburg, SC 29307For SaleMLS ID #336683, Robert R Ortega, Keller Williams Realty. SAR as distributed by MLS GRID
- $1,899,0004 bd4 ba3.4k sqft567 Adaliz Way, Greer, SC 29651For SaleMLS ID #1600389, Jackson Bailey, Coldwell Banker Caine/Williams. Greater Greenville AOR
- $1,050,0005 bd4 ba3.6k sqft224 Thorncrest Dr, Pauline, SC 29374For SaleMLS ID #337851, Karen Hollifield, Ponce Realty Group. SAR as distributed by MLS GRID
- $1,550,0005 bd4 ba4.5k sqft301 S Bennetts Bridge Rd, Greer, SC 29651For SaleMLS ID #338508, Jon Ferguson, KELLER WILLIAMS GREENVILLE CENTRAL. SAR as distributed by MLS GRID
- $1,475,3344 bd3 ba3k sqft1000 Apple Valley Rd, Duncan, SC 29334For SaleMLS ID #1597251, Samantha Snyder, Herlong Sotheby's International Realty. Greater Greenville AOR
- $1,550,0005 bd4 ba5.4k sqft15 Fox Hunt Ln, Greer, SC 29651For SaleMLS ID #1597503, Tracey Cappio, Coldwell Banker Caine/Williams. Greater Greenville AOR
- $1,400,0004 bd5 ba3.8k sqft901 Bennetts Bridge Rd, Greer, SC 29651For SaleMLS ID #339636, LeAnne Carswell, Expert Real Estate Team. SAR as distributed by MLS GRID
- $1,149,0004 bd4 ba3.4k sqft227 Woodlake Dr, Spartanburg, SC 29301For SaleMLS ID #339367, Wendi Hinson, Keller Williams Realty. SAR as distributed by MLS GRID
- $1,125,0005 bd6 ba4.2k sqft24 Appian Cir, Simpsonville, SC 29681For SaleMLS ID #1601007, Jennifer Wills, Thrive Real Estate Brokers, LLC. Greater Greenville AOR
