Under Construction-Coming soon! - Finleigh blends timeless elegance and everyday comfort in this thoughtfully crafted one-story home. Featuring a three-car garage, formal dining room, and open-concept family room with a fireplace, this home is perfect for both relaxation and entertaining. The designer kitchen boasts quartz countertops, two toned cabinets, and an oversized island, making meal prep a joy. The Primary Suite delights with a spa-inspired bath with dual vanities, vaulted ceiling and a six-foot garden tub. Nestled in a community conveniently located near premier shopping, dining, and scenic parks.
Pending
$405,620
154 Bramble Creek Dr, Meridianville, AL 35759
3beds
2,730sqft
Single Family Residence
Built in ----
-- sqft lot
$-- Zestimate®
$149/sqft
$29/mo HOA
What's special
Three-car garageFormal dining roomPrimary suiteSix-foot garden tubDual vanitiesOversized islandQuartz countertops
- 102 days |
- 21 |
- 0 |
Likely to sell faster than
Zillow last checked:
Listing updated:
Listed by:
Mandee Haynes 256-762-1559,
Davidson Homes LLC 4,
Morgan Autry 256-206-2366,
Davidson Homes LLC 4
Source: ValleyMLS,MLS#: 21918304
Facts & features
Interior
Bedrooms & bathrooms
- Bedrooms: 3
- Bathrooms: 3
- Full bathrooms: 2
- 1/2 bathrooms: 1
Rooms
- Room types: Master Bedroom, Living Room, Bedroom 2, Dining Room, Bedroom 3, Kitchen, Breakfast, Office/Study, Laundry, Bathroom 1, Bathroom 2
Primary bedroom
- Features: 9’ Ceiling, Ceiling Fan(s), Carpet, Recessed Lighting, Smooth Ceiling, Walk-In Closet(s)
- Level: First
- Area: 240
- Dimensions: 15 x 16
Bedroom 2
- Features: 9’ Ceiling, Carpet, Recessed Lighting, Smooth Ceiling
- Level: First
- Area: 132
- Dimensions: 12 x 11
Bedroom 3
- Features: 9’ Ceiling, Carpet, Recessed Lighting, Smooth Ceiling
- Level: First
- Area: 132
- Dimensions: 12 x 11
Bathroom 1
- Features: Double Vanity, Recessed Lighting, Smooth Ceiling, Tile, Vaulted Ceiling(s), Quartz
- Level: First
Bathroom 2
- Features: 9’ Ceiling, Recessed Lighting, Smooth Ceiling, Tile, Quartz
- Level: First
Dining room
- Features: 9’ Ceiling, Smooth Ceiling, LVP Flooring
- Level: First
- Area: 126
- Dimensions: 14 x 9
Kitchen
- Features: 9’ Ceiling, Kitchen Island, Pantry, Recessed Lighting, Smooth Ceiling, LVP, Quartz
- Level: First
- Area: 234
- Dimensions: 18 x 13
Living room
- Features: 9’ Ceiling, Ceiling Fan(s), Fireplace, Recessed Lighting, Smooth Ceiling, Tray Ceiling(s), LVP
- Level: First
- Area: 272
- Dimensions: 17 x 16
Laundry room
- Features: 9’ Ceiling, Smooth Ceiling, Tile
- Level: First
Heating
- Central 1, Electric
Cooling
- Central 1, Electric
Features
- Smart Thermostat
- Windows: Double Pane Windows
- Has basement: No
- Has fireplace: Yes
- Fireplace features: Electric
Interior area
- Total interior livable area: 2,730 sqft
Video & virtual tour
Property
Parking
- Parking features: Garage-Three Car
Features
- Levels: One
- Stories: 1
- Patio & porch: Covered Patio, Covered Porch
- Exterior features: Sidewalk
Details
- Parcel number: 0804170000007152
- Other equipment: Electronic Locks
Construction
Type & style
- Home type: SingleFamily
- Architectural style: Ranch
- Property subtype: Single Family Residence
Materials
- Foundation: Slab
Condition
- Under Construction
- New construction: Yes
Details
- Builder name: DAVIDSON HOMES LLC
Utilities & green energy
- Sewer: Private Sewer
- Water: Public
Green energy
- Energy efficient items: Thermostat
Community & HOA
Community
- Subdivision: Briercreek
HOA
- Has HOA: Yes
- HOA fee: $350 annually
- HOA name: Elite Housing Management
Location
- Region: Meridianville
Financial & listing details
- Price per square foot: $149/sqft
- Tax assessed value: $65,000
- Annual tax amount: $436
- Date on market: 5/17/2026
Estimated market value
Not available
Estimated sales range
Not available
$2,012/mo
Price history
| Date | Event | Price |
|---|---|---|
| 5/23/2026 | Pending sale | $405,620$149/sqft |
Source:  ValleyMLS #21918304 Report a problem ValleyMLS #21918304 Report a problem | ||
| 5/17/2026 | Price change | $405,620+2.7%$149/sqft |
Source: ValleyMLS #21918304 Report a problem | ||
| 4/17/2026 | Listed for sale | $394,900$145/sqft |
Source:  Davidson Homes, Inc. Report a problem Davidson Homes, Inc. Report a problem | ||
| 6/28/2024 | Listing removed | -- |
Source: Davidson Homes, Inc. Report a problem | ||
| 5/18/2024 | Listed for sale | -- |
Source: Davidson Homes, Inc. Report a problem | ||
Public tax history
| Year | Property taxes | Tax assessment |
|---|---|---|
| 2025 | $436 | $13,000 |
Find assessor info on the county website
Monthly payment
Est. payment
Payment breakdown
Explore the cost of this home by adjusting the details. Changes won't be saved.Climate risks
Neighborhood: 35759
Nearby schools
GreatSchools rating
- 10/10Lynn Fanning Elementary SchoolGrades: K-2Distance: 2.3 mi
- 7/10Meridianville Middle SchoolGrades: 6-8Distance: 2.7 mi
- 8/10Hazel Green High SchoolGrades: 9-12Distance: 5.4 mi
Schools provided by the listing agent
- Elementary: Lynn Fanning
- Middle: Meridianville
- High: Hazel Green
Source: ValleyMLS. This data may not be complete. We recommend contacting the local school district to confirm school assignments for this home.

- $406,5194 bd4 ba2.8k sqft152 Bramble Creek Dr, Meridianville, AL 35759Sold
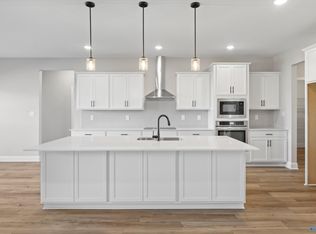
- $491,4234 bd4 ba3.1k sqft100 Bella Kate Dr, Meridianville, AL 35759Sold
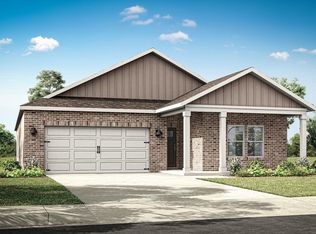
- $324,9005 bd3 ba2k sqft202 Bramble Creek Dr, Meridianville, AL 35759New Construction
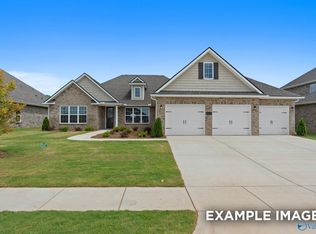
- $408,3224 bd4 ba2.8k sqft102 Bella Kate Dr, Meridianville, AL 35759Pending
- $435,0003 bd3 ba2.7k sqft150 Bramble Creek Dr, Meridianville, AL 35759Sold
- $400,0003 bd3 ba2.7k sqft101 Summer Creek Dr, Meridianville, AL 35759Sold
- $449,9005 bd4 ba3.1k sqft148 Bramble Creek Dr, Meridianville, AL 35759Sold
- $417,6194 bd4 ba2.8k sqft103 Summer Creek Dr, Meridianville, AL 35759Sold
A local agent can set up tours, give advice and negotiate with sellers.
Similar homes
- $401,3084 bd4 ba2.6k sqft208 Slade Thomas Dr, Meridianville, AL 35759New Construction
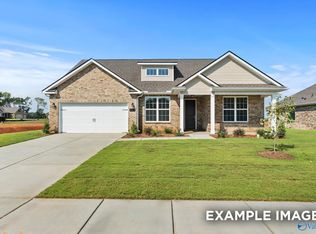 ValleyMLS
 - $395,7083 bd4 ba2.9k sqft212 Slade Thomas Dr, Meridianville, AL 35759New Construction
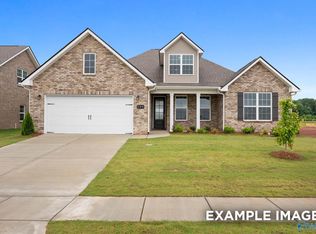 ValleyMLS
 - from $414,9005 bd4 ba3.1k sqftThe Madison A Plan, Briercreek, Meridianville, AL 35759New Construction
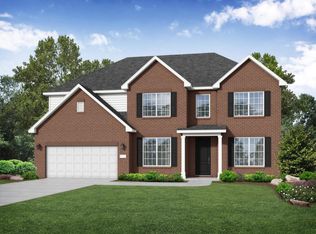 Davidson Homes, Inc.
 - from $378,9003 bd3 ba2.9k sqftThe Rockford with Bonus Plan, Briercreek, Meridianville, AL 35759New Construction
 Davidson Homes, Inc.
 - from $409,9004 bd4 ba2.9k sqftThe Harrison with Bonus Plan, Briercreek, Meridianville, AL 35759New ConstructionDavidson Homes, Inc.
- $347,2274 bd3 ba2.4k sqft238 Irish Hill Dr, Meridianville, AL 35759New ConstructionValleyMLS
- from $384,9004 bd4 ba2.8k sqftThe Oxford Plan, Briercreek, Meridianville, AL 35759New ConstructionDavidson Homes, Inc.
- $327,1464 bd3 ba2.1k sqft101 Drupelet Ln, Meridianville, AL 35759New ConstructionValleyMLS
- $312,5354 bd3 ba1.9k sqft242 Irish Hill Dr, Meridianville, AL 35759New ConstructionValleyMLS
- $343,4393 bd3 ba2.4k sqft241 Irish Hill Dr, Meridianville, AL 35759New ConstructionValleyMLS
- $284,9003 bd2 ba1.6k sqft124 Fuller Dr, Meridianville, AL 35759For SaleMLS ID #21924336, Candace Claburn. ValleyMLS
- $282,6673 bd2 ba1.4k sqft246 Irish Hill Dr, Meridianville, AL 35759New ConstructionValleyMLS
- $373,4844 bd4 ba2.7k sqft109 Berry Blossom Dr, Toney, AL 35773New ConstructionValleyMLS
- $378,3274 bd4 ba2.7k sqft134 Cedar Lake Rd, Toney, AL 35773New ConstructionValleyMLS
- $298,9004 bd2 ba1.9k sqft225 Jerrie Lynn Blvd, Meridianville, AL 35759New ConstructionValleyMLS
- $416,0004 bd4 ba2.9k sqft137 Balboa Rd, Meridianville, AL 35759New ConstructionValleyMLS
- $419,1283 bd2 ba2.2k sqft103 Pat Cain Dr, New Market, AL 35761New ConstructionMLS ID #21915106, Rebecca Lowrey. ValleyMLS
- from $414,9005 bd4 ba3k sqftThe Madison D Plan, Forest Glen, Hazel Green, AL 35750New ConstructionDavidson Homes, Inc.
- $351,8894 bd3 ba1.9k sqft4 Aurora Cir, Fayetteville, TN 37334New ConstructionValleyMLS
- $374,9274 bd4 ba2.7k sqft119 Cotita Dr, Toney, AL 35773New ConstructionValleyMLS
