THIS IS A MUST SEE, SPECTACULAR 'NEARLY NEW' BIG FAMILY HOME + 1 ACRE LOT ON QUIET CUL DE SAC ST! This gorgeous home awaits you starting with covered front porch that opens to 2 story Foyer. Perfect 'Work from Home' Office is ready for you. Large Dining rm w/ beautiful coffered ceiling opens to spacious bright Kitchen. You'll say WOW when you see the Kitchen w/ center Island breakfast bar & big glass pendant lights, double ovens, exterior vented gas cooktop & tile backsplash. The white cabinets & bright window over Farmhouse sink gives a fresh look w/ lots of natural light streaming in. Open plan where Kitchen opens to Family rm w/ cozy gas log fireplace. Ideal guest Bedrm/full bathrm on main w/ granite counters. The stairs offer beautiful wood treads leading to 3 add'l bedrms + Primary Bedrm up. Dbl doors open to the Suite w/ impressive Bathrm showcasing lg tile shower w/ herringbone tile floor, tile surround soaking tub & expansive vanity + lg walk in closet. You'll love the durable & attractive LVP flooring throughout the main. The BEST HAS YET TO COME w/ covered back patio that opens to an incredible outdoor nature setting w/ pretty lawn that backs up to trees! Enjoy gathering around the firepit in the back w/ the ambiance of soft string lights draped through the trees! The lot extends to the right of the home so upon looking, know that no other home will be built there. Unique setting w/ walking trails behind home in green space. 3 Car Garage w/ convenient, oversized parking pad & long driveway. Septic tank on left side allows pool possibilities! The lot has temporary markers showing approximate boundaries for your convenience. This terrific Sharpsburg location is close to Peachtree City & Newnan, with Shops, Restaurants, Hospital & Medical close by + quick access to Atlanta & Airport!
Closed
$548,222
154 Brinley Dr, Sharpsburg, GA 30277
5beds
2,702sqft
Single Family Residence
Built in 2023
1 Acres Lot
$551,000 Zestimate®
$203/sqft
$3,101 Estimated rent
Home value
$551,000
$507,000 - $601,000
$3,101/mo
Zestimate® history
Owner options
List your home for rent
$3,101/mo
Rent Zestimate®
Find your next renter with Zillow Rental Manager. Plus, with online applications, you can quickly screen prospective tenants – for free.
$3,101/mo
Rent Zestimate®
Refinance and save
$4,149/mo
Est. payment
Refinancing to a lower rate could help reduce your monthly payments and save thousands over the life of the loan.
$4,149/mo
Est. payment
Explore your selling options
Work with a Zillow partner agent
Leverage their expertise and Zillow's premium Showcase listings to get your home seen by more buyers.
Get startedList with your own agent
Get your home in front of millions of buyers by listing it on Zillow.
Learn how to do itSell it yourself
Take full control of how buyers see your home on Zillow by listing For Sale by Owner (FSBO).
List your homeWhat's special
Cozy gas log fireplacePretty lawnCovered front porchWood treadsNatural lightImpressive bathrmLarge dining rm
Zillow last checked:
Listing updated:
Listed by:
Jeannie Johnson Doole 404-644-9394,
Jeannie Doole & Associates Real Est.
Bought with:
Leah Williamson, 380410
BHGRE Metro Brokers
Source: GAMLS,MLS#: 10420641
Facts & features
Interior
Bedrooms & bathrooms
- Bedrooms: 5
- Bathrooms: 3
- Full bathrooms: 3
- Main level bathrooms: 1
- Main level bedrooms: 1
Rooms
- Room types: Foyer, Laundry, Family Room, Office
Dining room
- Features: Seats 12+, Separate Room
Kitchen
- Features: Breakfast Bar, Breakfast Room, Kitchen Island, Pantry, Walk-in Pantry
Heating
- Electric, Central
Cooling
- Electric, Ceiling Fan(s), Central Air, Zoned
Appliances
- Included: Cooktop, Dishwasher, Double Oven, Microwave, Oven, Stainless Steel Appliance(s)
- Laundry: In Hall, Upper Level
Features
- High Ceilings, Double Vanity, Entrance Foyer, Soaking Tub, Separate Shower, Tile Bath, Walk-In Closet(s)
- Flooring: Tile, Carpet, Laminate
- Windows: Double Pane Windows
- Basement: None
- Attic: Pull Down Stairs
- Number of fireplaces: 1
- Fireplace features: Factory Built, Family Room
Interior area
- Total structure area: 2,702
- Total interior livable area: 2,702 sqft
- Finished area above ground: 2,702
- Finished area below ground: 0
Property
Parking
- Total spaces: 3
- Parking features: Attached, Garage, Garage Door Opener, Kitchen Level, Parking Pad, Side/Rear Entrance
- Has attached garage: Yes
- Has uncovered spaces: Yes
Features
- Levels: Two
- Stories: 2
- Patio & porch: Patio
Lot
- Size: 1 Acres
- Features: Cul-De-Sac, Level, Open Lot
Details
- Parcel number: 112 1014 032
- Special conditions: Covenants/Restrictions
Construction
Type & style
- Home type: SingleFamily
- Architectural style: Craftsman,Traditional
- Property subtype: Single Family Residence
Materials
- Concrete, Brick
- Foundation: Slab
- Roof: Composition
Condition
- Resale
- New construction: No
- Year built: 2023
Utilities & green energy
- Sewer: Septic Tank
- Water: Public
- Utilities for property: Cable Available, Electricity Available, Water Available
Community & HOA
Community
- Features: None
- Subdivision: Brinley Park
HOA
- Has HOA: Yes
- Services included: Maintenance Grounds
- HOA fee: $850 annually
Location
- Region: Sharpsburg
Financial & listing details
- Price per square foot: $203/sqft
- Tax assessed value: $513,762
- Annual tax amount: $2,982
- Date on market: 12/2/2024
- Cumulative days on market: 19 days
- Listing agreement: Exclusive Right To Sell
- Listing terms: Cash,Conventional,FHA,VA Loan
- Electric utility on property: Yes
Price history
| Date | Event | Price |
|---|---|---|
| 1/24/2025 | Sold | $548,222$203/sqft |
Source:  GAMLS #10420641 Report a problem GAMLS #10420641 Report a problem | ||
| 12/21/2024 | Pending sale | $548,222$203/sqft |
Source: GAMLS #10420641 Report a problem | ||
| 12/2/2024 | Listed for sale | $548,222-0.9%$203/sqft |
Source: GAMLS #10420641 Report a problem | ||
| 8/12/2024 | Listing removed | -- |
Source: GAMLS #10339170 Report a problem | ||
| 7/26/2024 | Price change | $553,222-1.9%$205/sqft |
Source: GAMLS #10339170 Report a problem | ||
| 7/16/2024 | Listed for sale | $564,222-2.6%$209/sqft |
Source: GAMLS #10339170 Report a problem | ||
| 6/4/2024 | Listing removed | -- |
Source: Zillow Rentals Report a problem | ||
| 5/14/2024 | Listed for rent | $3,800$1/sqft |
Source: Zillow Rentals Report a problem | ||
| 5/14/2024 | Listing removed | -- |
Source: GAMLS #20179434 Report a problem | ||
| 5/1/2024 | Price change | $579,000-1.7%$214/sqft |
Source: GAMLS #20179434 Report a problem | ||
| 4/18/2024 | Listed for sale | $589,000$218/sqft |
Source: GAMLS #20179434 Report a problem | ||
| 3/6/2024 | Listing removed | $589,000$218/sqft |
Source: GAMLS #20166658 Report a problem | ||
| 1/31/2024 | Listed for sale | $589,000$218/sqft |
Source: GAMLS #20166658 Report a problem | ||
| 1/26/2024 | Contingent | $589,000$218/sqft |
Source: GAMLS #20166658 Report a problem | ||
| 1/26/2024 | Listed for sale | $589,000$218/sqft |
Source: GAMLS #20166658 Report a problem | ||
| 1/26/2024 | Pending sale | $589,000$218/sqft |
Source: GAMLS #20166658 Report a problem | ||
| 1/25/2024 | Price change | $589,000-1.7%$218/sqft |
Source: GAMLS #20166658 Report a problem | ||
| 1/13/2024 | Listed for sale | $599,000$222/sqft |
Source: GAMLS #20166658 Report a problem | ||
Public tax history
| Year | Property taxes | Tax assessment |
|---|---|---|
| 2025 | $4,855 +7.8% | $205,505 +5.9% |
| 2024 | $4,503 +42.3% | $193,980 +51% |
| 2023 | $3,164 +253.5% | $128,446 +277.8% |
| 2022 | $895 -0.7% | $34,000 |
| 2021 | $901 | $34,000 |
| 2020 | $901 -9.6% | $34,000 |
| 2019 | $997 | $34,000 |
Find assessor info on the county website
Neighborhood: 30277
Nearby homes
- $599,9004 bd4 ba3.3k sqft140 Brinley Dr LOT 12, Sharpsburg, GA 30277Sold
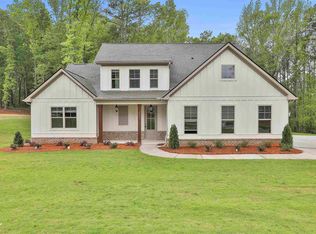
- $599,9005 bd3 ba3.3k sqft140 Brinley Dr, Sharpsburg, GA 30277Sold
- $575,000-- bd3 ba2.6k sqft120 Brinley Dr, Sharpsburg, GA 30277Off Market
- $619,9004 bd4 ba3.3k sqft110 Brinley Dr, Sharpsburg, GA 30277Off Market
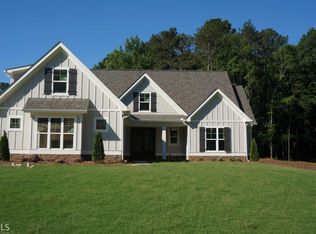
- $586,9004 bd4 ba3.3k sqft110 Brinley Dr LOT 14, Sharpsburg, GA 30277Off Market
- $563,4004 bd4 ba2.6k sqft120 Brinley Dr #13, Sharpsburg, GA 30277Off Market
- $600,0004 bd4 ba2.9k sqft164 Brinley Dr, Sharpsburg, GA 30277Pending
- $626,2005 bd3 ba3.4k sqft161 Brinley Dr, Sharpsburg, GA 30277Off Market
Nearby schools
GreatSchools rating
- 5/10Poplar Road Elementary SchoolGrades: PK-5Distance: 0.9 mi
- 6/10East Coweta Middle SchoolGrades: 6-8Distance: 6.4 mi
- 6/10East Coweta High SchoolGrades: 9-12Distance: 2.6 mi
Schools provided by the listing agent
- Elementary: Poplar Road
- Middle: East Coweta
- High: East Coweta
Source: GAMLS. This data may not be complete. We recommend contacting the local school district to confirm school assignments for this home.
Get a cash offer in 3 minutes
Find out how much your home could sell for in as little as 3 minutes with a no-obligation cash offer.
Estimated market value
$551,000
Get a cash offer in 3 minutes
Find out how much your home could sell for in as little as 3 minutes with a no-obligation cash offer.
Estimated market value
$551,000
- Georgia
- Coweta County
- Sharpsburg
- 30277
- 154 Brinley Dr
Nearby cities
Nearby zip codes
Other Sharpsburg Topics
