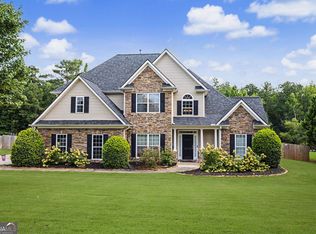
Nestled on a private 1.2-acre cul-de-sac lot bordered by mature trees, this exceptional Chris Gibson-built home built in 2021 offers the perfect blend of luxury, comfort, and functionality. Featuring 4 bedrooms and 3.5 bathrooms, including a spacious Primary Suite with a Spa-like Bathroom featuring double vanities, large shower, a soaking tub, water closet and a custom closet. Also on the main level are two additional bedrooms sharing a full bathroom. This thoughtfully designed home showcases an open-concept floor plan ideal for both everyday living and entertaining. The heart of the home is the expansive kitchen, complete with upgraded appliances, a large center island, and an oversized walk-in pantry with custom built-in shelving. The adjacent expanded laundry room offers additional cabinetry and storage, which provides exceptional organization and convenience. A versatile oversized 4th bedroom can easily serve as a bonus room, media room, playroom, or flex space to fit your lifestyle needs. The office with glass French Doors provides privacy for your office. Throughout the home, you'll find abundant storage solutions and quality craftsmanship at every turn. Step outside to enjoy the covered patio with mounted TV, overlooking the beautifully wooded backyard. Gather around the fire pit, relax in the picnic area, and enjoy the privacy and space that this unique property provides. Additional highlights include a Ring system--ready doorbell and cameras, and a 3-car garage featuring an impressive 8-piece cabinet storage system. This move-in-ready home offers the rare combination of peaceful outdoor living, modern upgrades, and versatile interior spaces—all in a desirable cul-de-sac setting. The location is so convenient to Exit #44, Poplar Road I-85 Interchange and easy access to Ashley Park, Piedmont Hospital and Historic Newnan. Easy Showing Through Showingtime.
Pending
$600,000
164 Brinley Dr, Sharpsburg, GA 30277
4beds
2,974sqft
Single Family Residence, Residential
Built in 2021
1.2 Acres Lot
$600,000 Zestimate®
$202/sqft
$79/mo HOA
What's special
- 68 days |
- 104 |
- 1 |
Likely to sell faster than
Zillow last checked:
Listing updated:
Listed by:
Betsy Feder,
Coldwell Banker Realty 770-429-0600
Source: FMLS GA,MLS#: 7790519
Facts & features
Interior
Bedrooms & bathrooms
- Bedrooms: 4
- Bathrooms: 4
- Full bathrooms: 3
- 1/2 bathrooms: 1
- Main level bathrooms: 2
- Main level bedrooms: 3
Rooms
- Room types: Family Room, Office
Primary bedroom
- Features: Master on Main, Split Bedroom Plan
- Level: Master on Main, Split Bedroom Plan
Bedroom
- Features: Master on Main, Split Bedroom Plan
Primary bathroom
- Features: Double Vanity, Separate Tub/Shower, Soaking Tub
Dining room
- Features: Open Concept
Kitchen
- Features: Cabinets White, Kitchen Island, Pantry, Pantry Walk-In, Solid Surface Counters, View to Family Room
Heating
- Natural Gas
Cooling
- Ceiling Fan(s), Central Air
Appliances
- Included: Dishwasher, Disposal, Double Oven, Gas Cooktop, Gas Water Heater, Microwave, Range Hood
- Laundry: Laundry Room, Main Level
Features
- Double Vanity, Entrance Foyer, High Ceilings 10 ft Main, High Speed Internet, Walk-In Closet(s)
- Flooring: Carpet, Other
- Windows: Insulated Windows
- Basement: None
- Number of fireplaces: 1
- Fireplace features: Factory Built, Gas Log, Gas Starter, Great Room
- Common walls with other units/homes: No Common Walls
Interior area
- Total structure area: 2,974
- Total interior livable area: 2,974 sqft
- Finished area above ground: 2,974
Video & virtual tour
Property
Parking
- Total spaces: 3
- Parking features: Attached, Garage, Garage Faces Side, Kitchen Level, Level Driveway
- Attached garage spaces: 3
- Has uncovered spaces: Yes
Accessibility
- Accessibility features: None
Features
- Levels: One and One Half
- Stories: 1
- Patio & porch: Covered, Deck
- Exterior features: Private Yard, Storage
- Pool features: None
- Spa features: None
- Fencing: None
- Has view: Yes
- View description: Other
- Waterfront features: None
- Body of water: None
Lot
- Size: 1.2 Acres
- Features: Back Yard, Front Yard, Landscaped, Level, Private, Wooded
Details
- Additional structures: Shed(s)
- Parcel number: 112 1014 031
- Other equipment: None
- Horse amenities: None
Construction
Type & style
- Home type: SingleFamily
- Architectural style: Rustic,Traditional
- Property subtype: Single Family Residence, Residential
Materials
- Other
- Foundation: Slab
- Roof: Composition,Shingle
Condition
- Resale
- New construction: No
- Year built: 2021
Utilities & green energy
- Electric: Other
- Sewer: Septic Tank
- Water: Public
- Utilities for property: Cable Available, Electricity Available, Natural Gas Available, Water Available
Green energy
- Energy efficient items: None
- Energy generation: None
Community & HOA
Community
- Features: Homeowners Assoc, Sidewalks
- Security: None
- Subdivision: Brinley Park
HOA
- Has HOA: Yes
- HOA fee: $475 semi-annually
Location
- Region: Sharpsburg
Financial & listing details
- Price per square foot: $202/sqft
- Tax assessed value: $565,526
- Annual tax amount: $3,985
- Date on market: 6/18/2026
- Cumulative days on market: 46 days
- Listing terms: Cash,Conventional,FHA,VA Loan
- Electric utility on property: Yes
- Road surface type: Asphalt, Paved
Estimated market value
$600,000
$564,000 - $636,000
$3,230/mo
Price history
| Date | Event | Price |
|---|---|---|
| 7/22/2026 | Pending sale | $600,000$202/sqft |
Source:  GAMLS #10788339 Report a problem GAMLS #10788339 Report a problem | ||
| 7/9/2026 | Listed for sale | $600,000$202/sqft |
Source: GAMLS #10788339 Report a problem | ||
| 7/7/2026 | Pending sale | $600,000$202/sqft |
Source: GAMLS #10788339 Report a problem | ||
| 6/18/2026 | Listed for sale | $600,000+31.3%$202/sqft |
Source:  FMLS GA #7790519 Report a problem FMLS GA #7790519 Report a problem | ||
| 5/4/2021 | Sold | $457,000$154/sqft |
Source: Public Record Report a problem | ||
| 4/29/2021 | Pending sale | $457,000$154/sqft |
Source:  Berkshire Hathaway Homeservices Georgia Properties #8903391 Report a problem Berkshire Hathaway Homeservices Georgia Properties #8903391 Report a problem | ||
Public tax history
| Year | Property taxes | Tax assessment |
|---|---|---|
| 2025 | $3,985 -8% | $226,210 -8.1% |
| 2024 | $4,330 +15.6% | $246,234 +26.6% |
| 2023 | $3,746 +4.8% | $194,440 +9.1% |
| 2022 | $3,576 +296.9% | $178,279 +424.4% |
| 2021 | $901 | $34,000 |
| 2020 | $901 -9.6% | $34,000 |
| 2019 | $997 | $34,000 |
Find assessor info on the county website
Monthly payment
Est. payment
Payment breakdown
Explore the cost of this home by adjusting the details. Changes won't be saved.Climate risks
Neighborhood: 30277
Nearby schools
GreatSchools rating
- 5/10Poplar Road Elementary SchoolGrades: PK-5Distance: 0.9 mi
- 6/10East Coweta Middle SchoolGrades: 6-8Distance: 6.4 mi
- 6/10East Coweta High SchoolGrades: 9-12Distance: 2.7 mi
Schools provided by the listing agent
- Elementary: Poplar Road
- Middle: East Coweta
- High: East Coweta
Source: FMLS GA. This data may not be complete. We recommend contacting the local school district to confirm school assignments for this home.
- $674,9004 bd3 ba3.6k sqft165 Brinley Dr, Sharpsburg, GA 30277Sold
- $548,2225 bd3 ba2.7k sqft154 Brinley Dr, Sharpsburg, GA 30277Sold
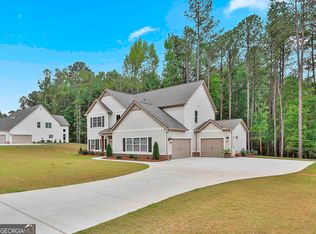
- $626,2005 bd3 ba3.4k sqft161 Brinley Dr, Sharpsburg, GA 30277Off Market
- $411,7003 bd4 ba2.7k sqft218 Joe Cox Rd, Sharpsburg, GA 30277Off Market
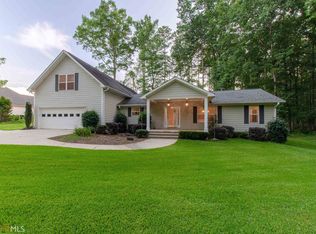
- $599,9004 bd4 ba3.3k sqft140 Brinley Dr LOT 12, Sharpsburg, GA 30277Sold
- $599,9005 bd3 ba3.3k sqft140 Brinley Dr, Sharpsburg, GA 30277Sold
- $631,2005 bd3 ba3.3k sqft129 Brinley Dr, Sharpsburg, GA 30277Off Market
- $575,000-- bd3 ba2.6k sqft120 Brinley Dr, Sharpsburg, GA 30277Off Market
A local agent can set up tours, give advice and negotiate with sellers.
Similar homes
- $569,0004 bd3 ba2.8k sqft26 Baral Rdg Lot 39, Sharpsburg, GA 30277Active

 MLS ID #10791292, Jacqueline Campbell, REMAX Concierge. GAMLS
 - $515,0004 bd3 ba2.6k sqft32 Oakhurst Trl #12, Sharpsburg, GA 30277Active
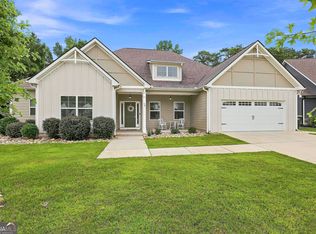 MLS ID #10822416, Nathan Esparza, Preferred Realty Services, Inc. GAMLS
 - $615,0005 bd4 ba4.1k sqft92 Gordon Oaks Way, Moreland, GA 30259For Sale By Owner
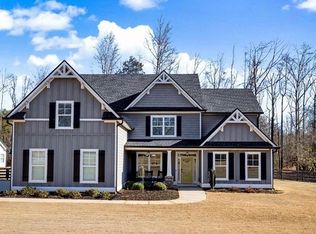
- $579,9004 bd3 ba2.8k sqft277 Silverbell Ln, Sharpsburg, GA 30277Active
 MLS ID #10818713, Allison Wilder, BHGRE Metro Brokers. GAMLS
 - $488,0005 bd3 ba3.2k sqft29 Marvin Gdns, Sharpsburg, GA 30277ActiveMLS ID #10828676, Marcus Smith, eXp Realty. GAMLS
- $523,5005 bd3 ba3k sqft51 Boardwalk Ave, Sharpsburg, GA 30277ActiveMLS ID #10794907, Matthew D Tuff, Keller Williams Realty Atl. Partners. GAMLS
- $519,9995 bd5 ba4.3k sqft12 Alabama Ave, Sharpsburg, GA 30277ActiveMLS ID #10793306, Anthony Holden, Crye-Leike, Realtors. GAMLS
- $769,9004 bd4 ba3.2k sqft65 Tribune Ln, Sharpsburg, GA 30277ActiveMLS ID #10773976, Brian Kroll, CENTURY 21 NUWAY REALTY. GAMLS
- $664,2225 bd5 ba3.6k sqft20 Clubview Ct, Newnan, GA 30265ActiveMLS ID #10805633, Jeannie Johnson Doole, Jeannie Doole & Assoc. Real Estate. GAMLS
- $615,0004 bd3 ba2.9k sqft1764 Luther Bailey Rd, Senoia, GA 30276ActiveMLS ID #10765176, Lisa Byer, BHHS Georgia Properties. GAMLS
- $543,2224 bd4 ba2.9k sqft31 Briar Grv, Newnan, GA 30265ActiveMLS ID #10805997, Jeannie Johnson Doole, Jeannie Doole & Assoc. Real Estate. GAMLS
- $579,9004 bd4 ba3.2k sqft96 Whites Pond Rd, Moreland, GA 30259ActiveMLS ID #10805393, Sarah Austin, Atlanta Communities. GAMLS
- $664,0004 bd3 ba2.6k sqft430 Plantain Ter, Peachtree City, GA 30269ActiveMLS ID #10824850, Susan Fitzgerald, BHHS Georgia Properties. GAMLS
- $535,0004 bd3 ba2.7k sqft153 Carlow Ct, Newnan, GA 30263ActiveMLS ID #10790117, Gloria Cann Schrepfer, Keller Williams Realty Atl. Partners. GAMLS
- $599,0004 bd4 ba3k sqft125 Haddonstone Dr, Fayetteville, GA 30215ActiveMLS ID #10742323, Michael Brown, Coldwell Banker Realty. GAMLS
- $475,0004 bd3 ba2.5k sqft40 Springfield Dr, Newnan, GA 30265ActiveMLS ID #10783709, Jake Ayers, Southern Classic Realtors. GAMLS
- $629,9005 bd4 ba4k sqft3 Westwood Lake Dr, Newnan, GA 30263ActiveMLS ID #10795052, Amy C Patterson, Southern Real Estate Properties. GAMLS
- $769,9004 bd4 ba3.1k sqft123 Big Horn Dr, Newnan, GA 30265ActiveMLS ID #10740206, Robert A Burch, Real Broker, LLC. GAMLS
- $824,9004 bd4 ba3.7k sqft35 Fern Mill Ln, Senoia, GA 30276ActiveMLS ID #10831064, J.R. Ozley, Lindsey Marketing Group. GAMLS
- $674,9004 bd4 ba3.5k sqft147 Palomino Cir, Newnan, GA 30265ActiveMLS ID #10775986, Denise M Clements, Keller Williams Realty Atl. Partners. GAMLS
