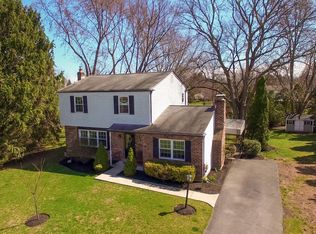
Don’t miss this outstanding opportunity to own a spacious 4-bedroom, 2.1-bath center hall colonial located in the highly desirable Burnside Village neighborhood of West Norriton Township. Step inside the main level, where you’ll find an inviting eat-in kitchen featuring oak cabinetry, stainless steel appliances, recessed lighting, and French doors that open to the rear patio—perfect for indoor/outdoor entertaining. The kitchen flows seamlessly into a generously sized family room highlighted by gleaming hardwood floors, a wood-burning fireplace with an upgraded raised hearth, elegant crown molding, and plenty of space for a large-screen TV. Also on the main level are formal living and dining rooms, both enhanced with beautiful hardwood floors and upgraded trim. A convenient half bath and a full laundry/mudroom with direct access to the backyard complete the first floor. Upstairs, you’ll find three roomy guest bedrooms and an updated full hall bathroom. The standout is the spacious primary suite, which includes a large walk-in closet with custom shelving and a luxurious en-suite bathroom. This spa-like retreat features floor-to-ceiling marble and tile, a 6-foot seamless glass shower with multiple showerheads, a Luxair 24 Jacuzzi soaking tub, and an upgraded vanity. The fully finished basement adds even more living space, offering a large entertainment and gaming area, a stylish bar, a separate home office or workout area, and additional storage. Outdoor living is just as impressive, with a covered rear patio and a separate open patio area with indoor/outdoor carpeting—all overlooking a beautiful backyard. It’s an ideal setup for relaxing or entertaining friends and family. Recent updates include a -new roof, gutters, and a new HVAC system for added peace of mind. Conveniently located just minutes from Ridge Pike and Germantown Pike, you’ll have quick access to shopping, dining, and entertainment—plus you're only 15 minutes from the world-renowned King of Prussia Mall.
Sold for $500,000
$500,000
154 Deacon Dr, Norristown, PA 19403
4beds
2,404sqft
Single Family Residence
Built in 1978
0.4 Acres Lot
$509,600 Zestimate®
$208/sqft
$3,394 Estimated rent
Home value
$509,600
$474,000 - $550,000
$3,394/mo
Zestimate® history
Owner options
List your home for rent
$3,394/mo
Rent Zestimate®
Find your next renter with Zillow Rental Manager. Plus, with online applications, you can quickly screen prospective tenants – for free.
$3,394/mo
Rent Zestimate®
Refinance and save
$3,261/mo
Est. payment
Refinancing to a lower rate could help reduce your monthly payments and save thousands over the life of the loan.
$3,261/mo
Est. payment
Explore your selling options
Work with a Zillow partner agent
Leverage their expertise and Zillow's premium Showcase listings to get your home seen by more buyers.
Get startedList with your own agent
Get your home in front of millions of buyers by listing it on Zillow.
Learn how to do itSell it yourself
Take full control of how buyers see your home on Zillow by listing For Sale by Owner (FSBO).
List your homeWhat's special
Stylish barFully finished basementConvenient half bathFloor-to-ceiling marble and tileGenerously sized family roomUpdated full hall bathroomRoomy guest bedrooms
Zillow last checked:
Listing updated:
Listed by:
Ted Miller 215-290-6106,
BHHS Keystone Properties
Bought with:
Fallon Collins, RS342360
CG Realty, LLC
Source: Bright MLS,MLS#: PAMC2146102
Facts & features
Interior
Bedrooms & bathrooms
- Bedrooms: 4
- Bathrooms: 3
- Full bathrooms: 2
- 1/2 bathrooms: 1
- Main level bathrooms: 1
Rooms
- Room types: Living Room, Dining Room, Primary Bedroom, Bedroom 2, Bedroom 3, Bedroom 4, Kitchen, Family Room, Bathroom 2, Primary Bathroom, Half Bath
Primary bedroom
- Level: Upper
Bedroom 2
- Level: Upper
Bedroom 3
- Level: Upper
Bedroom 4
- Level: Upper
Primary bathroom
- Level: Upper
Bathroom 2
- Level: Upper
Dining room
- Level: Main
Family room
- Level: Main
Family room
- Level: Lower
Half bath
- Level: Main
Kitchen
- Level: Main
Living room
- Level: Main
Mud room
- Level: Main
Heating
- Heat Pump, Oil
Cooling
- Central Air, Electric
Appliances
- Included: Stainless Steel Appliance(s), Electric Water Heater
- Laundry: Main Level, Mud Room
Features
- Bathroom - Walk-In Shower, Ceiling Fan(s), Crown Molding, Eat-in Kitchen, Walk-In Closet(s)
- Flooring: Hardwood, Carpet, Wood
- Basement: Finished
- Number of fireplaces: 1
- Fireplace features: Wood Burning
Interior area
- Total structure area: 2,404
- Total interior livable area: 2,404 sqft
- Finished area above ground: 2,054
- Finished area below ground: 350
Property
Parking
- Total spaces: 3
- Parking features: Garage Faces Front, Attached, Driveway
- Attached garage spaces: 1
- Uncovered spaces: 2
Accessibility
- Accessibility features: None
Features
- Levels: Two
- Stories: 2
- Patio & porch: Patio, Porch
- Pool features: None
Lot
- Size: 0.4 Acres
- Dimensions: 105.00 x 0.00
Details
- Additional structures: Above Grade, Below Grade
- Parcel number: 630001881189
- Zoning: RES.
- Special conditions: Standard
Construction
Type & style
- Home type: SingleFamily
- Architectural style: Colonial
- Property subtype: Single Family Residence
Materials
- Vinyl Siding
- Foundation: Other
Condition
- New construction: No
- Year built: 1978
Utilities & green energy
- Electric: Circuit Breakers
- Sewer: Public Sewer
- Water: Public
Community & HOA
Community
- Subdivision: Burnside Village
HOA
- Has HOA: No
Location
- Region: Norristown
- Municipality: WEST NORRITON TWP
Financial & listing details
- Price per square foot: $208/sqft
- Tax assessed value: $149,740
- Annual tax amount: $7,385
- Date on market: 7/1/2025
- Listing agreement: Exclusive Right To Sell
- Listing terms: Cash,Conventional,FHA,VA Loan
- Inclusions: Washer, Dryer & Refrigerator, Tv In Basement
- Exclusions: Seller Willing To Leave Pool & Air Hockey Tables With Acceptable Offer
- Ownership: Fee Simple
Price history
| Date | Event | Price |
|---|---|---|
| 8/19/2025 | Sold | $500,000$208/sqft |
Source:  Bright MLS #PAMC2146102 Report a problem Bright MLS #PAMC2146102 Report a problem | ||
| 7/14/2025 | Pending sale | $500,000$208/sqft |
Source: Bright MLS #PAMC2146102 Report a problem | ||
| 7/1/2025 | Listed for sale | $500,000+49.3%$208/sqft |
Source: Bright MLS #PAMC2146102 Report a problem | ||
| 11/7/2019 | Listing removed | $334,900$139/sqft |
Source: RE/MAX Action Realty #PAMC623742 Report a problem | ||
| 11/6/2019 | Listed for sale | $334,9000%$139/sqft |
Source: RE/MAX Action Realty #PAMC623742 Report a problem | ||
| 10/28/2019 | Sold | $335,000+0%$139/sqft |
Source: Public Record Report a problem | ||
| 9/11/2019 | Pending sale | $334,900$139/sqft |
Source: RE/MAX Action Realty #PAMC623742 Report a problem | ||
| 9/8/2019 | Listed for sale | $334,900+24.9%$139/sqft |
Source: RE/MAX Action Realty-Horsham #PAMC623742 Report a problem | ||
| 2/27/2008 | Sold | $268,205$112/sqft |
Source: Public Record Report a problem | ||
Public tax history
| Year | Property taxes | Tax assessment |
|---|---|---|
| 2025 | $7,316 +1.2% | $149,740 |
| 2024 | $7,232 | $149,740 |
| 2023 | $7,232 +0.6% | $149,740 |
| 2022 | $7,186 +0.6% | $149,740 |
| 2021 | $7,142 +3.1% | $149,740 |
| 2020 | $6,929 +2.3% | $149,740 |
| 2019 | $6,774 +5.9% | $149,740 |
| 2018 | $6,395 +0.9% | $149,740 |
| 2017 | $6,337 +5.4% | $149,740 |
| 2016 | $6,015 +2.5% | $149,740 |
| 2015 | $5,871 +2.2% | $149,740 |
| 2014 | $5,747 +2.2% | $149,740 |
| 2013 | $5,623 +4.3% | $149,740 |
| 2012 | $5,392 +4.2% | $149,740 |
| 2011 | $5,177 +3.8% | $149,740 |
| 2010 | $4,987 -0.8% | $149,740 |
| 2009 | $5,025 +4.1% | $149,740 |
| 2008 | $4,829 +4.5% | -- |
| 2007 | $4,620 +4.5% | -- |
| 2006 | $4,419 +4% | -- |
| 2005 | $4,248 +5.7% | -- |
| 2004 | $4,018 +6.7% | -- |
| 2003 | $3,767 +8% | -- |
| 2002 | $3,488 +6.9% | -- |
| 2000 | $3,262 | -- |
| 1999 | $3,262 | -- |
Find assessor info on the county website
Neighborhood: 19403
Nearby homes
- $488,8003 bd2 ba1.7k sqft158 Deacon Dr, Norristown, PA 19403Off Market
- $450,0003 bd1 ba1.7k sqft150 Deacon Dr, Norristown, PA 19403Off Market
- $495,0004 bd2 ba2.1k sqft174 Deacon Dr, Norristown, PA 19403Off Market
- $542,7004 bd3 ba2k sqft170 Deacon Dr, Norristown, PA 19403Off Market
- $465,2004 bd1 ba2.3k sqft2029 Davis Dr, Norristown, PA 19403Off Market
- $525,0004 bd2 ba1.8k sqft143 Deacon Dr, Norristown, PA 19403Sold
- $547,0004 bd3 ba2.6k sqft178 Deacon Dr, Norristown, PA 19403Off Market
- $499,7004 bd2 ba2k sqft162 Deacon Dr, Norristown, PA 19403Off Market
Nearby schools
GreatSchools rating
- 3/10Whitehall El SchoolGrades: K-4Distance: 0.6 mi
- 7/10East Norriton Middle SchoolGrades: 5-8Distance: 2.8 mi
- 2/10Norristown Area High SchoolGrades: 9-12Distance: 0.7 mi
Schools provided by the listing agent
- District: Norristown Area
Source: Bright MLS. This data may not be complete. We recommend contacting the local school district to confirm school assignments for this home.
Get a cash offer in 3 minutes
Find out how much your home could sell for in as little as 3 minutes with a no-obligation cash offer.
Estimated market value
$509,600
Get a cash offer in 3 minutes
Find out how much your home could sell for in as little as 3 minutes with a no-obligation cash offer.
Estimated market value
$509,600
- Pennsylvania
- Montgomery County
- Norristown
- 19403
- 154 Deacon Dr
Nearby cities
Nearby neighborhoods
Nearby zip codes
Other Norristown Topics
