Welcome to this move-in ready home that is a rare blend of smart technology, clever design, and everyday comfort. Located in a quiet West Norriton neighborhood, this beautifully updated 4-bedroom, 1.5-bath bi-level offers an abundance of upgrades and flexible living spaces, both inside and out. Smart-home features elevate daily living with Insteon automation switches throughout (Alexa-compatible), a WiFi-enabled Honeywell thermostat, and an app-controlled garage door opener. Curb appeal begins with an expansive driveway, manicured landscaping, and an inviting exterior. Step inside the upper level to find a sun-filled living room with a large front window and hardwood flooring that extends throughout the home. The space also features a built-in 5.1 surround sound speaker system for an immersive entertainment experience. Recessed lighting and ceiling fans add both style and comfort. The living room flows into the dining area and updated kitchen, ideal for entertaining. The kitchen is a true standout with in-cabinet, under-cabinet, and floor lighting to enhance both functionality and ambiance. Additional highlights include rich wood cabinetry, stainless steel appliances, a wraparound island with breakfast bar seating, and a floor-to-ceiling pantry for extra storage. Just down the hall are three spacious bedrooms and a full bathroom. Additional smart storage solutions include a laundry chute from the primary bedroom directly to the laundry room, a custom picture frame medicine cabinet, floored attic space with approximately 100 square feet of storage, and easy-access crawl space storage under the stairs. On the lower level, you'll find a cozy second living space complete with built-in shelving and a fireplace—perfect for movie nights or relaxing weekends. The fourth bedroom/bonus room features a unique Murphy door with a bookcase facade, ideal for a hidden office, playroom, or guest retreat. This level also includes a dedicated laundry room, a convenient half bath, and access to a four-season retreat. Flooded with natural light, this bonus space features an electric fireplace, mini-split system for year-round comfort, skylight, and windows that bring the outdoors in. The fully fenced backyard is a private oasis with a spacious paver patio for entertaining, a large flat lawn, and a sprinkler system in both the front and back yards to keep everything green and vibrant. Two sheds provide excellent additional storage: a large 12x20 powered shed with outlets, a ceiling fan, and a workbench, plus a second smaller shed wired for electricity. Custom top-down/bottom-up blinds in the family and dining rooms offer flexible light control and privacy, completing a home designed for ease, enjoyment, and smart living. Schedule your showing today and experience the lifestyle this exceptional home offers!
Sold for $525,000
$525,000
143 Deacon Dr, Norristown, PA 19403
4beds
1,828sqft
Single Family Residence
Built in 1978
0.39 Acres Lot
$535,200 Zestimate®
$287/sqft
$3,099 Estimated rent
Home value
$535,200
$498,000 - $578,000
$3,099/mo
Zestimate® history
Owner options
List your home for rent
$3,099/mo
Rent Zestimate®
Find your next renter with Zillow Rental Manager. Plus, with online applications, you can quickly screen prospective tenants – for free.
$3,099/mo
Rent Zestimate®
Refinance and save
$3,424/mo
Est. payment
Refinancing to a lower rate could help reduce your monthly payments and save thousands over the life of the loan.
$3,424/mo
Est. payment
Explore your selling options
Work with a Zillow partner agent
Leverage their expertise and Zillow's premium Showcase listings to get your home seen by more buyers.
Get startedList with your own agent
Get your home in front of millions of buyers by listing it on Zillow.
Learn how to do itSell it yourself
Take full control of how buyers see your home on Zillow by listing For Sale by Owner (FSBO).
List your homeWhat's special
Gas fireplaceLarge flat lawnPrivate oasisFloored attic spaceBuilt-in shelvingSpacious paver patioManicured landscaping
Zillow last checked:
Listing updated:
Listed by:
Cindy Wadsworth 215-237-1667,
EXP Realty, LLC
Bought with:
Jessica Gross
Keller Williams Real Estate -Exton
Source: Bright MLS,MLS#: PAMC2147316
Facts & features
Interior
Bedrooms & bathrooms
- Bedrooms: 4
- Bathrooms: 2
- Full bathrooms: 1
- 1/2 bathrooms: 1
- Main level bathrooms: 1
- Main level bedrooms: 3
Rooms
- Room types: Living Room, Dining Room, Primary Bedroom, Bedroom 2, Kitchen, Family Room, Bedroom 1, Other, Attic
Primary bedroom
- Level: Unspecified
Primary bedroom
- Level: Main
- Area: 143 Square Feet
- Dimensions: 11 X 13
Bedroom 1
- Level: Main
- Area: 130 Square Feet
- Dimensions: 10 X 13
Bedroom 2
- Level: Main
- Area: 100 Square Feet
- Dimensions: 10 X 10
Other
- Features: Attic - Pull-Down Stairs
- Level: Unspecified
Dining room
- Level: Main
- Area: 99 Square Feet
- Dimensions: 9 X 11
Family room
- Level: Lower
- Area: 286 Square Feet
- Dimensions: 13 X 22
Kitchen
- Features: Kitchen - Electric Cooking, Pantry
- Level: Main
- Area: 99 Square Feet
- Dimensions: 9 X 11
Living room
- Level: Main
- Area: 135 Square Feet
- Dimensions: 9 X 15
Other
- Description: OFFICE
- Level: Lower
- Area: 99 Square Feet
- Dimensions: 9 X 11
Other
- Description: PORCH
- Level: Lower
- Area: 234 Square Feet
- Dimensions: 13 X 18
Heating
- Central, Oil
Cooling
- Central Air, Other
Appliances
- Included: Dishwasher, Built-In Range, Dryer, Washer, Electric Water Heater
- Laundry: Lower Level
Features
- Bathroom - Tub Shower, Combination Kitchen/Dining, Dry Wall
- Flooring: Hardwood, Ceramic Tile
- Has basement: No
- Number of fireplaces: 1
- Fireplace features: Brick
Interior area
- Total structure area: 1,828
- Total interior livable area: 1,828 sqft
- Finished area above ground: 1,108
- Finished area below ground: 720
Property
Parking
- Total spaces: 1
- Parking features: Inside Entrance, Garage Door Opener, Asphalt, Attached, Other
- Attached garage spaces: 1
- Has uncovered spaces: Yes
Accessibility
- Accessibility features: None
Features
- Levels: Bi-Level,Two
- Stories: 2
- Patio & porch: Patio
- Pool features: None
Lot
- Size: 0.39 Acres
- Dimensions: 101.00 x 0.00
- Features: Front Yard, Rear Yard, SideYard(s)
Details
- Additional structures: Above Grade, Below Grade
- Parcel number: 630001881018
- Zoning: R2
- Special conditions: Standard
Construction
Type & style
- Home type: SingleFamily
- Architectural style: Other
- Property subtype: Single Family Residence
Materials
- Vinyl Siding
- Foundation: Slab
- Roof: Shingle
Condition
- Excellent
- New construction: No
- Year built: 1978
Utilities & green energy
- Sewer: Public Sewer
- Water: Public
- Utilities for property: Cable Connected
Community & HOA
Community
- Subdivision: None Available
HOA
- Has HOA: No
Location
- Region: Norristown
- Municipality: WEST NORRITON TWP
Financial & listing details
- Price per square foot: $287/sqft
- Tax assessed value: $131,980
- Annual tax amount: $6,509
- Date on market: 7/14/2025
- Listing agreement: Exclusive Right To Sell
- Listing terms: Conventional
- Inclusions: Washer, Dryer & Kitchen Refrigerator
- Exclusions: Hanging Tvs (brackets & Soundbars Stay), Pergola On Back Patio, Garage Refrigerator
- Ownership: Fee Simple
Price history
| Date | Event | Price |
|---|---|---|
| 8/13/2025 | Sold | $525,000+5%$287/sqft |
Source:  Bright MLS #PAMC2147316 Report a problem Bright MLS #PAMC2147316 Report a problem | ||
| 7/21/2025 | Contingent | $499,900$273/sqft |
Source: Bright MLS #PAMC2147316 Report a problem | ||
| 7/14/2025 | Listed for sale | $499,900+81.8%$273/sqft |
Source: Bright MLS #PAMC2147316 Report a problem | ||
| 5/13/2009 | Listing removed | $274,900$150/sqft |
Source: LinkUSystems, Inc. #4885282 Report a problem | ||
| 12/23/2008 | Listed for sale | $274,900+2.2%$150/sqft |
Source: LinkUSystems, Inc. #4885282 Report a problem | ||
| 5/10/2007 | Sold | $269,000+1.5%$147/sqft |
Source: Public Record Report a problem | ||
| 5/3/2005 | Sold | $265,000$145/sqft |
Source: Public Record Report a problem | ||
Public tax history
| Year | Property taxes | Tax assessment |
|---|---|---|
| 2025 | $6,448 +1.1% | $131,980 |
| 2024 | $6,375 | $131,980 |
| 2023 | $6,375 +0.6% | $131,980 |
| 2022 | $6,334 +0.6% | $131,980 |
| 2021 | $6,295 +3.1% | $131,980 |
| 2020 | $6,108 +2.3% | $131,980 |
| 2019 | $5,972 +5.9% | $131,980 |
| 2018 | $5,638 +0.9% | $131,980 |
| 2017 | $5,587 +5.4% | $131,980 |
| 2016 | $5,302 +2.5% | $131,980 |
| 2015 | $5,175 +2.2% | $131,980 |
| 2014 | $5,066 +2.2% | $131,980 |
| 2013 | $4,956 +4.3% | $131,980 |
| 2012 | $4,752 +4.1% | $131,980 |
| 2011 | $4,563 +3.8% | $131,980 |
| 2010 | $4,395 -0.7% | $131,980 |
| 2009 | $4,428 +4% | $131,980 |
| 2008 | $4,256 +4.5% | -- |
| 2007 | $4,072 +4.5% | -- |
| 2006 | $3,895 +4% | -- |
| 2005 | $3,744 +5.7% | -- |
| 2004 | $3,541 +6.7% | -- |
| 2003 | $3,319 +8% | -- |
| 2002 | $3,074 +6.9% | -- |
| 2000 | $2,875 | -- |
| 1999 | $2,875 | -- |
Find assessor info on the county website
Neighborhood: 19403
Nearby homes
- $472,8003 bd1 ba1.8k sqft139 Deacon Dr, Jeffersonville, PA 19403Off Market
- $526,4004 bd3 ba2k sqft147 Deacon Dr, Norristown, PA 19403Off Market
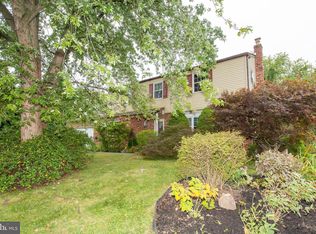
- $434,4003 bd2 ba1.7k sqft158 Burnside Ave, Norristown, PA 19403Sold
- $487,6004 bd3 ba2k sqft154 Burnside Avenue, Norristown, PA 19403Off Market
- $440,7003 bd1 ba1.7k sqft150 Burnside Ave, Norristown, PA 19403Off Market
- $500,0004 bd3 ba2.4k sqft154 Deacon Dr, Norristown, PA 19403Sold
- $485,9004 bd2 ba2k sqft151 Deacon Dr, Norristown, PA 19403Off Market
- $514,4004 bd3 ba2k sqft154 Burnside Ave, Jeffersonville, PA 19403Off Market
Nearby schools
GreatSchools rating
- 3/10Whitehall El SchoolGrades: K-4Distance: 0.7 mi
- 7/10East Norriton Middle SchoolGrades: 5-8Distance: 2.8 mi
- 2/10Norristown Area High SchoolGrades: 9-12Distance: 0.7 mi
Schools provided by the listing agent
- Elementary: Whitehall
- Middle: East Norriton
- High: Norristown Area
- District: Norristown Area
Source: Bright MLS. This data may not be complete. We recommend contacting the local school district to confirm school assignments for this home.
Get a cash offer in 3 minutes
Find out how much your home could sell for in as little as 3 minutes with a no-obligation cash offer.
Estimated market value
$535,200
Get a cash offer in 3 minutes
Find out how much your home could sell for in as little as 3 minutes with a no-obligation cash offer.
Estimated market value
$535,200
- Pennsylvania
- Montgomery County
- Norristown
- 19403
- 143 Deacon Dr
Nearby cities
Nearby neighborhoods
Nearby zip codes
Other Norristown Topics
