Skip main navigation
Sold for $434,400
Street View
  • $434,400

    158 Burnside Ave, Norristown, PA 19403

    3beds
    1,716sqft
    Single Family Residence
    Built in 1978
    0.39 Acres Lot
    $512,300 Zestimate®
    $253/sqft
    $2,933 Estimated rent

    Home value

    $512,300

    $487,000 - $543,000

    $2,933/mo

    Zestimate® history
    Loading
    Loading...

    Owner options

    List your home for rent

    $2,933/mo

    Rent Zestimate®

    Find your next renter with Zillow Rental Manager. Plus, with online applications, you can quickly screen prospective tenants – for free.

    Learn more

    $2,933/mo

    Rent Zestimate®

    Refinance and save

    $2,841/mo

    Est. payment

    Refinancing to a lower rate could help reduce your monthly payments and save thousands over the life of the loan.

    See today's rates

    $2,841/mo

    Est. payment

    Explore your selling options

    Work with a Zillow partner agent

    Leverage their expertise and Zillow's premium Showcase listings to get your home seen by more buyers.

    Get started

    List with your own agent

    Get your home in front of millions of buyers by listing it on Zillow.

    Learn how to do it

    Sell it yourself

    Take full control of how buyers see your home on Zillow by listing For Sale by Owner (FSBO).

    List your home

    What's special

    Huge basementNeutral color paletteOversized windowsNatural sunlightNew flooringWalk-in closetLarge closets
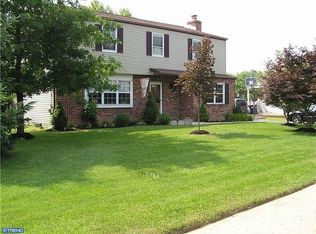
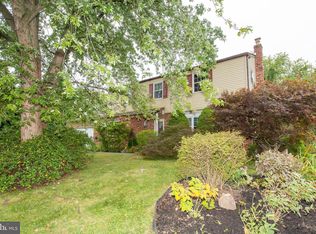
    Showings start Wednesday Jan. 29th Welcome to 185 Burnside Avenue in West Norriton Twp. This 3 bedroom, 1.5 bathroom, 1716 square foot home is move in ready and just awaits your personal touches! Freshly painted with a neutral color palette and new flooring. Wait till you see the beautiful kitchen with all the natural sunlight that flows into this space. The granite counter tops will also be sure to impress. The first level of this home has numerous oversized windows in the livingroom, diningroom and family room. Also on this level is a laundry/mudroom with it's own side-door access to the driveway and half bathroom. Upstairs, you'll find 3 spacious bedrooms each with large closets. The primary suite has a large walk-in closet and convenient dressing room with a spacious vanity area. The 2nd floor also has a large full tiled bathroom. Don't forget to check out the huge basement that has been freshly painted. It's a great space that could be used for a home gym, play area or home office the possibilities are endless for you to deside. Don't forget to check out the large back yard, plenty of room for a pool and outdoor entertaining. This home is minutes from many popular attractions like Valley Forge National Park, Elmwood Park Zoo and Norristown Farm Park, where you can bike, jog and explore many trails and so much more. Quick acess to route 202, 422, I-95 and the train makes commuting to Philadelphia a breeze. Shopping, dining and entertainment also are right around the corner! Don't wait- schedule your showing today and make this house your Home Sweet Home.

    Zillow last checked:

    Listing updated:

    Listed by:

    Tamara Reiff 267-221-3881,

    RE/MAX Reliance

    Bought with:

    Michelle Christian, RS324794

    Suburban City Realty, LLC

    Source: Bright MLS,MLS#: PAMC2127958MLS Logo

    Facts & features

    Interior

    Bedrooms & bathrooms
    • Bedrooms: 3
    • Bathrooms: 2
    • Full bathrooms: 1
    • 1/2 bathrooms: 1
    • Main level bathrooms: 1
    Rooms
    • Room types: Living Room, Dining Room, Bedroom 2, Bedroom 3, Kitchen, Family Room, Basement, Foyer, Bedroom 1, Laundry, Other, Bathroom 1, Half Bath
    Basement
    • Area: 860
    Heating
    • Programmable Thermostat, Forced Air, Central, Heat Pump, Oil
    Cooling
    • Central Air, Electric
    Appliances
    • Included: Microwave, Built-In Range, Dishwasher, Dryer, Self Cleaning Oven, Oven/Range - Electric, Washer, Water Heater, Electric Water Heater
    • Laundry: Has Laundry, Main Level, Washer In Unit, Dryer In Unit, Laundry Room
    Features
    • Bathroom - Tub Shower, Breakfast Area, Combination Kitchen/Dining, Dining Area, Floor Plan - Traditional, Formal/Separate Dining Room, Eat-in Kitchen, Upgraded Countertops, Walk-In Closet(s), Dry Wall
    • Flooring: Ceramic Tile, Luxury Vinyl, Carpet, Vinyl
    • Windows: Bay/Bow, Double Hung, Double Pane Windows, Energy Efficient, Screens
    • Basement: Full,Partially Finished,Sump Pump,Improved,Interior Entry,Concrete
    • Has fireplace: No
    Interior area
    • Total structure area: 2,576
    • Total interior livable area: 1,716 sqft
    • Finished area above ground: 1,716

    Property

    Parking
    • Total spaces: 3
    • Parking features: Asphalt, Driveway
    • Uncovered spaces: 3
    Accessibility
    • Accessibility features: 2+ Access Exits
    Features
    • Levels: Two
    • Stories: 2
    • Exterior features: Sidewalks, Lighting
    • Pool features: None
    Lot
    • Size: 0.39 Acres
    • Dimensions: 101.00 x 0.00
    Details
    • Additional structures: Above Grade
    • Parcel number: 630000800064
    • Zoning: RESIDENTIAL
    • Special conditions: Standard

    Construction

    Type & style
    • Home type: SingleFamily
    • Architectural style: Colonial,Traditional,Other,Craftsman
    • Property subtype: Single Family Residence
    Materials
    • Vinyl Siding, Brick Front, Masonry
    • Foundation: Slab, Concrete Perimeter
    • Roof: Architectural Shingle
    Condition
    • Excellent,Very Good,Good
    • New construction: No
    • Year built: 1978

    Utilities & green energy

    • Sewer: Public Sewer
    • Water: Public

    Community & HOA

    Community
    • Subdivision: None Available
    HOA
    • Has HOA: No
    Location
    • Region: Norristown
    • Municipality: WEST NORRITON TWP

    Financial & listing details

    • Price per square foot: $253/sqft
    • Tax assessed value: $142,200
    • Annual tax amount: $6,892
    • Date on market: 1/29/2025
    • Listing agreement: Exclusive Right To Sell
    • Listing terms: Cash,Conventional
    • Inclusions: Washer, Dryer In As In Condition. Dining Room Table, China Cabinet
    • Ownership: Fee Simple

    Price history

    DateEventPrice
    2/26/2025Sold$434,400-1.3%$253/sqft
    Source: Bright MLS #PAMC2127958 Report a problem
    2/12/2025Pending sale$439,900$256/sqft
    Source: Bright MLS #PAMC2127958 Report a problem
    1/29/2025Listed for sale$439,900+33.3%$256/sqft
    Source: Bright MLS #PAMC2127958 Report a problem
    1/7/2025Sold$330,000$192/sqft
    Source: Public Record Report a problem

    Public tax history

    YearProperty taxesTax assessment
    2025$6,947 $142,200
    2024-- $142,200
    2023-- $142,200
    2022$6,824 $142,200
    2021-- $142,200
    2020-- $142,200
    2019-- $142,200
    2018-- $142,200
    2017-- $142,200
    2016$5,712 +2.4%$142,200
    2015$5,576 +2.2%$142,200
    2014$5,458 +2.2%$142,200
    2013$5,340 +4.3%$142,200
    2012$5,120 +4.1%$142,200
    2011$4,916 +3.8%$142,200
    2010$4,736 -0.7%$142,200
    2009$4,771 +4%$142,200
    2008$4,586 +4.5%--
    2007$4,388 +4.6%--
    2006$4,196 +4%--
    2005$4,034 +5.7%--
    2004$3,815 +6.7%--
    2003$3,576 +8%--
    2002$3,312 +6.9%--
    2000$3,098 --
    1999$3,098 --
    Find assessor info on the county website

    Neighborhood: 19403

    Nearby schools

    GreatSchools rating
    Schools provided by the listing agent
    • High: Norristown Area
    • District: Norristown Area

    Source: Bright MLS. This data may not be complete. We recommend contacting the local school district to confirm school assignments for this home.

    Get a cash offer in 3 minutes
    Find out how much your home could sell for in as little as 3 minutes with a no-obligation cash offer.
    Estimated market value
    $512,300
    Get a cash offer in 3 minutes
    Find out how much your home could sell for in as little as 3 minutes with a no-obligation cash offer.
    Estimated market value
    $512,300